

By the numbers
How this listing measures up
$/sqft
$259
vs Westgate median
-57%
community avg $702K
Sqft per bedroom
386
Year built
1976
Annual taxes
$1,875
2025
Westgate avg DOM
24d
$/sqft distribution
Where this listing sits in Westgate
Of 15 active residential listings in Westgate,
this property at $259/sqft
sits in the $250–300 range.
Other active listings
This listing's price range
This listing
About this property
This unit offers a premier location in the complex, backing directly onto the private park and featuring a desirable front position with sunny south exposure—an excellent opportunity for buyers looking to renovate and add value.
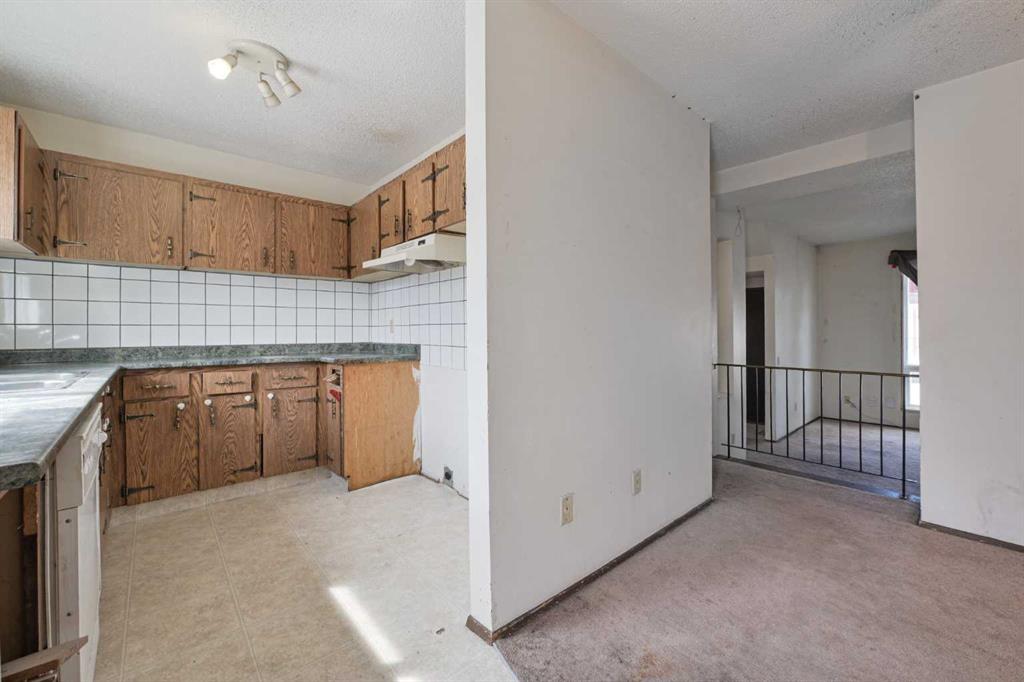
This 1,159 sq. ft. two-storey, 3-bedroom, 1.5-bath townhome with a full basement is situated in a quiet, well-located complex in a sought-after SW community, close to the LRT, public transit, schools, shopping, and everyday amenities, with a quick commute to downtown. Ready for updating, recent improvements include new windows and a new furnace installed in 2025, and a recently updated hot water tank.
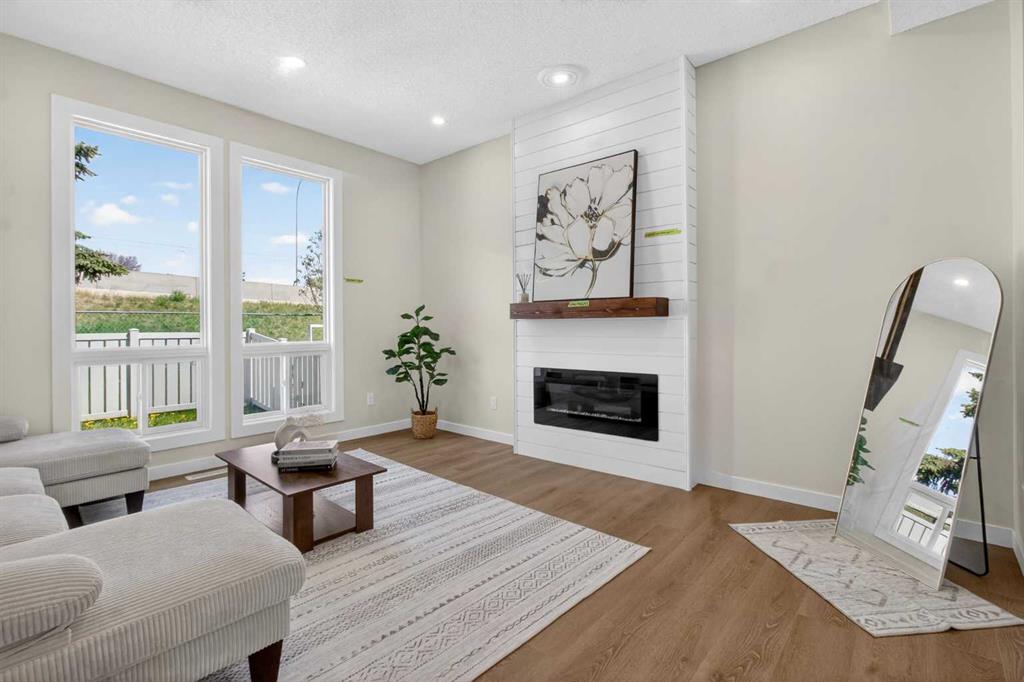
The open main floor features a spacious dining area, living room, kitchen, and a convenient ½ bath. Upstairs offers three well-sized bedrooms and a 4-piece bathroom. The lower level is wide open and provides excellent potential for future development.
Step outside to your own private fenced yard backing onto the complex park—perfect for relaxing and enjoying outdoor space. The property is priced to reflect the excellent renovation potential it offers.
Property details
| Bedrooms | 3 |
| Bathrooms | 2.0 |
| Style | 2 Storey |
| Heating | Forced Air,Natural Gas |
| Cooling | None |
| Flooring | Carpet,Linoleum |
| Levels | Two |
| Basement | Full |
| Basement development | Unfinished |
| Interior features | Ceiling Fan(s),High Ceilings |
| Appliances | None |
| Inclusions | None |
| Laundry | None |
| Lot features | Back Yard,Landscaped |
| Exterior features | Playground |
| Fencing | Fenced |
| Patio | None |
| Year built | 1976 |
| Construction materials | Wood Frame |
| Roof | Asphalt Shingle |
| Foundation | Poured Concrete |
| Parking features | Side By Side,Stall |
| Parking total | 2 |
| Annual taxes | $1,875 |
| Tax year | 2025 |
| Possession | Immediate |
| Zoning | M-C1 |
| Title | Fee Simple |
| Restrictions | None Known |
| Neighbourhood | Westgate |
| Community features | Park,Schools Nearby,Shopping Nearby,Walking/Bike Paths |
| List AOR | Calgary |
Location
Sold comparables in Westgate
29 recent sales in Westgate
VOW members see sold prices, sold dates, and full comparable details. Free registration; takes 30 seconds.
Sign up to see sold dataAbout Westgate
AI-generated summaryWestgate is a quiet, well-established inner-city community with a friendly, residential feel and tree-lined streets that attract families and long-term residents alike.
Westgate is one of Calgary's southwest inner-city communities, developed primarily in the 1950s and 1960s
The community is bordered by Bow Trail to the north and Sarcee Trail to the west, offering strong road connectivity
Westgate Community Association actively supports local programming, skating rinks, and neighbourhood events
Housing
The neighbourhood is predominantly composed of mid-century single-family detached homes, with some infill development and semi-detached properties appearing in recent years.
Transit
Westgate is served by Calgary Transit bus routes with convenient access to Sarcee Trail and 17th Avenue SW, and the 45th Street CTrain station is within reasonable reach.
Amenities
Residents enjoy proximity to Westgate Shopping Centre, Westgate Park, and the amenities along 17th Avenue SW, with Westhills and Signal Hill commercial areas a short drive away.
Who lives here
The community tends to attract established families, long-term homeowners, and professionals who value a calm suburban atmosphere with close proximity to downtown Calgary.
This neighbourhood summary was generated by AI for general orientation only. Verify details with the City of Calgary and your REALTOR® before making decisions.