By the numbers
How this listing measures up
$/sqft
$349
vs Southwinds median
+13%
community avg $692K
Sqft per bedroom
562
Year built
2024
Annual taxes
$1,233
2025
Garage
2 spaces
$/sqft distribution
Where this listing sits in Southwinds
Of 11 active residential listings in Southwinds,
this property at $349/sqft
sits in the $300–350 range.
Other active listings
This listing's price range
This listing
About this property
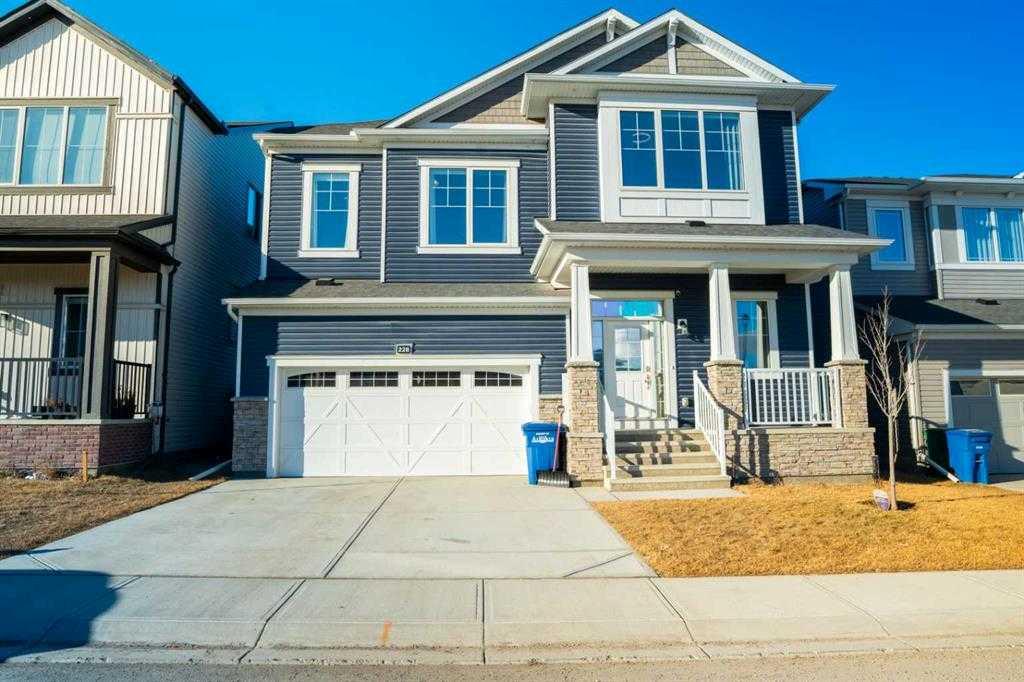
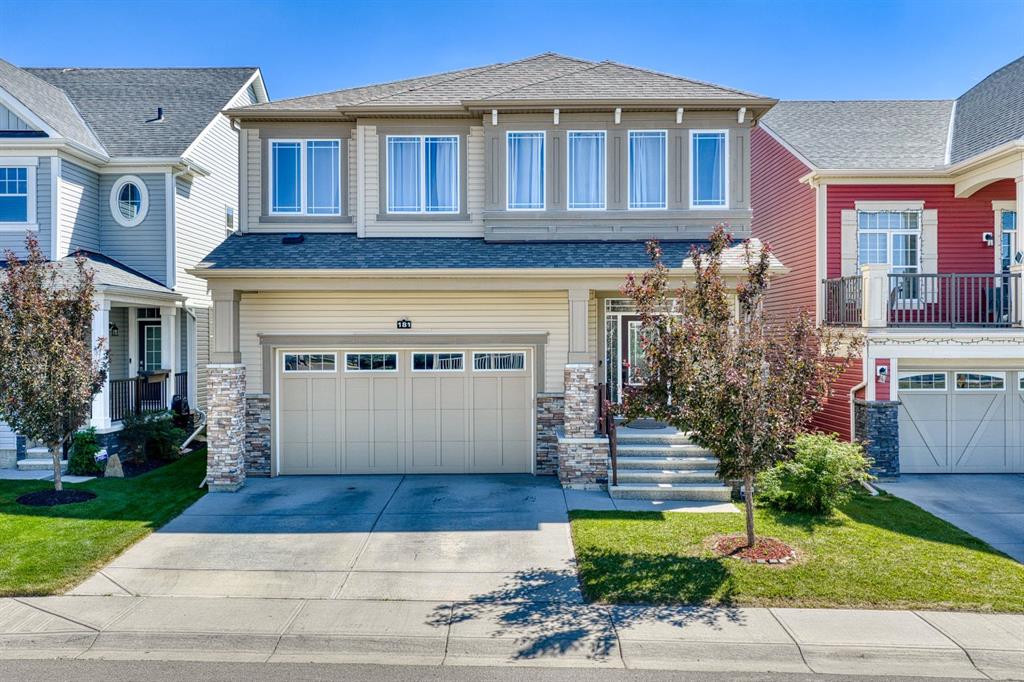
Welcome to 12 Southwinds Common SW in the vibrant and growing community of Southwinds, Airdrie. This beautifully designed, nearly new home offers approximately 2,249 sq. ft. above grade plus 830 sq. ft. of developed basement space—blending modern style, functional living, and long-term flexibility for families of all sizes.
From the moment you step inside, you’re welcomed by bright, open-concept living spaces filled with natural light. The main floor is thoughtfully designed, featuring a spacious family room that seamlessly connects to a stunning kitchen and dining area. The kitchen is highlighted by a large central island, sleek cabinetry, upgraded finishes, stainless steel appliances including a gas cooktop, and a stylish gold faucet that adds a refined touch. A separate formal living area at the front of the home provides additional flexibility for entertaining or everyday use.
Step outside to a rear deck—perfect for relaxing, hosting, or enjoying summer evenings.
Upstairs, you’ll find three generously sized bedrooms, including a comfortable primary retreat with its own ensuite, a second full bathroom, a spacious bonus room ideal for a second living area or home office, and an oversized laundry room for added convenience.
The fully developed basement offers valuable additional living space, featuring one bedroom, a full bathroom, a large recreation area with room for both living and dining, and a separate laundry setup—providing excellent flexibility for extended family or guests. Any secondary suite development would be subject to approval and permitting by the municipality.
Located in a prime area, this home is within walking distance to the future Southwest Recreation Centre—a major upcoming city project expected to include pools, fitness facilities, and family recreation spaces. With quick access to major highways, commuting to Calgary and surrounding areas is simple and convenient.
With its modern layout, multiple living spaces, upgraded features, and strong location, this home delivers a rare combination of comfort, flexibility, and long-term value in one of Airdrie’s most desirable communities.
Property details
| Bedrooms | 4 |
| Bathrooms | 4.0 |
| Style | 2 Storey |
| Heating | Forced Air,Natural Gas |
| Cooling | None |
| Flooring | Tile,Vinyl Plank |
| Levels | Two |
| Basement | Full |
| Basement development | Finished |
| Interior features | Kitchen Island |
| Appliances | Built-In Oven,Dishwasher,Gas Cooktop,Microwave,Range Hood,Refrigerator,Washer/Dryer |
| Inclusions | None |
| Laundry | In Basement,Upper Level |
| Lot size | 3616.00 sqft |
| Frontage | 12 ft |
| Lot features | Back Yard |
| Exterior features | None |
| Fencing | Fenced |
| Patio | Front Porch |
| Year built | 2024 |
| Construction materials | Brick,Vinyl Siding |
| Roof | Asphalt Shingle |
| Foundation | Poured Concrete |
| Parking features | Concrete Driveway,Double Garage Attached |
| Garage spaces | 2 |
| Parking total | 4 |
| Annual taxes | $1,233 |
| Tax year | 2025 |
| Possession | Negotiable |
| Zoning | R1-U |
| Title | Fee Simple |
| Restrictions | Airspace Restriction,Easement Registered On Title,Restrictive Covenant,Utility Right Of Way |
| Neighbourhood | Southwinds |
| Community features | Playground,Schools Nearby,Shopping Nearby,Sidewalks,Street Lights,Walking/Bike Paths |
| List AOR | Calgary |
Location
Sold comparables in Southwinds
19 recent sales in Southwinds
VOW members see sold prices, sold dates, and full comparable details. Free registration; takes 30 seconds.
Sign up to see sold dataAbout Southwinds
AI-generated summarySouthwinds is a newer, family-oriented community in northeast Calgary offering a quiet suburban atmosphere with modern streetscapes and a strong sense of community.
11 active listings with an average list price of $692,604
Homes are averaging 34 days on market, suggesting a balanced pace of sales
Located in the Cityscape/Cornerstone area of northeast Calgary with ongoing community development
Housing
Housing stock consists primarily of newly built single-family detached homes and townhouses reflecting contemporary prairie architectural styles.
Transit
The community is car-dependent, though Calgary Transit bus routes provide connections to broader transit infrastructure including the MAX Yellow BRT corridor nearby.
Amenities
Residents are close to CrossIron Mills and Costco to the north, with everyday conveniences, schools, and parks continuing to develop as the community matures.
Who lives here
Southwinds attracts young families and first-time buyers drawn by newer construction, relative affordability compared to inner-city neighbourhoods, and room to grow.
This neighbourhood summary was generated by AI for general orientation only. Verify details with the City of Calgary and your REALTOR® before making decisions.