By the numbers
How this listing measures up
$/sqft
$314
vs Fireside median
+15%
community avg $567K
Sqft per bedroom
689
Year built
2016
Annual taxes
$4,004
2025
Garage
2 spaces
$/sqft distribution
Where this listing sits in Fireside
Of 29 active residential listings in Fireside,
this property at $314/sqft
sits in the $300–350 range.
Other active listings
This listing's price range
This listing
About this property
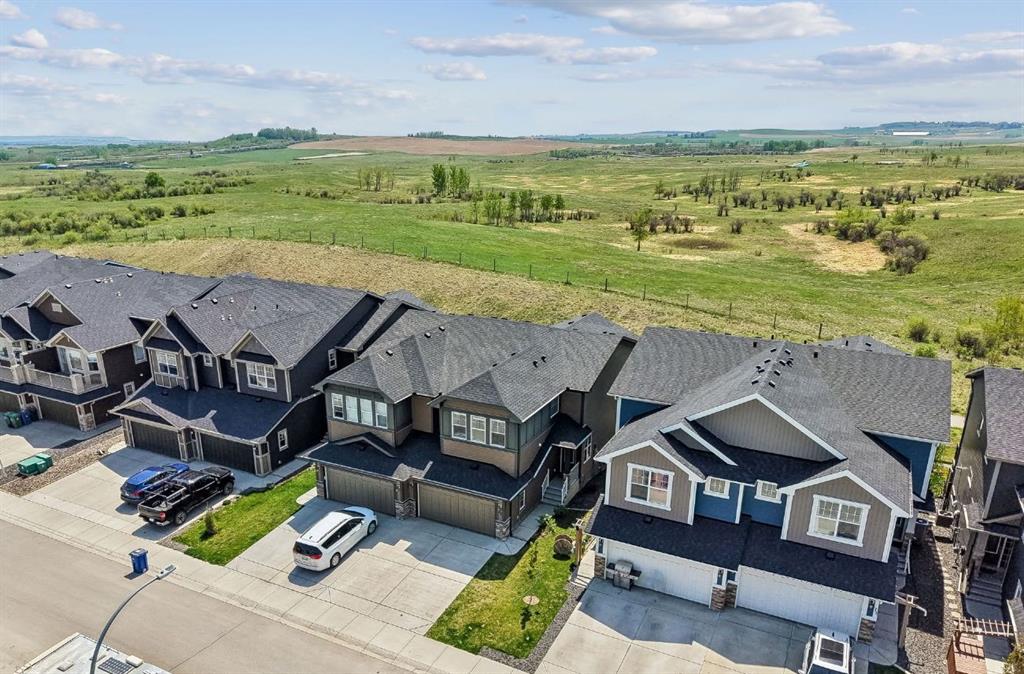
West-facing primary bedroom. Mountain views from bed. Under $650K in Cochrane. You don't see those three things together often.
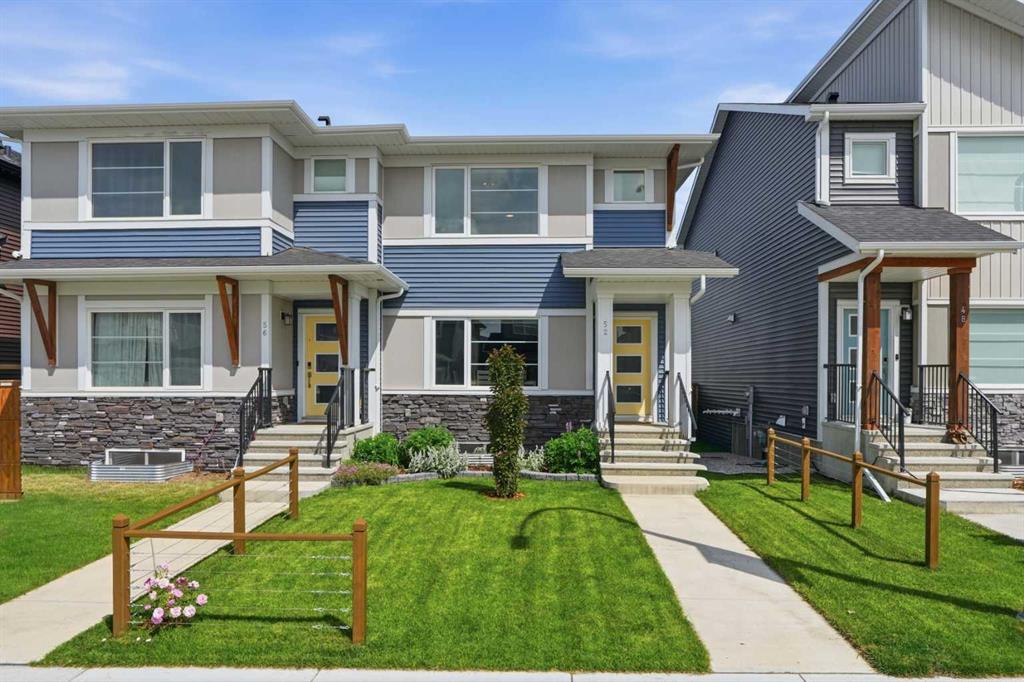
15 Fireside Crescent is a 2016-built 2-storey in one of Cochrane's most family-first pockets — the kind of street where kids still bike between yards and the trail network is a walk away, not a drive. Inside, 2,066 sq ft of above-grade space that actually works: 9-foot main-floor ceilings, a quartz kitchen with a walk-through pantry (groceries to shelf in one trip), and a living room anchored by a gas fireplace with clean sightlines to the dining and back deck.
Upstairs: three bedrooms, a central bonus room for Friday-night movies, upper-floor laundry (no more basket-hauling), and a west-facing primary with a 5-piece ensuite and a soaking tub that actually catches the sunset.
The 894 sq ft basement is undeveloped at 8-ft ceilings — and the canvas to build exactly the gym, added living, or recreation space your family needs.
Property details
| Bedrooms | 3 |
| Bathrooms | 3.0 |
| Style | 2 Storey |
| Heating | Central,High Efficiency,Forced Air,Natural Gas |
| Cooling | None |
| Flooring | Carpet,Laminate,Tile |
| Levels | Two |
| Basement | Full |
| Basement development | Unfinished |
| Interior features | Breakfast Bar,Built-in Features,Closet Organizers,Double Vanity,Kitchen Island,No Smoking Home,Recessed Lighting,Track Lighting,Walk-In Closet(s) |
| Appliances | Dishwasher,Dryer,Electric Stove,Garage Control(s),Microwave Hood Fan,Refrigerator,Washer |
| Inclusions | None |
| Laundry | Upper Level |
| Lot size | 3642.00 sqft |
| Frontage | 32.02 ft |
| Lot features | Back Lane,Back Yard,Front Yard,Interior Lot,Landscaped,Lawn,Rectangular Lot |
| Exterior features | Garden,Other,Private Yard |
| Fencing | None |
| Patio | Deck |
| Year built | 2016 |
| Construction materials | Composite Siding,Vinyl Siding |
| Roof | Asphalt Shingle |
| Foundation | Poured Concrete |
| Parking features | Additional Parking,Concrete Driveway,Double Garage Attached,Driveway,Garage Door Opener,Garage Faces Front,RV Access/Parking |
| Garage spaces | 2 |
| Parking total | 5 |
| Annual taxes | $4,004 |
| Tax year | 2025 |
| Possession | 60 Days / Neg |
| Zoning | R-MX |
| Title | Fee Simple |
| Restrictions | None Known |
| Neighbourhood | Fireside |
| Community features | Park,Playground,Schools Nearby,Shopping Nearby,Sidewalks,Street Lights |
| List AOR | Calgary |
Location
Sold comparables in Fireside
53 recent sales in Fireside
VOW members see sold prices, sold dates, and full comparable details. Free registration; takes 30 seconds.
Sign up to see sold dataAbout Fireside
AI-generated summaryFireside is a family-oriented suburban community in Cochrane's southeast, offering a relaxed small-town atmosphere with modern amenities and strong community spirit.
32 active listings with an average list price of $565,961
Homes are averaging 52 days on market, suggesting a measured pace of sales activity
Located in Cochrane, AB — one of Alberta's fastest-growing towns
Housing
Predominantly single-family detached homes and townhouses built in the 2010s and 2020s, featuring contemporary designs popular with growing families.
Transit
Car-dependent community with limited public transit; Highway 1A provides the primary commuter link to Calgary, approximately 15–20 minutes to the city's west edge.
Amenities
Residents enjoy nearby Cochrane's walkable downtown shops, restaurants, and services, along with the community's own pathways, parks, and the Fireside Community Association.
Who lives here
Primarily young families and couples who value suburban space, newer construction, and a quieter lifestyle within reach of Calgary.
This neighbourhood summary was generated by AI for general orientation only. Verify details with the City of Calgary and your REALTOR® before making decisions.