



By the numbers
How this listing measures up
$/sqft
$559
vs Cambrian Heights median
-22%
community avg $899K
Sqft per bedroom
313
Year built
1957
Annual taxes
$4,051
2025
Garage
1 space
$/sqft distribution
Where this listing sits in Cambrian Heights
Of 8 active residential listings in Cambrian Heights,
this property at $559/sqft
sits in the $550–600 range.
Other active listings
This listing's price range
This listing
About this property
Welcome to a home where space, character, and lifestyle come together in one of Calgary’s most family-friendly northwest communities. Ideally positioned with access to major routes, transit, schools, and everyday amenities, this beautifully maintained 4-level split offers connectivity without sacrificing the comfort of home. Out back, a private, sun-filled yard creates a peaceful escape that balances the location, giving you the best of convenience and retreat.
Step inside and you’re greeted by a bright, expansive main living area where large windows fill the space with natural light and beautifully maintained original hardwood floors add timeless charm. A stunning stone wood-burning fireplace anchors the room, creating the perfect place to gather on cooler evenings. The open flow into the dining space is ideal for both everyday living and hosting.
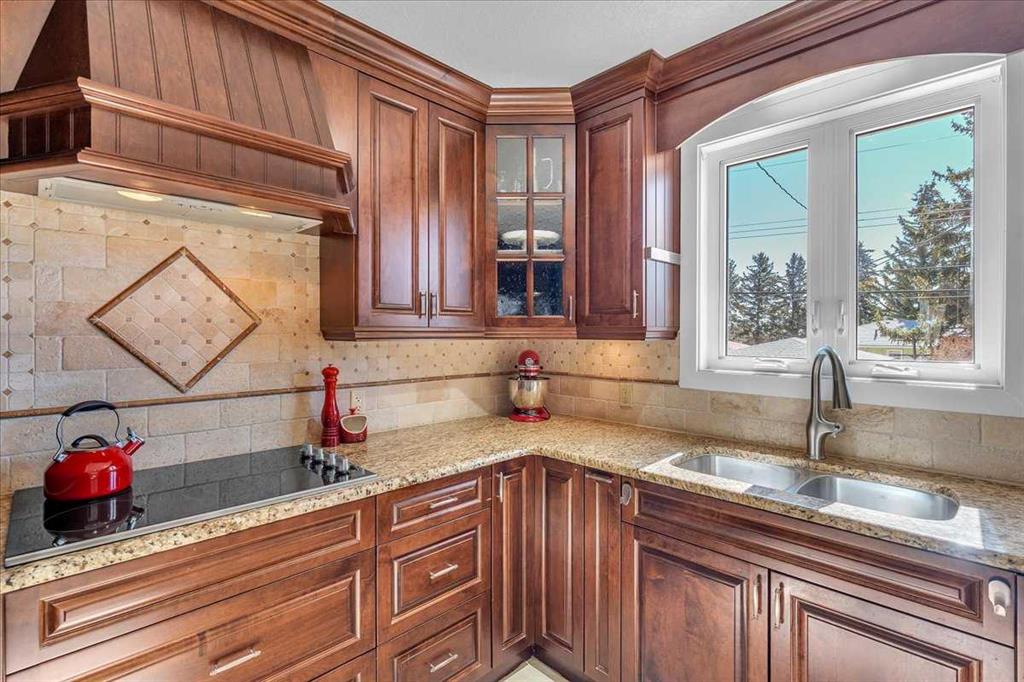
The kitchen blends classic design with thoughtful updates, featuring granite countertops, stainless steel appliances including a wall oven and Bosch dishwasher, and an abundance of cabinetry. It’s a functional, inviting space where family meals and conversations naturally come together.
Upstairs, you’ll find three good sized bedrooms, including a comfortable primary retreat with a custom closet organizer. The upper level also features beautiful hardwood floors, updated ceilings, and a clean, move-in ready feel, while a full bathroom serves the space. The lower level adds flexibility with extensive storage, a fourth bedroom, a spacious family room, and an additional full bathroom, perfect for guests, teens, or a home office.
The backyard is a natural extension of the home, offering a private east/south facing outdoor space with incredible sun throughout the day and into the evening. Thoughtful renovations have created a highly functional retreat, featuring a large deck with built-in outdoor speakers, raised garden boxes, mature trees, and plenty of room for kids to play and adults to unwind. It’s an ideal setting for summer BBQs, gardening, or enjoying time outdoors with family and friends.
Practical upgrades add long-term value and peace of mind, including a high-efficiency furnace and hot water tank (2021), updated attic insulation and ventilation, newer windows, and an upgraded electrical panel. The deep garage and oversized driveway provide ample parking and storage, accommodating multiple vehicles with ease.
Location is where this home truly shines. Surrounded by an abundance of schools, playgrounds, and green spaces, you’re just blocks from Confederation Park and Nose Hill Park, with pathways connecting throughout the community. Everyday amenities are close by, and with excellent transit access and a commute to downtown in under 20 minutes, this location balances convenience with a true neighbourhood feel.
If you’ve been looking for a home that offers space to grow, a yard to enjoy, and a community that feels like home, this is one you won’t want to miss.
Property details
| Bedrooms | 4 |
| Bathrooms | 2.0 |
| Style | 4 Level Split |
| Heating | Forced Air |
| Cooling | None |
| Flooring | Carpet,Hardwood,Tile |
| Levels | 4 Level Split |
| Basement | Full |
| Basement development | Finished |
| Interior features | Ceiling Fan(s),Granite Counters |
| Appliances | Built-In Oven,Dishwasher,Dryer,Electric Cooktop,Garage Control(s),Microwave,Range Hood,Refrigerator,Washer,Window Coverings |
| Inclusions | N/A |
| Laundry | Lower Level |
| Lot size | 5500.00 sqft |
| Frontage | 55.06 ft |
| Lot features | Back Lane,Back Yard,Front Yard,Garden |
| Exterior features | Garden,Private Yard |
| Fencing | Fenced |
| Patio | Deck |
| Year built | 1957 |
| Construction materials | Stucco,Wood Siding |
| Roof | Asphalt Shingle |
| Foundation | Poured Concrete |
| Parking features | Off Street,Oversized,Rear Drive,Single Garage Attached |
| Garage spaces | 1 |
| Parking total | 5 |
| Annual taxes | $4,051 |
| Tax year | 2025 |
| Possession | Negotiable |
| Zoning | R-CG |
| Title | Fee Simple |
| Restrictions | None Known |
| Neighbourhood | Cambrian Heights |
| Community features | Park,Playground,Pond,Schools Nearby,Shopping Nearby,Sidewalks,Street Lights,Walking/Bike Paths |
| List AOR | Calgary |
Location
Sold comparables in Cambrian Heights
13 recent sales in Cambrian Heights
VOW members see sold prices, sold dates, and full comparable details. Free registration; takes 30 seconds.
Sign up to see sold dataAbout Cambrian Heights
AI-generated summaryA quiet, established inner-city neighbourhood with a strong sense of community and leafy, tree-lined streets that offer a suburban feel close to the city core.
Borders the expansive Nose Hill Park to the north, offering easy access to natural green space
Located within the Triwood community cluster alongside Charleswood and Brentwood
Community association actively organises local events and maintains rink facilities in winter
Housing
Predominantly post-war bungalows and split-levels from the 1950s–60s, with increasing infill development including duplexes and modern single-family homes.
Transit
Served by Calgary Transit bus routes with reasonable access to the broader network; a car is still helpful for most daily errands.
Amenities
Close to Nose Hill Park, Confederation Park, and the shops and restaurants along 4th Street N.W. and Centre Street N.
Who lives here
A mix of long-time homeowners, young families, and professionals drawn by the mature neighbourhood character and proximity to downtown.
This neighbourhood summary was generated by AI for general orientation only. Verify details with the City of Calgary and your REALTOR® before making decisions.
Browse Calgary homes by feature
Similar listings in Cambrian Heights

$825,000
42 Cardiff Drive NW
Listed by CIR Realty — Kristin Mould, Jolene Arsenault

$1,399,000
1025 32 Avenue NW
Listed by RE/MAX Complete Realty — Emin Ozkan
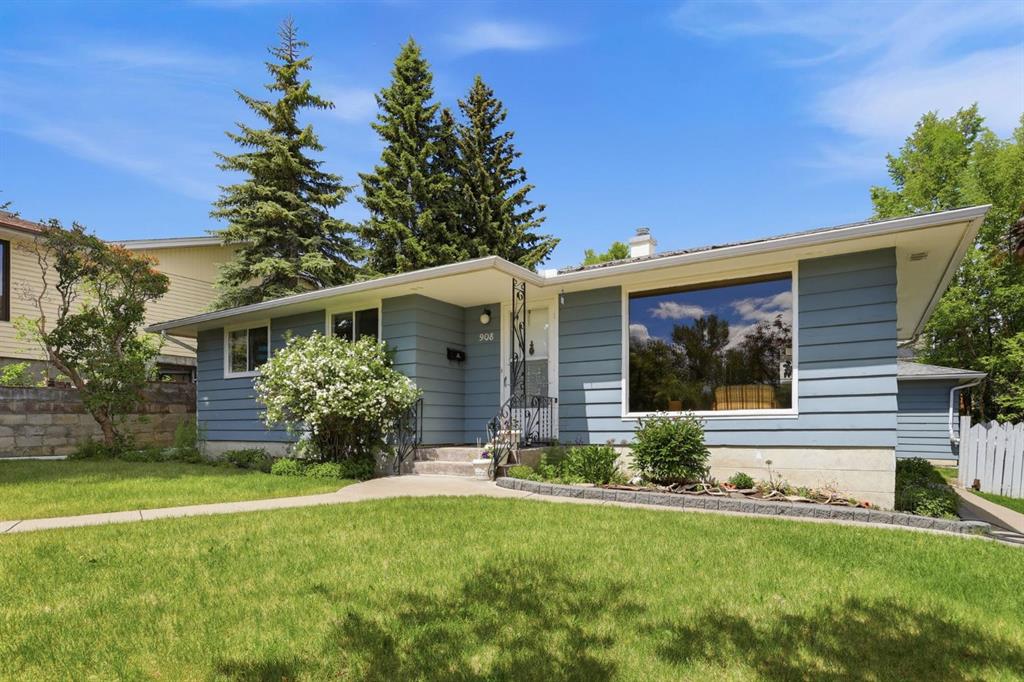
$824,900
908 30 Avenue NW
Listed by Century 21 Bamber Realty LTD. — Josie Bellissimo
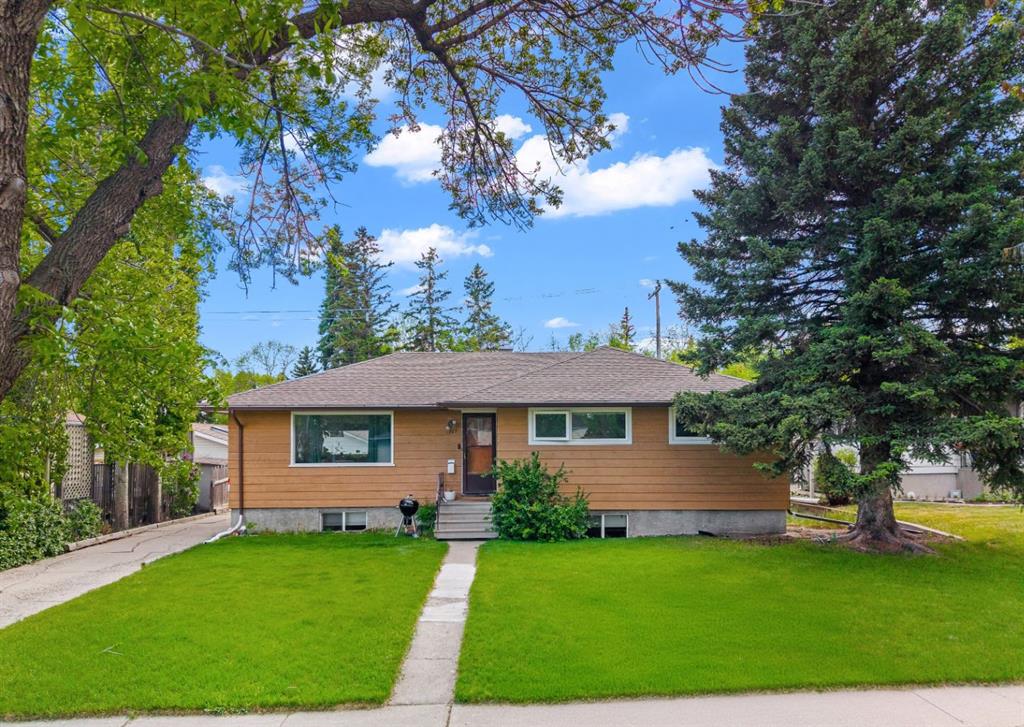
$729,900
1207 40 Avenue NW
Listed by CIR Realty — Joel Gwillim