
By the numbers
How this listing measures up
$/sqft
$505
vs Westgate median
+35%
community avg $702K
Sqft per bedroom
471
Year built
1959
Annual taxes
$5,716
2025
Garage
2 spaces
$/sqft distribution
Where this listing sits in Westgate
Of 15 active residential listings in Westgate,
this property at $505/sqft
sits in the $500–550 range.
Other active listings
This listing's price range
This listing
About this property
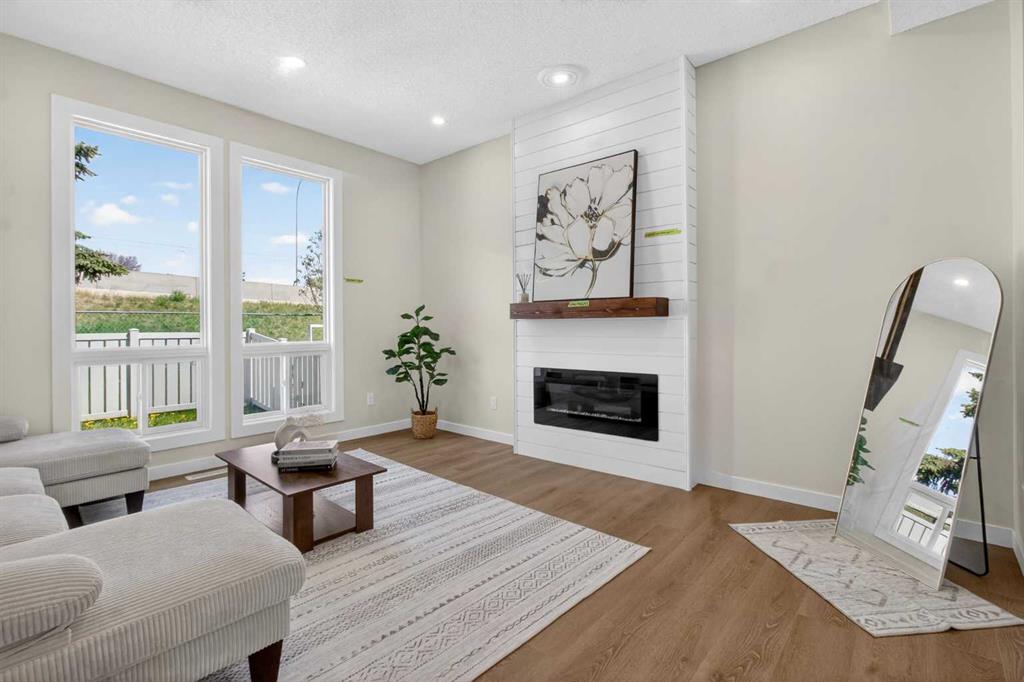
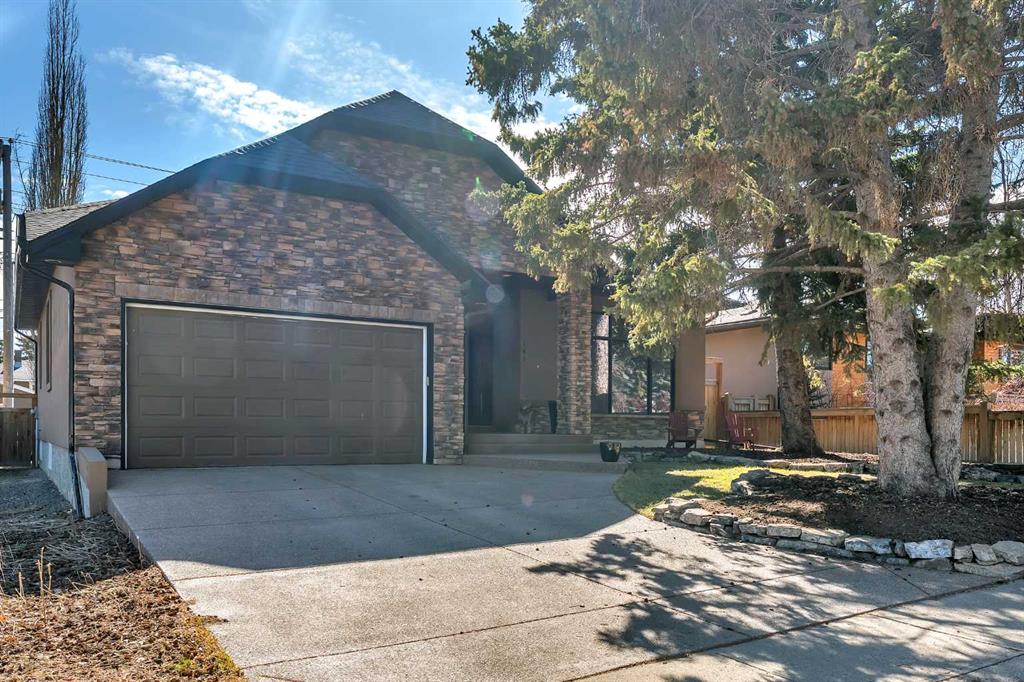
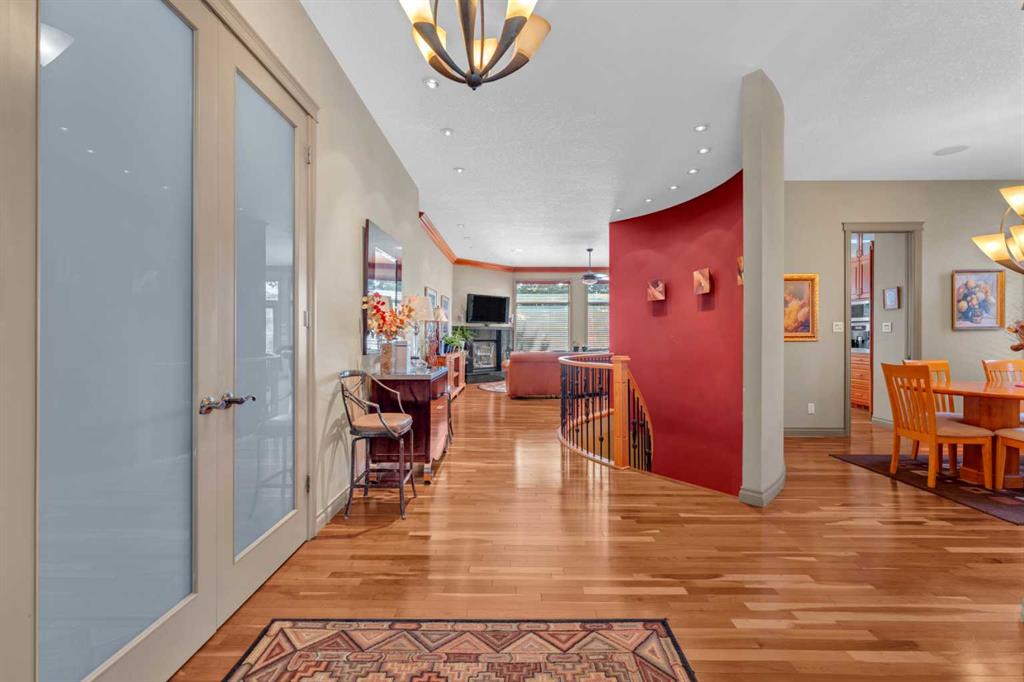
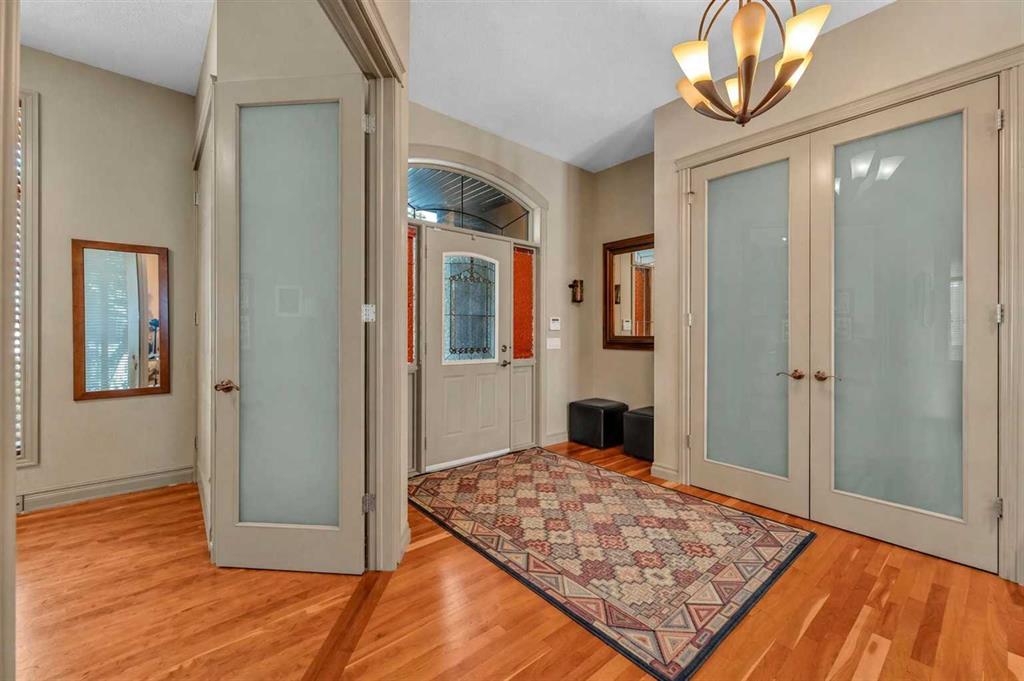
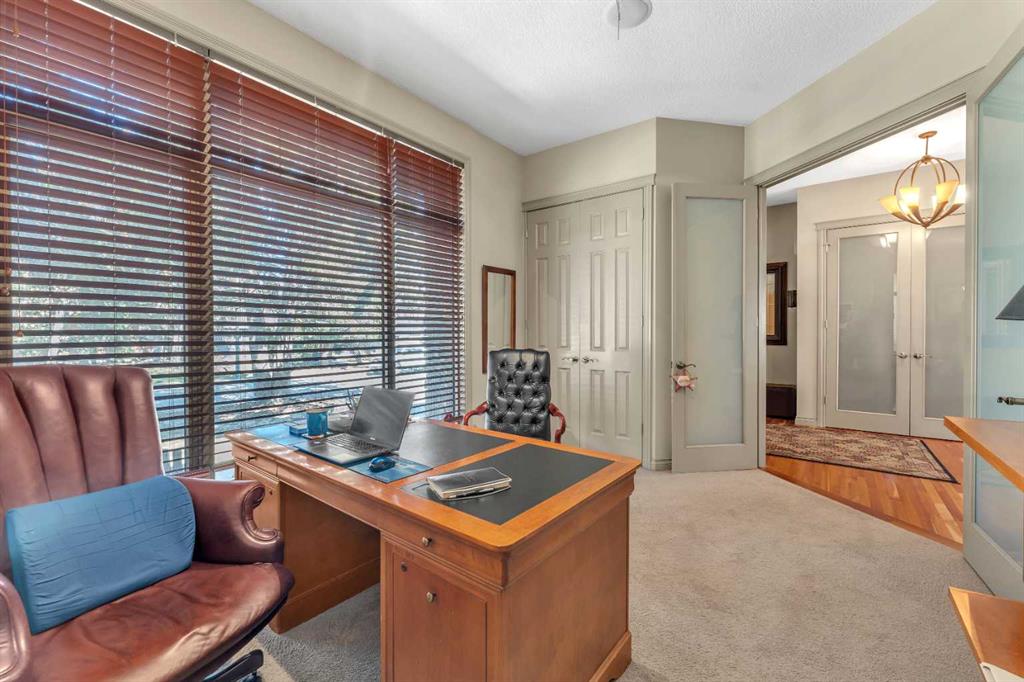
PRIME LOCATION | RARE DOUBLE ATTACHED GARAGE | MATURE LANDSCAPING & OUTDOOR LIVING | CHEF’S DREAM KITCHEN | 3 FIREPLACES | Come home to a true sanctuary that blends refined design with everyday comfort, where natural light, thoughtful upgrades and inviting spaces come together effortlessly. Rich hardwood flooring and crown moulding establish a polished tone across the main level while oversized windows along the rear wall draw sunlight deep into the home. French doors open to a front-facing den, creating a quiet setting for work or study without sacrificing connection to the rest of the home. Gather for memorable meals in the formal dining room where built-in speakers enhance the atmosphere for entertaining. Relaxation comes naturally in the living area, anchored by a gas fireplace and framed by expansive glass that connects seamlessly to the outdoors. Culinary creativity thrives in the well-appointed kitchen, where a Viking gas stove, oversized Viking fridge, granite countertops and full-height cabinetry combine with a pantry for added storage and function. A bright breakfast nook extends the living experience further, with French patio doors leading outside for an easy indoor-outdoor flow. Daily routines are supported by a spacious laundry room complete with a sink and generous storage, thoughtfully positioned within the mudroom off the double attached garage, creating a highly functional everyday entry point that keeps life organized and efficient. Retreat at the end of the day to an indulgent primary suite where a 3-sided fireplace introduces warmth to both the bedroom and the spa-inspired ensuite, complete with a deep soaker tub, oversized shower, dual vanity with built-ins, water closet and custom walk-in closet. A second bedroom and a 4-piece bathroom complete the main level. Descend the elegant curved staircase to a fully developed lower level designed for flexibility, where a large recreation area adapts easily to media, fitness or play. An additional bedroom with a walk-in closet and a 4-piece bathroom provide comfort for guests or extended family. Outdoor living becomes a highlight with an expansive upper deck featuring a built-in fireplace, creating a stunning outdoor lounge where you can unwind year-round beside a warm fire, entertain in style, and enjoy a true extension of your living space, offering a private retreat surrounded by mature trees, while a lower deck with a firepit sets the stage for evenings under the stars. The beautiful curb appeal leaves a lasting impression with mature landscaping & a timeless stone exterior, complemented by a double attached garage. Everyday convenience is enhanced with close proximity to Winston Playground, Edworthy Off Leash Park and the expansive pathways of Edworthy Park, while Westgate School & Mall and the LRT station are all just minutes away, along with a selection of amenities lining Bow Trail that support both daily routines and weekend plans, creating a location that supports both lifestyle and connection
Property details
| Bedrooms | 4 |
| Bathrooms | 3.0 |
| Style | Bungalow |
| Heating | Forced Air,Natural Gas |
| Cooling | None |
| Flooring | Carpet,Hardwood,Tile |
| Levels | One |
| Basement | Full |
| Basement development | Finished |
| Interior features | Built-in Features,Ceiling Fan(s),Chandelier,Closet Organizers,Crown Molding,Double Vanity,French Door,Granite Counters,High Ceilings,Kitchen Island,Open Floorplan,Pantry,Recessed Lighting,Soaking Tub,Storage,Walk-In Closet(s),Wired for Sound |
| Appliances | Bar Fridge,Dishwasher,Electric Stove,Refrigerator,Washer/Dryer,Window Coverings |
| Inclusions | Built-in Coffee Machine (as-is) |
| Laundry | Main Level,Sink |
| Lot size | 5747.00 sqft |
| Frontage | 57.55 ft |
| Lot features | Back Yard,Landscaped,Private,Treed |
| Exterior features | Fire Pit,Private Yard |
| Fencing | Fenced |
| Patio | Deck |
| Year built | 1959 |
| Construction materials | Stone,Stucco |
| Roof | Asphalt Shingle |
| Foundation | Poured Concrete |
| Parking features | Double Garage Attached |
| Garage spaces | 2 |
| Parking total | 4 |
| Annual taxes | $5,716 |
| Tax year | 2025 |
| Possession | Negotiable |
| Zoning | R-CG |
| Title | Fee Simple |
| Restrictions | None Known |
| Neighbourhood | Westgate |
| Community features | Park,Playground,Schools Nearby,Shopping Nearby,Walking/Bike Paths |
| List AOR | Calgary |
Location
Sold comparables in Westgate
29 recent sales in Westgate
VOW members see sold prices, sold dates, and full comparable details. Free registration; takes 30 seconds.
Sign up to see sold dataAbout Westgate
AI-generated summaryWestgate is a quiet, well-established inner-city community with a friendly, residential feel and tree-lined streets that attract families and long-term residents alike.
Westgate is one of Calgary's southwest inner-city communities, developed primarily in the 1950s and 1960s
The community is bordered by Bow Trail to the north and Sarcee Trail to the west, offering strong road connectivity
Westgate Community Association actively supports local programming, skating rinks, and neighbourhood events
Housing
The neighbourhood is predominantly composed of mid-century single-family detached homes, with some infill development and semi-detached properties appearing in recent years.
Transit
Westgate is served by Calgary Transit bus routes with convenient access to Sarcee Trail and 17th Avenue SW, and the 45th Street CTrain station is within reasonable reach.
Amenities
Residents enjoy proximity to Westgate Shopping Centre, Westgate Park, and the amenities along 17th Avenue SW, with Westhills and Signal Hill commercial areas a short drive away.
Who lives here
The community tends to attract established families, long-term homeowners, and professionals who value a calm suburban atmosphere with close proximity to downtown Calgary.
This neighbourhood summary was generated by AI for general orientation only. Verify details with the City of Calgary and your REALTOR® before making decisions.