By the numbers
How this listing measures up
$/sqft
$253
vs Brentwood median
+30%
community avg $269K
Sqft per bedroom
459
Year built
1982
Annual taxes
$1,950
2025
Garage
1 space
$/sqft distribution
Where this listing sits in Brentwood
Of 8 active residential listings in Brentwood,
this property at $253/sqft
sits in the $250–300 range.
Other active listings
This listing's price range
This listing
About this property
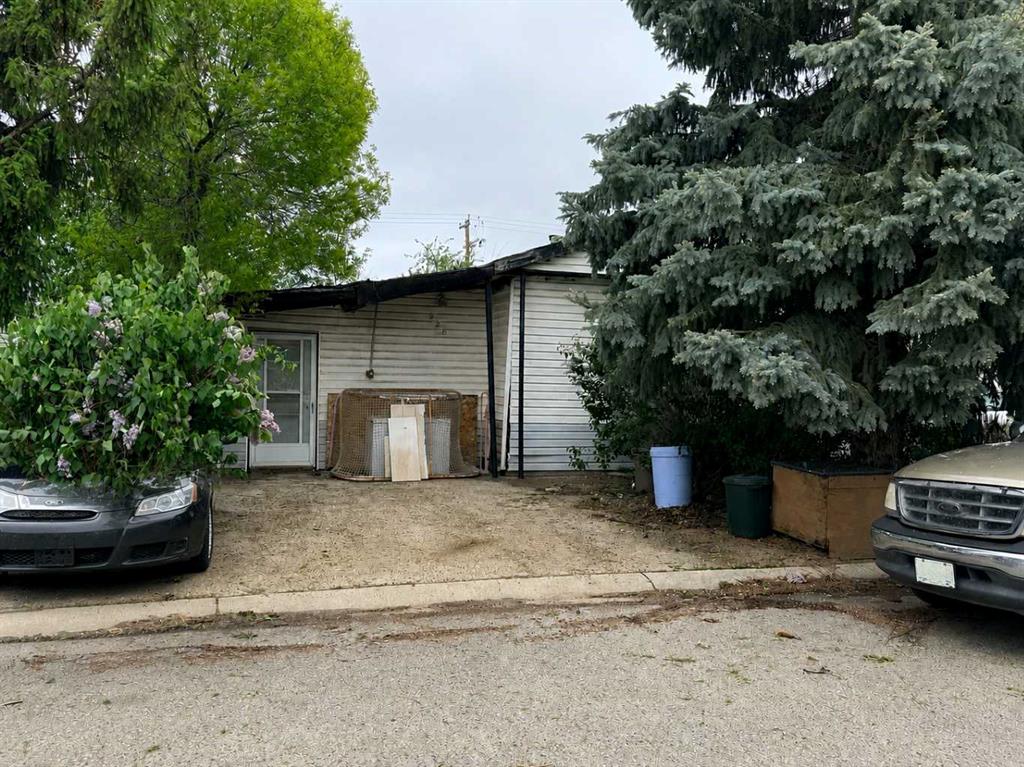
Looking for an AFFORDABLE home where you OWN the land — no pad rent? This beautifully updated manufactured home offers incredible value, space, and functionality, complete with an OVERSIZED HEATED GARAGE + WORKSHOP. This bright, spacious, open-concept home has been extensively updated and is truly move-in ready. The large living room offers plenty of space for everyday living and entertaining, with flexibility to accommodate bigger gatherings. The kitchen has been refreshed with new cupboards, stainless appliances (2020), and two solar tubes that flood the space with natural light. With the large primary bedroom and full bath on one end, and the other 2 bedrooms and bath on the other end, there is lots of privacy. Enjoy the ease of single-level living, with thoughtful upgrades throughout such as new flooring, paneling, baseboards, and new PEX plumbing throughout. Major mechanical upgrades include a new furnace and central air conditioning (2020), hot water tank (2023), shingles and eavestroughs (2021) and hardie board siding (2024). A standout feature is the oversized heated garage, wired for 220V, and connected to the home via a covered walkway leading into a heated sunroom/entryway complete with an electric fireplace — a perfect transition space year-round. There’s also a gas BBQ hookup for easy outdoor entertaining. Bright, updated and packed with value -- this one you don't want to miss.
Property details
| Bedrooms | 3 |
| Bathrooms | 2.0 |
| Style | Mobile Home-Single Wide |
| Heating | Forced Air |
| Cooling | Central Air |
| Flooring | Laminate |
| Levels | One |
| Basement | None |
| Interior features | Ceiling Fan(s),No Smoking Home,Open Floorplan,Solar Tube(s),Wood Counters |
| Appliances | Dishwasher,Gas Stove,Microwave,Range Hood,Refrigerator,Washer/Dryer,Window Coverings |
| Inclusions | Fridge & freezer in garage, A/C, gazebo |
| Laundry | In Hall |
| Lot size | 5285.00 sqft |
| Frontage | 47.97 ft |
| Lot features | No Back Lane |
| Exterior features | BBQ gas line |
| Fencing | Partial |
| Patio | Other |
| Year built | 1982 |
| Construction materials | Composite Siding |
| Roof | Asphalt Shingle |
| Foundation | Piling(s) |
| Parking features | 220 Volt Wiring,Driveway,Heated Garage,Off Street,Parking Pad,RV Access/Parking,Single Garage Detached |
| Garage spaces | 1 |
| Parking total | 5 |
| Annual taxes | $1,950 |
| Tax year | 2025 |
| Possession | Negotiable |
| Zoning | MHS |
| Title | Fee Simple |
| Restrictions | None Known |
| Neighbourhood | Brentwood_Strathmore |
| Community features | Schools Nearby,Shopping Nearby,Sidewalks,Street Lights |
| List AOR | Calgary |
Location
Sold comparables in Brentwood
10 recent sales in Brentwood
VOW members see sold prices, sold dates, and full comparable details. Free registration; takes 30 seconds.
Sign up to see sold dataAbout Brentwood
AI-generated summaryA well-established northwest Calgary community with a mature, suburban feel and strong community pride. Tree-lined streets and proximity to the University of Calgary give it an energetic yet grounded character.
8 active listings with an average list price of $271,587
Average days on market is 50 days, suggesting a measured pace of sales
Direct CTrain access makes it one of the more transit-connected NW communities
Housing
Predominantly mid-century bungalows and split-levels, with infill developments and low-rise condos adding density near the LRT station.
Transit
Excellent transit access via Brentwood CTrain station on the Red Line, with bus connections and a walkable commercial strip along Crowchild Trail.
Amenities
Home to Brentwood Village Shopping Centre, with the University of Calgary, Market Mall, and Nose Hill Park all within easy reach.
Who lives here
A mixed community of long-time homeowners, university students and faculty, and young families drawn by affordability and convenience.
This neighbourhood summary was generated by AI for general orientation only. Verify details with the City of Calgary and your REALTOR® before making decisions.