By the numbers
How this listing measures up
$/sqft
$114
vs Brentwood median
-37%
community avg $269K
Sqft per bedroom
1,485
Year built
1977
Annual taxes
$2,128
2025
Brentwood avg DOM
9d
$/sqft distribution
Where this listing sits in Brentwood
Of 8 active residential listings in Brentwood,
this property at $114/sqft
sits in the $100–150 range.
Other active listings
This listing's price range
This listing
About this property
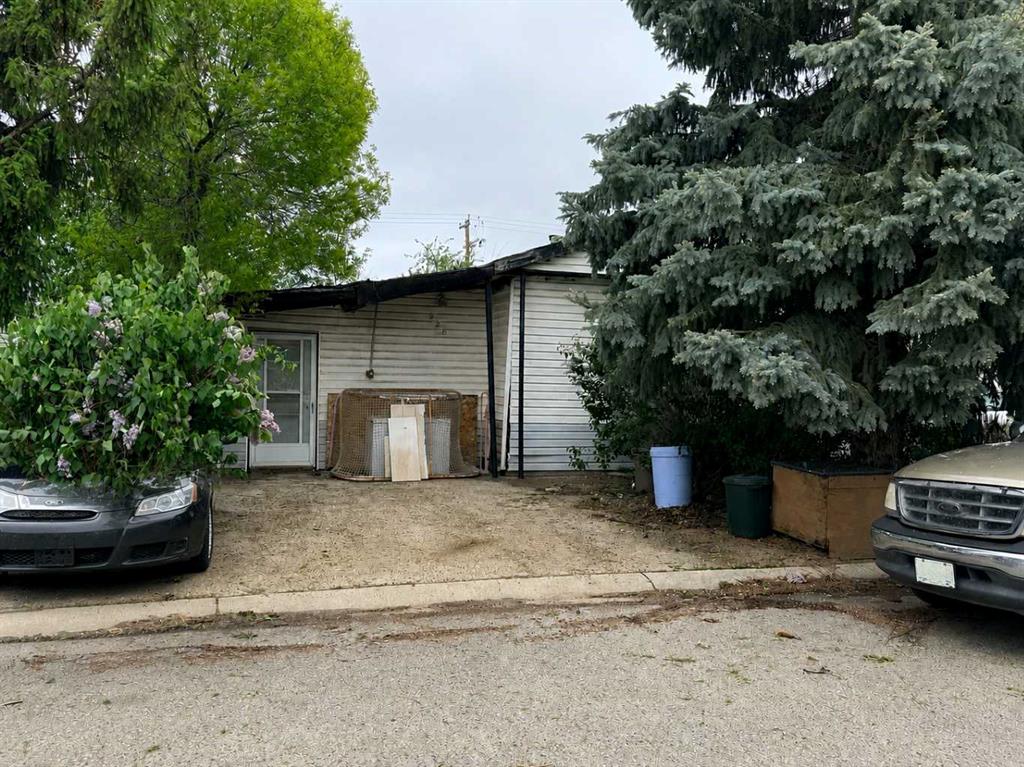
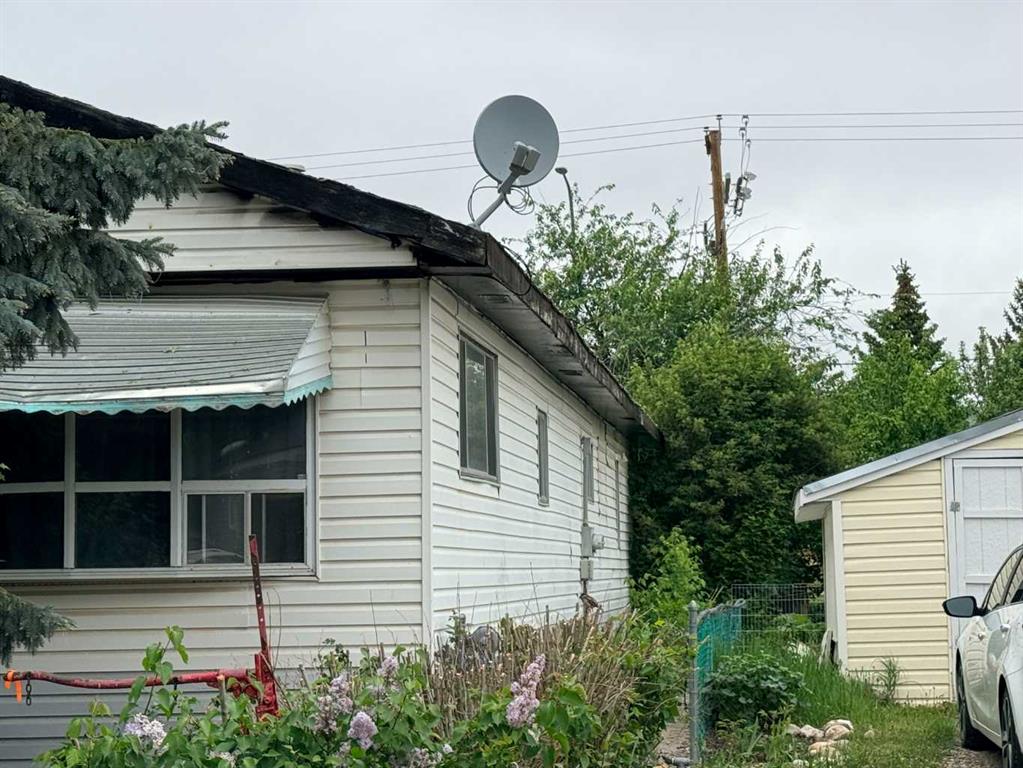
Spacious 3-bedroom, 1-bathroom home with over 1600 sq ft of living space. The large primary bedroom features a walk-in closet with a lovely vanity. Enjoy cooking in the spacious kitchen with ample storage and a skylight for natural light. The vaulted ceiling and bright windows in the living room create an open and airy atmosphere. Additional features include an oversized family room and a very private backyard. Conveniently located within walking distance to elementary, middle, and high schools, as well as the public swimming pool, recreation center, and Strathmore Hospital. Own the lot with no pad fees. A must-see property with endless possibilities.
Property details
| Bedrooms | 1 |
| Bathrooms | 1.0 |
| Style | Mobile Home-Double Wide |
| Heating | Forced Air,Natural Gas |
| Cooling | None |
| Flooring | Other |
| Levels | One |
| Basement | None |
| Interior features | See Remarks |
| Appliances | None |
| Inclusions | None |
| Laundry | In Unit |
| Lot size | 5059.00 sqft |
| Frontage | 46 ft |
| Lot features | Cul-De-Sac |
| Exterior features | Private Yard |
| Fencing | None |
| Patio | None |
| Year built | 1977 |
| Construction materials | Aluminum Siding ,Metal Frame |
| Roof | Asphalt |
| Foundation | None |
| Parking features | Off Street |
| Parking total | 1 |
| Annual taxes | $2,128 |
| Tax year | 2025 |
| Zoning | MHS |
| Title | Fee Simple |
| Restrictions | None Known |
| Neighbourhood | Brentwood_Strathmore |
| Community features | Golf,Playground,Schools Nearby,Shopping Nearby |
| List AOR | Calgary |
Location
Sold comparables in Brentwood
10 recent sales in Brentwood
VOW members see sold prices, sold dates, and full comparable details. Free registration; takes 30 seconds.
Sign up to see sold dataAbout Brentwood
AI-generated summaryA well-established northwest Calgary community with a mature, suburban feel and strong community pride. Tree-lined streets and proximity to the University of Calgary give it an energetic yet grounded character.
8 active listings with an average list price of $271,587
Average days on market is 50 days, suggesting a measured pace of sales
Direct CTrain access makes it one of the more transit-connected NW communities
Housing
Predominantly mid-century bungalows and split-levels, with infill developments and low-rise condos adding density near the LRT station.
Transit
Excellent transit access via Brentwood CTrain station on the Red Line, with bus connections and a walkable commercial strip along Crowchild Trail.
Amenities
Home to Brentwood Village Shopping Centre, with the University of Calgary, Market Mall, and Nose Hill Park all within easy reach.
Who lives here
A mixed community of long-time homeowners, university students and faculty, and young families drawn by affordability and convenience.
This neighbourhood summary was generated by AI for general orientation only. Verify details with the City of Calgary and your REALTOR® before making decisions.


