


By the numbers
How this listing measures up
$/sqft
$305
vs Brentwood median
+58%
community avg $269K
Sqft per bedroom
278
Year built
1981
Annual taxes
$3,601
2025
Garage
2 spaces
$/sqft distribution
Where this listing sits in Brentwood
Of 8 active residential listings in Brentwood,
this property at $305/sqft
sits in the $300–350 range.
Other active listings
This listing's price range
This listing
About this property
SELLER MOTIVATED. Located steps from a school, backing onto a park, and tucked into one of Strathmore’s established neighborhoods, this spacious fully developed home offers incredible potential for the next owner. With 5 bedrooms, 3 bathrooms, and 2 levels of functional living space, there’s plenty of room for a growing family, multi-generational living, or those simply looking for extra space. The heart of the home is the oversized kitchen featuring a large island, abundant cabinetry, and plenty of room for gathering with family and friends. A fully permitted unique summer kitchen addition provides even more flexibility for entertaining, preserving, hobbies, or extended family use. The fully developed layout offers room to spread out, while the double detached garage provides valuable parking, storage, and workspace. Many of the home’s most important features are already in place, making this an excellent opportunity for buyers looking to update cosmetic finishes and add their own style over time. Whether you’re searching for a family home, an investment opportunity, or a property where you can build equity through updates, this home offers outstanding value in a location that rarely goes out of style. Everything you can’t change is already perfect.
Property details
| Bedrooms | 5 |
| Bathrooms | 3.0 |
| Style | Bi-Level |
| Heating | Forced Air |
| Cooling | Central Air |
| Flooring | Tile |
| Levels | Bi-Level |
| Basement | Full |
| Basement development | Finished |
| Interior features | Built-in Features,Kitchen Island |
| Appliances | Central Air Conditioner,Dishwasher,Dryer,Electric Stove,Microwave Hood Fan,Range Hood,Refrigerator,Washer |
| Inclusions | n/a |
| Laundry | Lower Level |
| Lot size | 5500.00 sqft |
| Frontage | 50.04 ft |
| Lot features | Back Lane,Back Yard,Backs on to Park/Green Space,Front Yard |
| Exterior features | Private Yard |
| Fencing | Fenced |
| Patio | Patio |
| Year built | 1981 |
| Construction materials | Vinyl Siding |
| Roof | Asphalt Shingle |
| Foundation | Preserved Wood |
| Parking features | Double Garage Detached |
| Garage spaces | 2 |
| Parking total | 2 |
| Annual taxes | $3,601 |
| Tax year | 2025 |
| Possession | Negotiable |
| Zoning | R1 |
| Title | Fee Simple |
| Restrictions | Restrictive Covenant |
| Neighbourhood | Brentwood_Strathmore |
| Community features | Schools Nearby,Shopping Nearby,Sidewalks,Street Lights |
| List AOR | Calgary |
Location
Sold comparables in Brentwood
10 recent sales in Brentwood
VOW members see sold prices, sold dates, and full comparable details. Free registration; takes 30 seconds.
Sign up to see sold dataAbout Brentwood
AI-generated summaryA well-established northwest Calgary community with a mature, suburban feel and strong community pride. Tree-lined streets and proximity to the University of Calgary give it an energetic yet grounded character.
8 active listings with an average list price of $271,587
Average days on market is 50 days, suggesting a measured pace of sales
Direct CTrain access makes it one of the more transit-connected NW communities
Housing
Predominantly mid-century bungalows and split-levels, with infill developments and low-rise condos adding density near the LRT station.
Transit
Excellent transit access via Brentwood CTrain station on the Red Line, with bus connections and a walkable commercial strip along Crowchild Trail.
Amenities
Home to Brentwood Village Shopping Centre, with the University of Calgary, Market Mall, and Nose Hill Park all within easy reach.
Who lives here
A mixed community of long-time homeowners, university students and faculty, and young families drawn by affordability and convenience.
This neighbourhood summary was generated by AI for general orientation only. Verify details with the City of Calgary and your REALTOR® before making decisions.
Browse Calgary homes by feature
Similar listings in Brentwood

$250,000
903 Briar Crescent
Listed by RE/MAX Landan Real Estate — Debbie Mitzner

$210,000
302-8 Bayside Place
Listed by RE/MAX Key — Jason Anderson
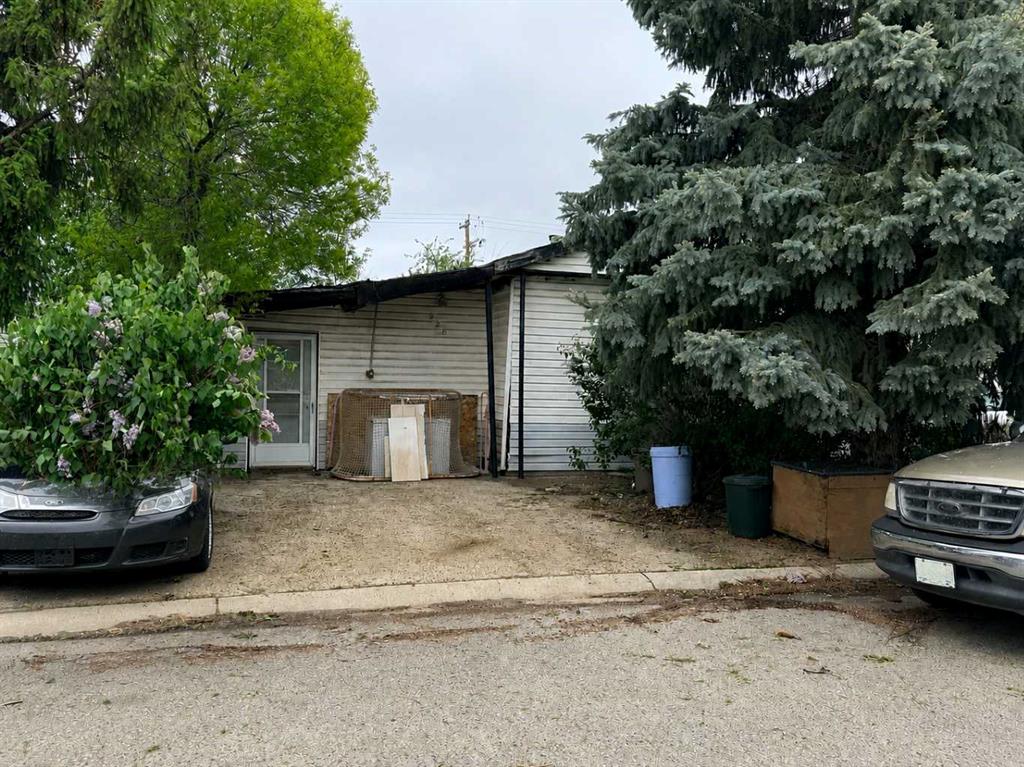
$170,000
926 Briarwood Crescent
Listed by Optimum Realty Group — Bill MacDougall

$229,000
400-8 Bayside Place
Listed by Royal LePage Benchmark — Kelsey Ryan