By the numbers
How this listing measures up
$/sqft
$416
vs Thorburn median
-4%
community avg $654K
Sqft per bedroom
300
Year built
2005
Annual taxes
$4,067
2025
Garage
2 spaces
About this property
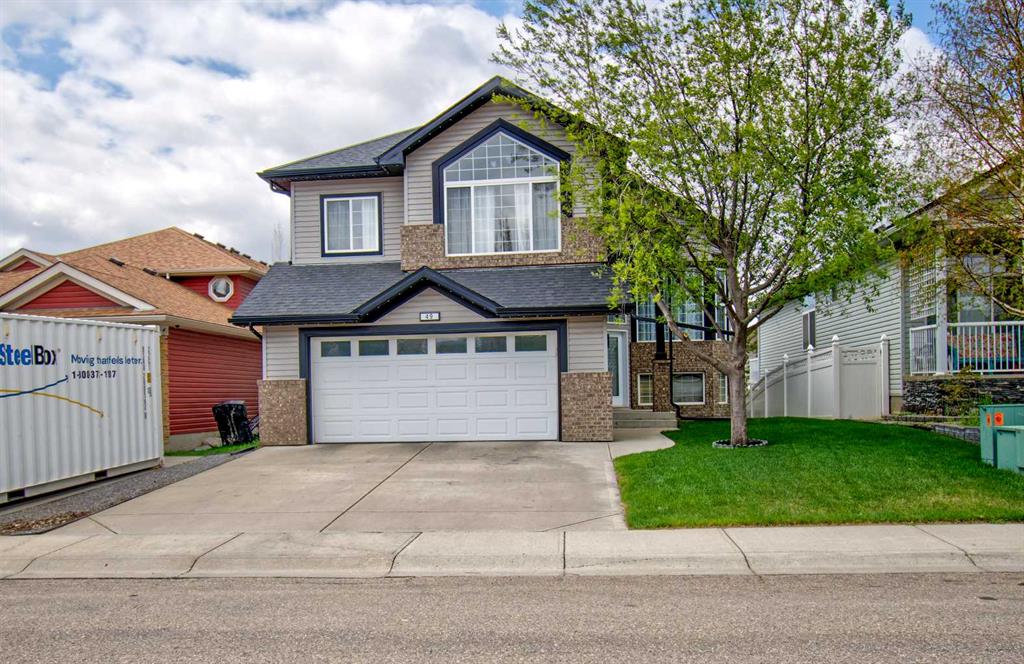
Welcome to this beautifully updated modified bi-level offering over 2,500 sq ft of developed living space in the established community of Thorburn in Airdrie, perfectly blending style, function, and location on a quiet close in a highly desirable neighbourhood.
Step inside to a spacious foyer with soaring vaulted ceilings that continue throughout the entire home, creating an airy, open feel paired with luxury vinyl plank flooring completed in recent updates. The main level opens into a bright, open-concept living space designed for everyday living and entertaining. The recently updated kitchen features a massive microcement countertop and matching backsplash, flowing seamlessly into the south-facing dining area and spacious living room filled with natural light. From the kitchen, step out onto a large elevated deck with stair access to the walk-out basement and backyard, creating excellent indoor-outdoor flow perfect for hosting, gatherings, and summer enjoyment. The living room is anchored by a striking Venetian plaster feature wall with custom niche, while Venetian plaster detailing continues throughout the main level.
This level offers two generously sized bedrooms and a recently renovated 4-piece bathroom, fully finished in sleek microcement for a clean, refined, modern look.
The primary suite is located on its own upper level, providing privacy and separation from the main living space. It includes a walk-in closet and a fully updated 3-piece ensuite finished entirely in microcement, creating a tranquil, spa-like feel.
The fully developed walk-out basement expands the home’s living space with two additional bedrooms, a large recreation room, and a dedicated family room featuring another Venetian plaster feature wall. A third updated 4-piece bathroom, convenient basement laundry, and fresh paint throughout complete this level.
Additional features include central air conditioning and a functional layout suited for modern family living. The heated double attached garage adds comfort and convenience.
Step outside to a private backyard with direct access from the walk-out level, ideal for entertaining or relaxing, with plenty of space for kids, pets, or summer evenings outdoors.
Located close to parks, playgrounds, and pathways, and within walking distance to Good Shepherd School, Meadowbrook Middle School, and Bert Church High School, as well as nearby Genesis Place, East Lake Park, and shopping amenities, this home offers exceptional convenience. Everyday essentials, recreation, and commuting routes are all easily accessible, making this an ideal location for families seeking both lifestyle and practicality in one.
A rare opportunity to own a beautifully reimagined, design-forward home in one of Airdrie’s most sought-after communities!
Property details
| Bedrooms | 5 |
| Bathrooms | 3.0 |
| Style | Modified Bi-Level |
| Heating | Forced Air,Natural Gas |
| Cooling | Central Air |
| Flooring | Carpet,Other,See Remarks,Vinyl |
| Levels | Bi-Level |
| Basement | Full |
| Basement development | Finished |
| Interior features | Breakfast Bar,Closet Organizers,High Ceilings,Kitchen Island,Open Floorplan,Pantry,Recessed Lighting,Storage,Vaulted Ceiling(s),Walk-In Closet(s) |
| Appliances | Central Air Conditioner,Dishwasher,Dryer,Electric Stove,Garage Control(s),Microwave Hood Fan,Refrigerator,Washer,Window Coverings |
| Inclusions | Trampoline, TV in living room |
| Laundry | In Basement |
| Lot size | 4598.00 sqft |
| Frontage | 44.06 ft |
| Lot features | Back Yard,Few Trees,Front Yard,Irregular Lot,Landscaped,Street Lighting |
| Exterior features | Private Yard,Storage |
| Fencing | Fenced |
| Patio | Deck,Patio |
| Year built | 2005 |
| Construction materials | Stone,Vinyl Siding,Wood Frame |
| Roof | Asphalt Shingle |
| Foundation | Poured Concrete |
| Parking features | Double Garage Attached,Heated Garage |
| Garage spaces | 2 |
| Parking total | 2 |
| Annual taxes | $4,067 |
| Tax year | 2025 |
| Possession | 30 Days / Neg,Negotiable |
| Zoning | R1 |
| Title | Fee Simple |
| Restrictions | Airspace Restriction,Utility Right Of Way |
| Neighbourhood | Thorburn |
| Community features | Park,Playground,Schools Nearby,Shopping Nearby,Sidewalks,Street Lights,Walking/Bike Paths |
| List AOR | Calgary |
Location
Sold comparables in Thorburn
10 recent sales in Thorburn
VOW members see sold prices, sold dates, and full comparable details. Free registration; takes 30 seconds.
Sign up to see sold dataAbout Thorburn
AI-generated summaryThorburn is a quiet, established residential community in northeast Calgary known for its family-friendly atmosphere and mature streetscapes. It offers a peaceful suburban feel with easy access to major roadways.
4 active listings with an average list price of $653,700
Homes are averaging 32 days on market, suggesting a measured pace of sales
Located in northeast Calgary with convenient access to Deerfoot Trail and the airport corridor
Housing
The neighbourhood features predominantly single-family detached homes, with a mix of bungalows and two-storey houses typical of northeast Calgary's residential development.
Transit
Thorburn is primarily car-dependent, though Calgary Transit bus routes provide connections to broader transit networks and nearby amenities.
Amenities
Residents have access to nearby shopping, schools, and parks, with the larger retail corridors of 32nd Avenue and 36th Street NE within a short drive.
Who lives here
Thorburn tends to attract families and long-term homeowners who value a stable, low-traffic neighbourhood with a strong sense of community.
This neighbourhood summary was generated by AI for general orientation only. Verify details with the City of Calgary and your REALTOR® before making decisions.
Browse Calgary homes by feature
Similar listings in Thorburn
$689,900
49 Thornfield Close SE
Listed by RE/MAX Rocky View Real Estate — Bobbi Morrison

$619,900
80 TAYLOR Way SE
Listed by CIR Realty — Ankur Goklaney

$625,000
45 Thornfield Close SE
Listed by RE/MAX Rocky View Real Estate — Crystal Adamo

$680,000
57 Thornfield Close SE
Listed by Royal LePage Benchmark — Wayne Nelson