

By the numbers
How this listing measures up
$/sqft
$719
vs Westgate median
+20%
community avg $702K
Sqft per bedroom
234
Year built
1958
Annual taxes
$4,808
2025
Garage
2 spaces
$/sqft distribution
Where this listing sits in Westgate
Of 15 active residential listings in Westgate,
this property at $719/sqft
sits in the $700–750 range.
Other active listings
This listing's price range
This listing
About this property
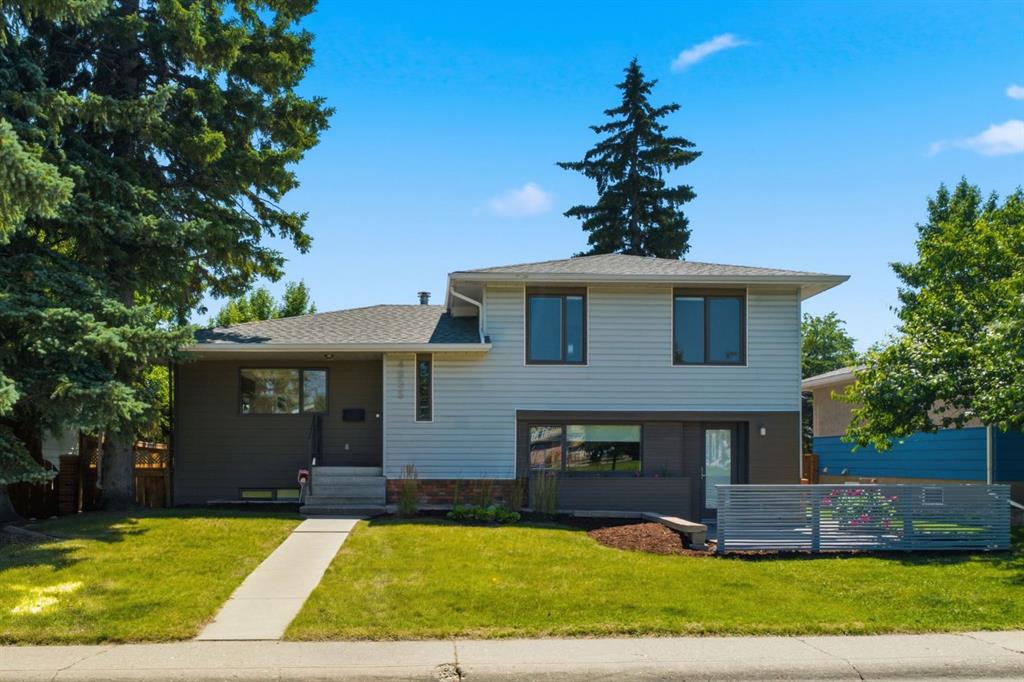
Welcome to 86 Warwick Drive SW, a beautifully renovated home in the highly sought-after community of Westgate. Located just minutes from downtown and within walking distance to the 45th Street LRT, this property offers the perfect blend of inner-city convenience and established neighbourhood charm.
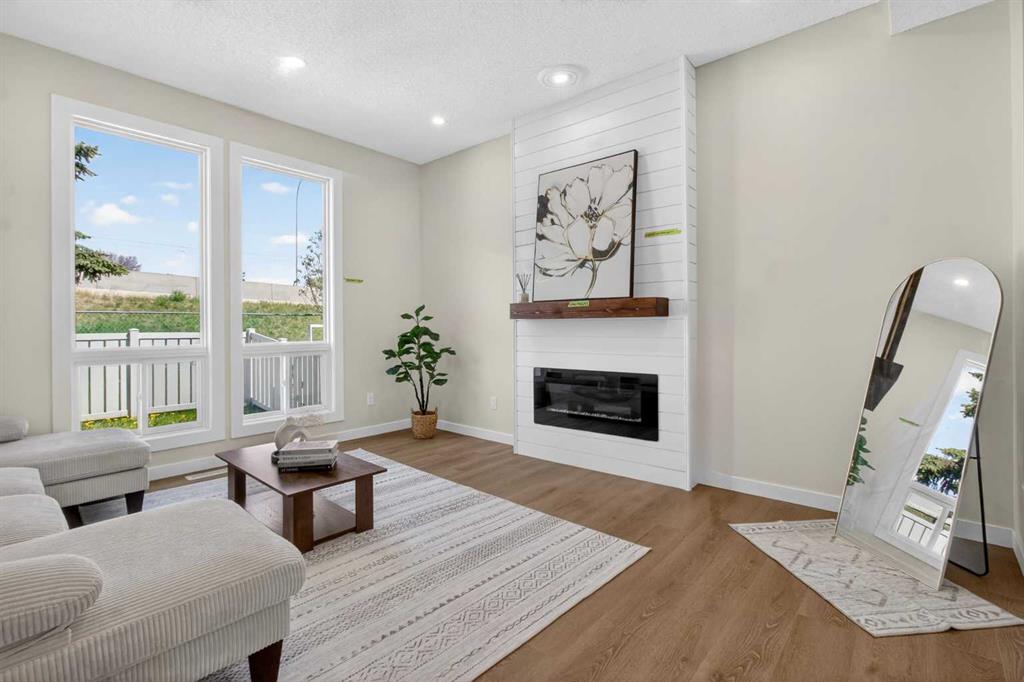
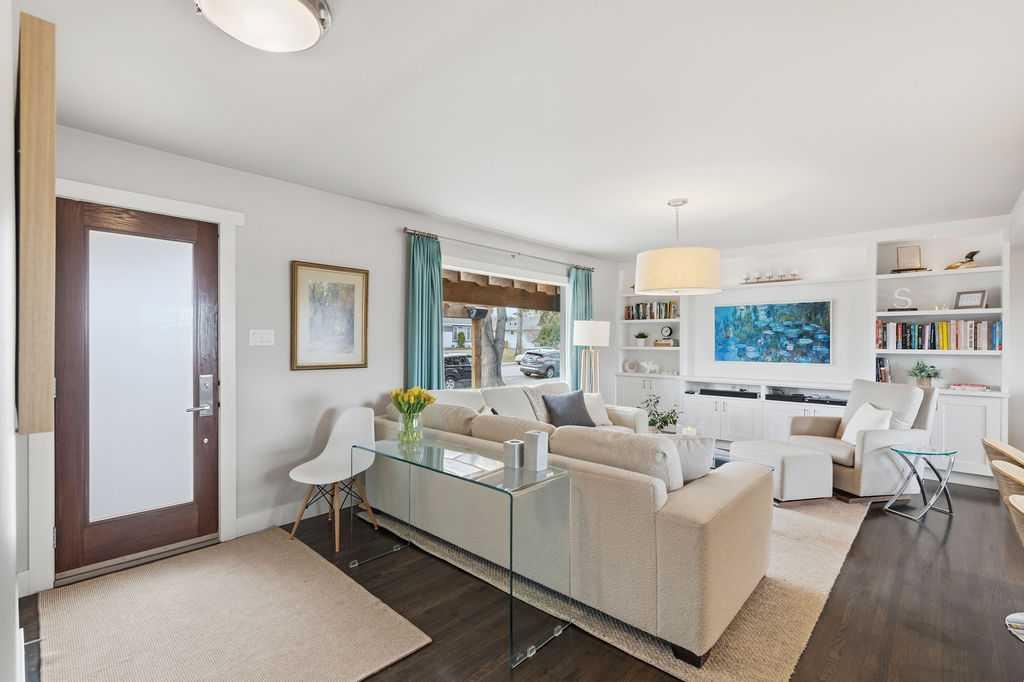
The main floor showcases a bright, open-concept layout designed for both everyday living and effortless entertaining. At the heart of the home is a stunning kitchen featuring a premium stainless steel appliance package, including a gas stove, Sharp microwave, hood fan, and dishwasher. Quartz countertops, custom cabinetry, and designer finishes are complemented by Restoration Hardware lighting and high-end Grohe and Delta fixtures. Rich hardwood and tile flooring, along with Hunter Douglas window coverings, add warmth and refinement throughout. Upstairs, you’ll find three well-appointed bedrooms and a stylish 3-piece bathroom, all finished to the same high standard.
The fully developed basement offers exceptional flexibility, complete with two additional bedrooms, a spacious rec room, a 4-piece bathroom, dedicated storage, and a full secondary kitchen with stainless steel appliances. A built-in Murphy bed enhances the functionality of the space, making it ideal for guests or multi-purpose living. The basement also features a premium home theatre setup with an Epson Home Cinema 4010 projector and a 92-inch Severtson acoustically transparent screen with integrated speakers.
Thoughtful upgrades throughout the home include PEX plumbing, a water softener, a 50-gallon AO Smith commercial-grade hot water tank, Lennox air conditioning, upgraded attic insulation, Lux bedroom windows installed in 2019, and a new roof completed in 2020. The home is further enhanced with a comprehensive security system, integrated audio, and a new sewer line installed as a proactive improvement, with no history of backup.
Outside, the property is finished in durable acrylic stucco and surrounded by a fully landscaped yard designed for both beauty and functionality. Enjoy a stamped concrete walkway and patio, a large rear deck, Rundle stone retaining walls, mature trees, and a fully equipped outdoor kitchen with a built-in BBQ. A concrete garage and completed hot tub rough-in add even more value and future potential.
This is a rare opportunity to own a truly turnkey home in one of Calgary’s most established and connected southwest communities.
Property details
| Bedrooms | 5 |
| Bathrooms | 2.0 |
| Style | Bungalow |
| Heating | Forced Air,Natural Gas |
| Cooling | Central Air |
| Flooring | Hardwood,Tile |
| Levels | One |
| Basement | Full |
| Basement development | Finished |
| Interior features | Built-in Features,Closet Organizers,Kitchen Island,Natural Woodwork,No Smoking Home,Open Floorplan,Quartz Counters,Storage,Vinyl Windows,Wired for Sound |
| Appliances | Central Air Conditioner,Dishwasher,Dryer,Electric Stove,Garage Control(s),Gas Oven,Humidifier,Microwave,Range Hood,Refrigerator,Washer,Water Softener,Window Coverings |
| Inclusions | Outdoor Kitchen |
| Laundry | In Basement |
| Lot size | 5932.00 sqft |
| Frontage | 59.32 ft |
| Lot features | Back Lane,Back Yard,Front Yard,Landscaped,Lawn,Private,Street Lighting |
| Exterior features | BBQ gas line,Outdoor Kitchen,Private Yard |
| Fencing | Fenced |
| Patio | Deck |
| Year built | 1958 |
| Construction materials | Concrete,Mixed,Wood Frame |
| Roof | Asphalt Shingle |
| Foundation | Poured Concrete |
| Parking features | Double Garage Detached |
| Garage spaces | 2 |
| Parking total | 2 |
| Annual taxes | $4,808 |
| Tax year | 2025 |
| Possession | 60 Days / Neg |
| Zoning | R-C1 |
| Title | Fee Simple |
| Restrictions | None Known |
| Neighbourhood | Westgate |
| Community features | Park,Playground,Schools Nearby,Shopping Nearby,Sidewalks,Street Lights |
| List AOR | Calgary |
Location
Sold comparables in Westgate
29 recent sales in Westgate
VOW members see sold prices, sold dates, and full comparable details. Free registration; takes 30 seconds.
Sign up to see sold dataAbout Westgate
AI-generated summaryWestgate is a quiet, well-established inner-city community with a friendly, residential feel and tree-lined streets that attract families and long-term residents alike.
Westgate is one of Calgary's southwest inner-city communities, developed primarily in the 1950s and 1960s
The community is bordered by Bow Trail to the north and Sarcee Trail to the west, offering strong road connectivity
Westgate Community Association actively supports local programming, skating rinks, and neighbourhood events
Housing
The neighbourhood is predominantly composed of mid-century single-family detached homes, with some infill development and semi-detached properties appearing in recent years.
Transit
Westgate is served by Calgary Transit bus routes with convenient access to Sarcee Trail and 17th Avenue SW, and the 45th Street CTrain station is within reasonable reach.
Amenities
Residents enjoy proximity to Westgate Shopping Centre, Westgate Park, and the amenities along 17th Avenue SW, with Westhills and Signal Hill commercial areas a short drive away.
Who lives here
The community tends to attract established families, long-term homeowners, and professionals who value a calm suburban atmosphere with close proximity to downtown Calgary.
This neighbourhood summary was generated by AI for general orientation only. Verify details with the City of Calgary and your REALTOR® before making decisions.