

By the numbers
How this listing measures up
$/sqft
$518
vs Rosscarrock median
+44%
community avg $762K
Sqft per bedroom
531
Year built
2024
Annual taxes
$6,798
2025
Garage
2 spaces
$/sqft distribution
Where this listing sits in Rosscarrock
Of 14 active residential listings in Rosscarrock,
this property at $518/sqft
sits in the $500–550 range.
Other active listings
This listing's price range
This listing
About this property
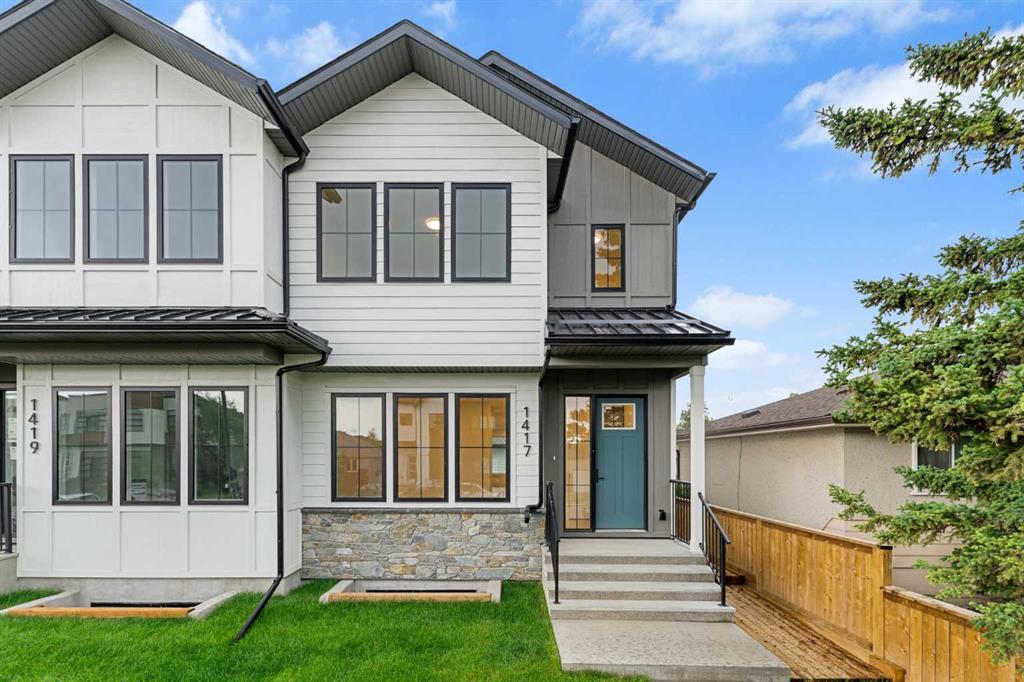
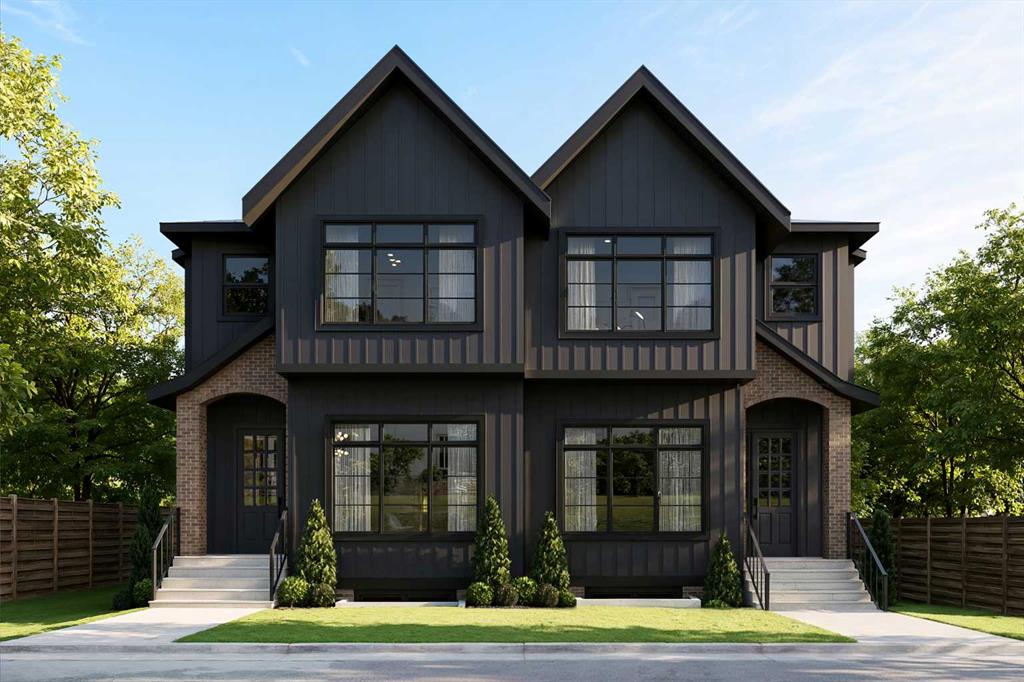
Experience elevated inner-city living in this custom-built home in Rosscarrock, offering over 3,000 sq ft of finished space and a location that puts you minutes to downtown, Westbrook LRT, Edworthy Park, and Shaganappi Golf Course.
The main floor is bright and functional with 10-foot ceilings, wide-plank engineered hardwood, and a seamless open layout. A glass-enclosed front flex room works perfectly as a home office or formal dining space. At the heart of the home, the kitchen delivers both style and performance with full-height two-tone cabinetry, built-in appliances, a gas cooktop with pot filler, and a waterfall quartz island. A walkthrough butler’s pantry adds extra prep and storage space.
The living area is anchored by a gas fireplace with custom millwork and opens to the backyard through large Kulu Tilt & Slide tilt-and-turn doors, leading to a covered composite deck and professionally landscaped yard.
Upstairs features a central bonus room, laundry, and three bedrooms. The primary suite offers a walk-in closet with built-ins and a five-piece ensuite with heated floors, dual vanities, a soaker tub, and a fully tiled shower.
The finished basement adds a spacious rec room with wet bar, a fourth bedroom, and a full bathroom, ideal for guests or additional living space.
Additional highlights include built-in speakers, air conditioning, and a heated double detached garage with epoxy flooring.
A polished, move-in-ready home in a growing inner-city neighbourhood.
Property details
| Bedrooms | 4 |
| Bathrooms | 4.0 |
| Style | 2 Storey |
| Heating | In Floor,Fireplace(s),Forced Air,Natural Gas |
| Cooling | Central Air |
| Flooring | Carpet,Hardwood,Tile |
| Levels | Two |
| Basement | Full |
| Basement development | Finished |
| Interior features | Bar,Bookcases,Built-in Features,Closet Organizers,Double Vanity,High Ceilings,Kitchen Island,Open Floorplan,Pantry,Soaking Tub,Storage,Walk-In Closet(s),Wet Bar |
| Appliances | Bar Fridge,Built-In Oven,Dryer,Garage Control(s),Gas Cooktop,Microwave,Range Hood,Refrigerator,Washer |
| Inclusions | N/A |
| Laundry | Upper Level |
| Lot size | 3121.00 sqft |
| Frontage | 25 ft |
| Lot features | Back Lane,Back Yard,Front Yard,Rectangular Lot |
| Exterior features | BBQ gas line,Private Yard |
| Fencing | Fenced |
| Patio | Deck,Front Porch,Patio |
| Year built | 2024 |
| Construction materials | Brick,Cement Fiber Board,Wood Frame |
| Roof | Asphalt Shingle |
| Foundation | Poured Concrete |
| Parking features | Double Garage Detached |
| Garage spaces | 2 |
| Parking total | 2 |
| Annual taxes | $6,798 |
| Tax year | 2025 |
| Possession | Negotiable |
| Zoning | R-CG |
| Title | Fee Simple |
| Restrictions | None Known |
| Neighbourhood | Rosscarrock |
| Community features | Park,Playground,Schools Nearby,Shopping Nearby |
| List AOR | Calgary |
Location
Sold comparables in Rosscarrock
29 recent sales in Rosscarrock
VOW members see sold prices, sold dates, and full comparable details. Free registration; takes 30 seconds.
Sign up to see sold dataAbout Rosscarrock
AI-generated summaryA quiet, established inner-city community with a strong sense of community pride and a mix of long-time residents and newcomers drawn by its affordability and central location. Tree-lined streets and a relaxed pace give it an unpretentious, comfortable character.
Located approximately 5 km west of downtown Calgary
Borders the communities of Glendale, Killarney, and Westgate
Rosscarrock Community Association offers year-round programming and a skating rink
Housing
Predominantly post-war bungalows and small to mid-sized single-family homes, with a growing number of infill duplexes and semi-detached properties replacing older stock.
Transit
Well-served by Calgary Transit bus routes along 17th Avenue and Bow Trail, with the 45th Street CTrain station (West LRT line) providing quick access to downtown.
Amenities
Residents enjoy proximity to Westbrook Mall, local shops and restaurants along 17th Avenue SW, Rosscarrock Community Centre, and easy access to Edworthy Park and the Bow River pathway system.
Who lives here
A diverse mix of families, young professionals, and long-established homeowners who value inner-city convenience without the premium price tag of neighbouring communities.
This neighbourhood summary was generated by AI for general orientation only. Verify details with the City of Calgary and your REALTOR® before making decisions.