



By the numbers
How this listing measures up
$/sqft
$454
vs Westridge median
-14%
community avg $608K
Sqft per bedroom
578
Year built
2005
Annual taxes
$3,507
2025
Garage
1 space
$/sqft distribution
Where this listing sits in Westridge
Of 10 active residential listings in Westridge,
this property at $454/sqft
sits in the $450–500 range.
Other active listings
This listing's price range
This listing
About this property
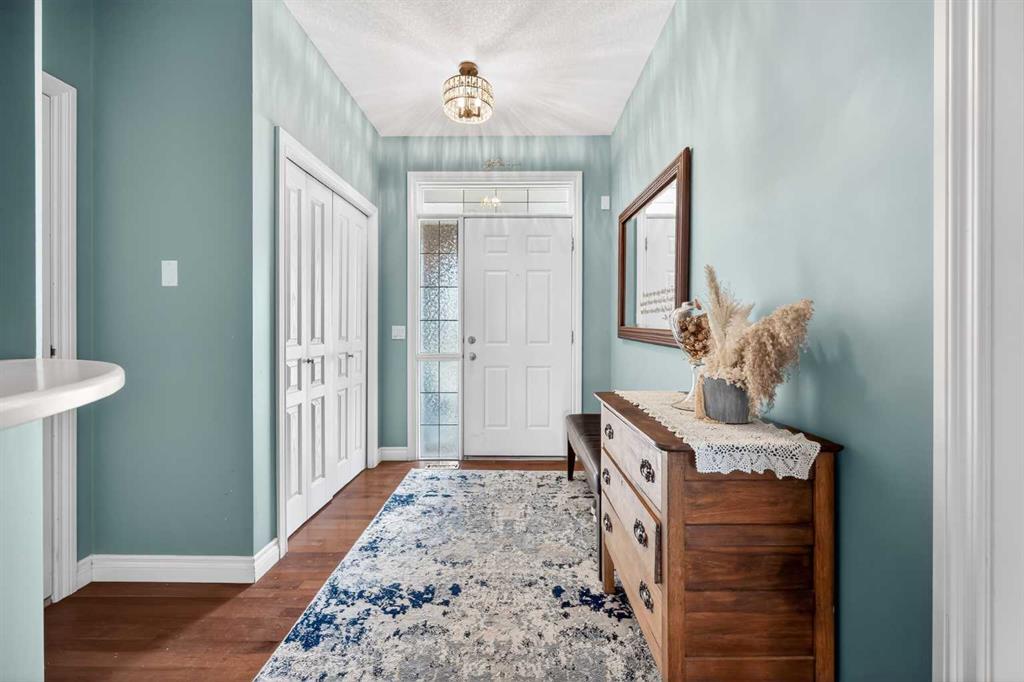
Imagine being able to enjoy nature directly in your backyard! Backing onto serene greenspace, with no rear neighbours, is the highlight of this home. This beautiful attached bungalow was originally built as a showhome, and offers beautiful upgrades throughout. 8 Tucker Circle, a 2 bedroom layout, is perfect for first time home buyers or downsizers. The main level offers open living space, with the kitchen and living room positioned together, it’s the perfect space to come together as a family. The Kitchen features granite countertops with a raised eating bar, ample cabinets for storage, and a corner pantry. Sliding glass doors allow access to your private deck, overlooking the expansive yard, and is a true extension of the home. Step through the double frosted glass doors into your formal dining room, currently utilized as a dining and office space combination. Brand new light fixtures, gorgeous hardwood floors and warm tones add to the welcoming comfort of this home. Find your primary retreat on the main level. Large enough for a king sized bed, and accented by a walk in closet and full bathroom with a stand-alone shower. Beautiful wooden handrail leads you downstairs to the fully finished lower level. You’ll appreciate the three large windows that allow natural light to flow into the living area. Enjoy being able to unwind and relax in front of the gas fireplace. The second large bedroom, with a large walk in closet, is perfect for an older child or hosting out of town guests in comfort. A full bathroom and laundry room complete the area. Appreciate your own single attached garage and additional driveway space. Ample guest parking is located close by. Notable features: new light fixtures and faucets throughout, water softener, A/C, convenient and close to all amenities, walking paths close by. Pets allowed upon board approval, no age restrictions.
Property details
| Bedrooms | 2 |
| Bathrooms | 3.0 |
| Style | Attached-Side by Side,Bungalow |
| Heating | Forced Air,Natural Gas |
| Cooling | Central Air |
| Flooring | Carpet,Hardwood |
| Levels | One |
| Basement | Full |
| Basement development | Finished |
| Interior features | High Ceilings |
| Appliances | Central Air Conditioner,Dishwasher,Dryer,Electric Stove,Garage Control(s),Microwave,Refrigerator,Washer,Water Softener |
| Inclusions | TV Wall Mount |
| Laundry | In Basement |
| Lot size | 3942.00 sqft |
| Frontage | 27.07 ft |
| Lot features | Interior Lot,Landscaped,Lawn |
| Exterior features | BBQ gas line,None |
| Fencing | None |
| Patio | Balcony(s),Porch |
| Year built | 2005 |
| Construction materials | Stone,Vinyl Siding,Wood Frame |
| Roof | Asphalt Shingle |
| Foundation | Poured Concrete |
| Parking features | Driveway,Garage Door Opener,Garage Faces Front,Insulated,Single Garage Attached |
| Garage spaces | 1 |
| Parking total | 2 |
| Annual taxes | $3,507 |
| Tax year | 2025 |
| Possession | Negotiable |
| Zoning | NC |
| Title | Fee Simple |
| Restrictions | Restrictive Covenant,Utility Right Of Way |
| Neighbourhood | Westridge |
| Community features | Golf,Park,Schools Nearby,Shopping Nearby |
| List AOR | Calgary |
Location
Sold comparables in Westridge
12 recent sales in Westridge
VOW members see sold prices, sold dates, and full comparable details. Free registration; takes 30 seconds.
Sign up to see sold dataAbout Westridge
AI-generated summaryWestridge is a quiet, established southwest Calgary community known for its mature trees, hilly terrain, and strong sense of neighbourhood pride. It offers a relaxed residential atmosphere with easy access to natural escarpments and river valley views.
10 active listings with an average list price of $607,850
Homes are averaging 24 days on market, suggesting moderate buyer demand
Close proximity to Edworthy Park and the Bow River pathway system
Housing
The area features primarily detached single-family homes built largely in the 1970s and 1980s, many with spacious lots and updated interiors.
Transit
Westridge is a car-dependent community, though bus routes connect residents to the broader Calgary Transit network and nearby amenities along Sarcee Trail.
Amenities
Residents enjoy proximity to West Hills shopping, Westhills Towne Centre, and the Westside Recreation Centre, with several parks and pathways accessible within the community.
Who lives here
Westridge tends to attract established families and long-term homeowners who value privacy, mature landscaping, and a peaceful suburban setting.
This neighbourhood summary was generated by AI for general orientation only. Verify details with the City of Calgary and your REALTOR® before making decisions.
Browse Calgary homes by feature
Similar listings in Westridge
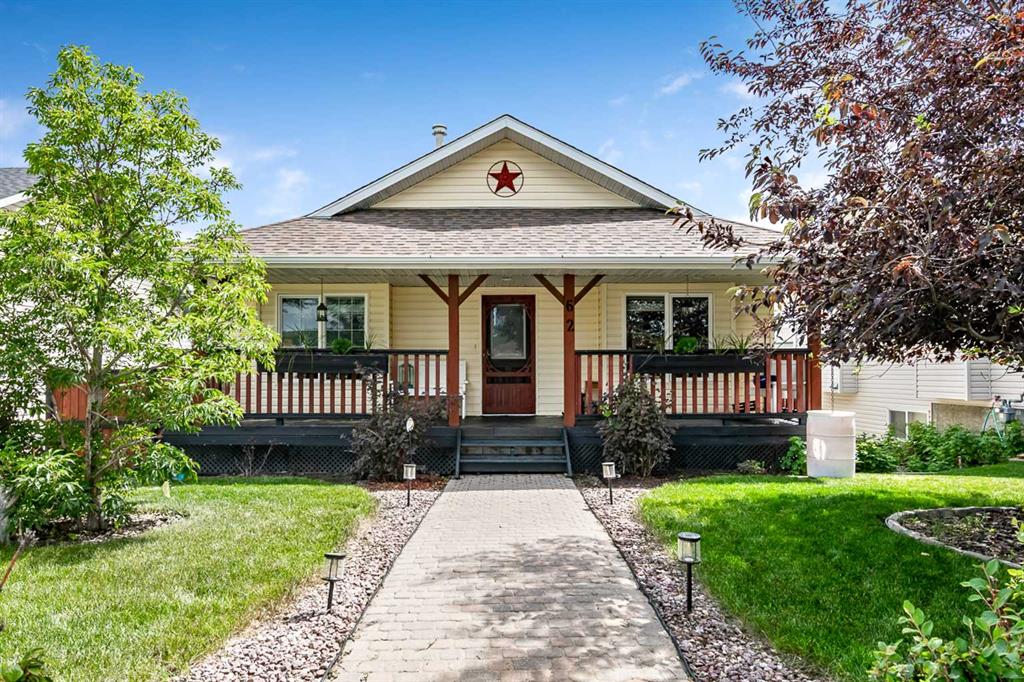
$599,000
62 Westland Street
Listed by RE/MAX Complete Realty — TJ Hart-Anderson

$704,999
29 Westridge Crescent
Listed by Century 21 Bravo Realty — Jag Sahota

$725,000
131 Westmount Hill
Listed by RE/MAX Landan Real Estate — Thomas Calvert

$279,900
42-7 Westland Road
Listed by RE/MAX Realty Professionals — Big John Peterson