
By the numbers
How this listing measures up
$/sqft
$490
vs Aspen Creek median
-4%
community avg $563K
Sqft per bedroom
220
Year built
1999
Annual taxes
$3,537
2025
Garage
2 spaces
About this property
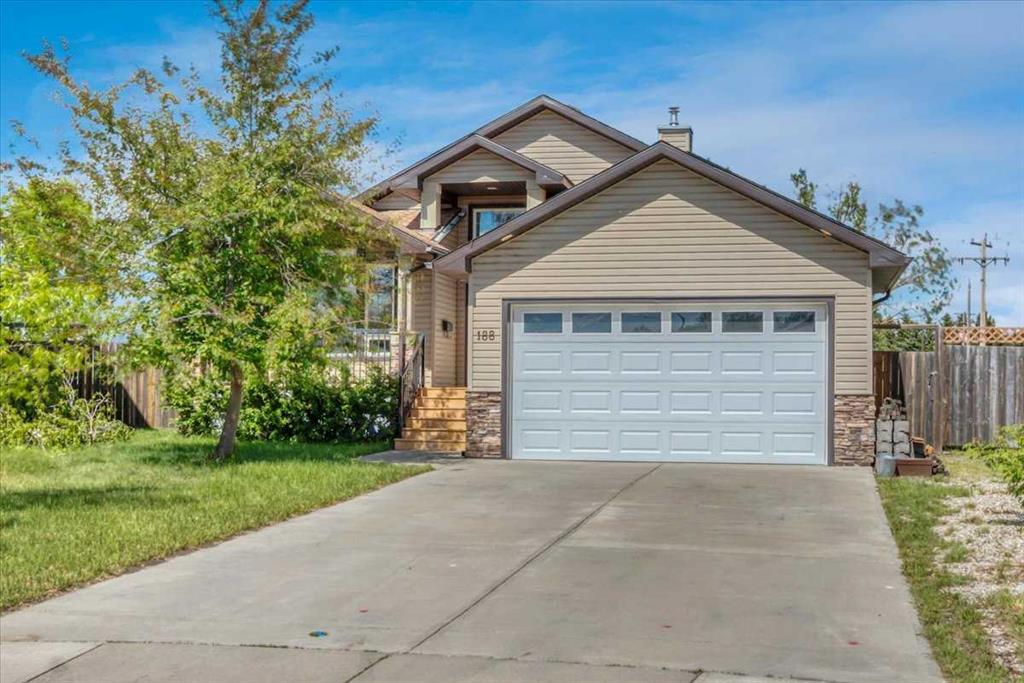
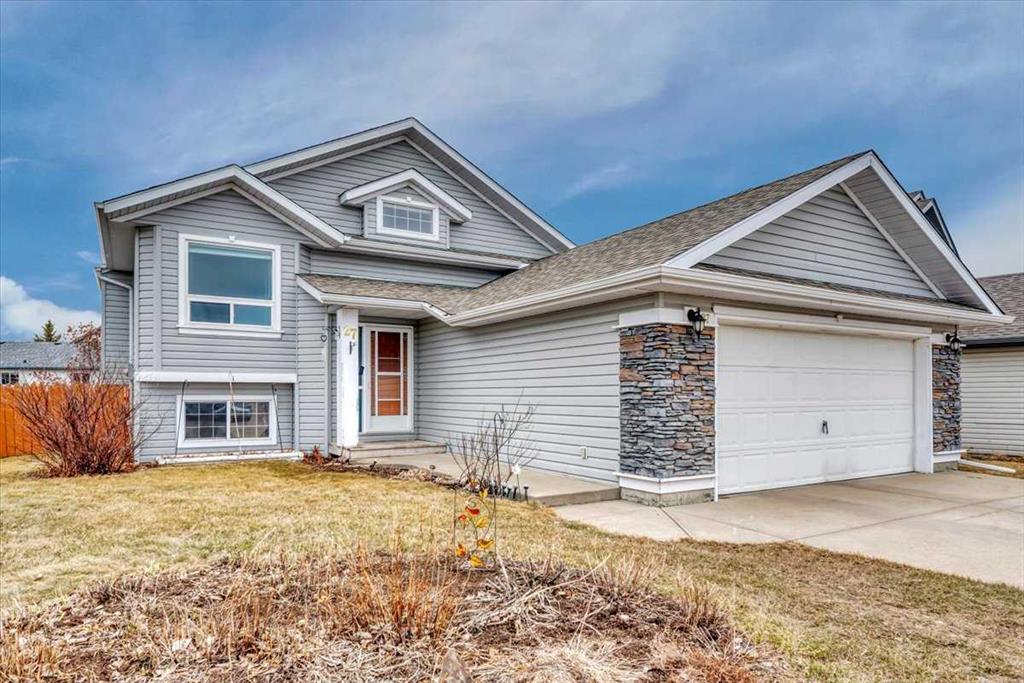
Welcome to this beautifully maintained bi-level home in the sought-after community of Aspen Creek in Strathmore! Offering a functional and inviting layout, this fully developed home features 5 bedrooms and 3 bathrooms—perfect for families of all sizes.
The main level is bright and open, highlighted by high ceilings, a spacious living area, and a well-appointed kitchen complete with ample cabinetry, pantry space, and a convenient breakfast bar. The dining area flows seamlessly onto the back deck—perfect for summer BBQs and entertaining.
The primary bedroom offers a private retreat with a walk-in closet and 3-piece ensuite, while two additional bedrooms and a full bathroom complete the main floor.
Downstairs, you’ll find a fully finished basement with a large recreation/games room, two additional bedrooms, a full bathroom, and a dedicated laundry area—ideal for guests, teens, or extra living space.
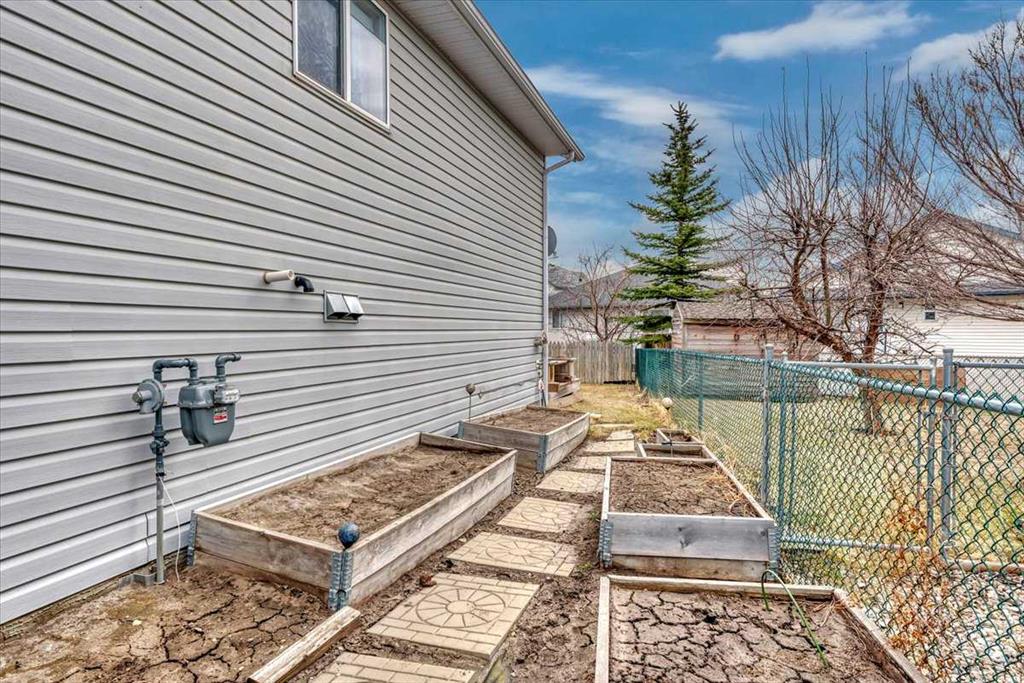
Step outside to enjoy the beautifully landscaped yard featuring an irrigation system to keep everything lush and green, a charming chiminea, garden space, and plenty of room to relax or entertain. You’ll also appreciate the added bonus of storage under the deck, offering convenient space for seasonal items. With no back lane and added privacy, this outdoor space is ready to be enjoyed.
Additional highlights include central air conditioning, a double attached garage, and a no smoking/no animal home.
Located in a quiet, family-friendly neighbourhood close to parks, schools, and amenities, this home offers the perfect balance of comfort, space, and convenience.
Don’t miss your opportunity to own this fantastic home—book your showing today!
Property details
| Bedrooms | 5 |
| Bathrooms | 3.0 |
| Style | Bi-Level |
| Heating | Forced Air,Natural Gas |
| Cooling | Central Air |
| Flooring | Carpet,Laminate |
| Levels | Two |
| Basement | Full |
| Basement development | Finished |
| Interior features | High Ceilings,Laminate Counters,No Animal Home,No Smoking Home,Pantry |
| Appliances | Central Air Conditioner,Dishwasher,Dryer,Microwave,Refrigerator,Stove(s),Washer,Window Coverings |
| Inclusions | Outdoor Chiminea, outdoor furniture, breakfast bar, vases in foyer, |
| Laundry | Laundry Room |
| Lot size | 1176.00 sqft |
| Frontage | 39 ft |
| Lot features | Back Yard,Front Yard,Garden,Landscaped,Lawn,No Back Lane |
| Exterior features | Balcony,Garden,Private Entrance,Private Yard |
| Fencing | Fenced |
| Patio | Deck,See Remarks |
| Year built | 1999 |
| Construction materials | Vinyl Siding |
| Roof | Asphalt Shingle |
| Foundation | Poured Concrete |
| Parking features | Double Garage Attached,Driveway |
| Garage spaces | 2 |
| Parking total | 4 |
| Annual taxes | $3,537 |
| Tax year | 2025 |
| Possession | 15 Days / Neg |
| Zoning | R1 |
| Title | Fee Simple |
| Restrictions | None Known |
| Neighbourhood | Aspen Creek |
| Community features | None |
| List AOR | Calgary |
Location
Sold comparables in Aspen Creek
6 recent sales in Aspen Creek
VOW members see sold prices, sold dates, and full comparable details. Free registration; takes 30 seconds.
Sign up to see sold dataAbout Aspen Creek
AI-generated summaryA quiet, family-oriented suburban community in southwest Calgary, known for its peaceful streets, green spaces, and proximity to natural ravines and pathways.
4 active listings with an average list price of $562,750
Homes are averaging 45 days on market, suggesting a measured pace of sales activity
Located in southwest Calgary with convenient access to Stoney Trail ring road
Housing
Predominantly single-family detached homes and townhouses, typical of southwest Calgary's established suburban developments.
Transit
Transit options are limited, making a personal vehicle the primary mode of transportation, though the area is well-connected by major roadways including Stoney Trail.
Amenities
Residents enjoy proximity to Aspen Landing Shopping Centre, offering groceries, dining, and everyday services, with additional retail along 17th Avenue SW nearby.
Who lives here
Primarily families and professionals drawn to the neighbourhood's quieter pace, good schools, and access to parks and pathways.
This neighbourhood summary was generated by AI for general orientation only. Verify details with the City of Calgary and your REALTOR® before making decisions.