

By the numbers
How this listing measures up
$/sqft
$464
vs Cambridge Glen median
-16%
community avg $636K
Sqft per bedroom
288
Year built
2002
Annual taxes
$3,399
2025
Garage
2 spaces
About this property
Welcome to Cambridge Glen—one of Strathmore’s most sought-after communities.
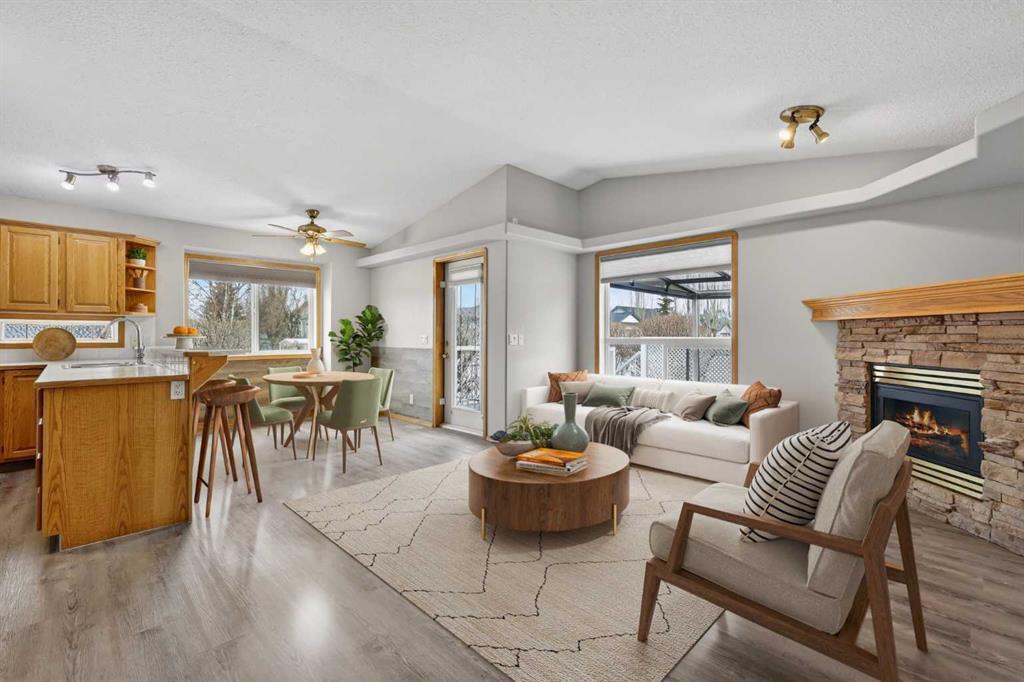
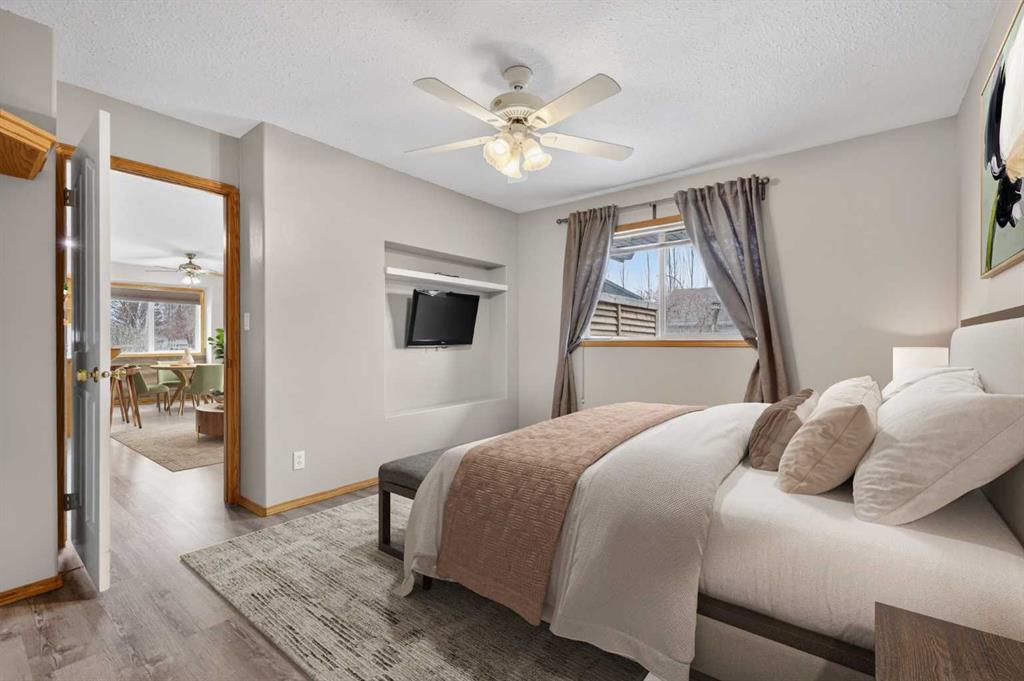
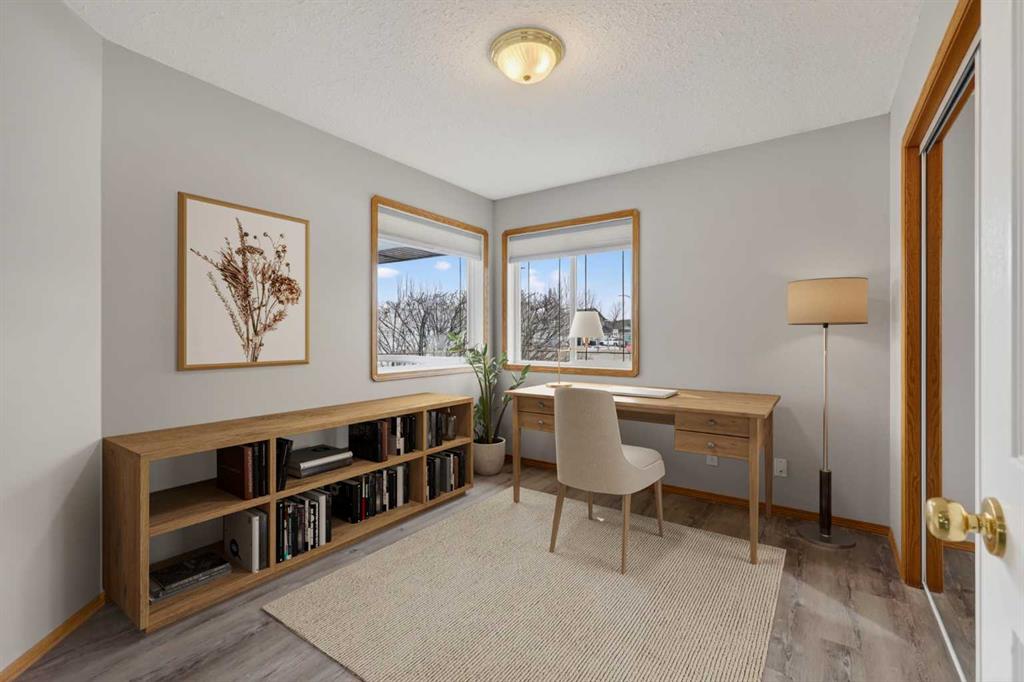
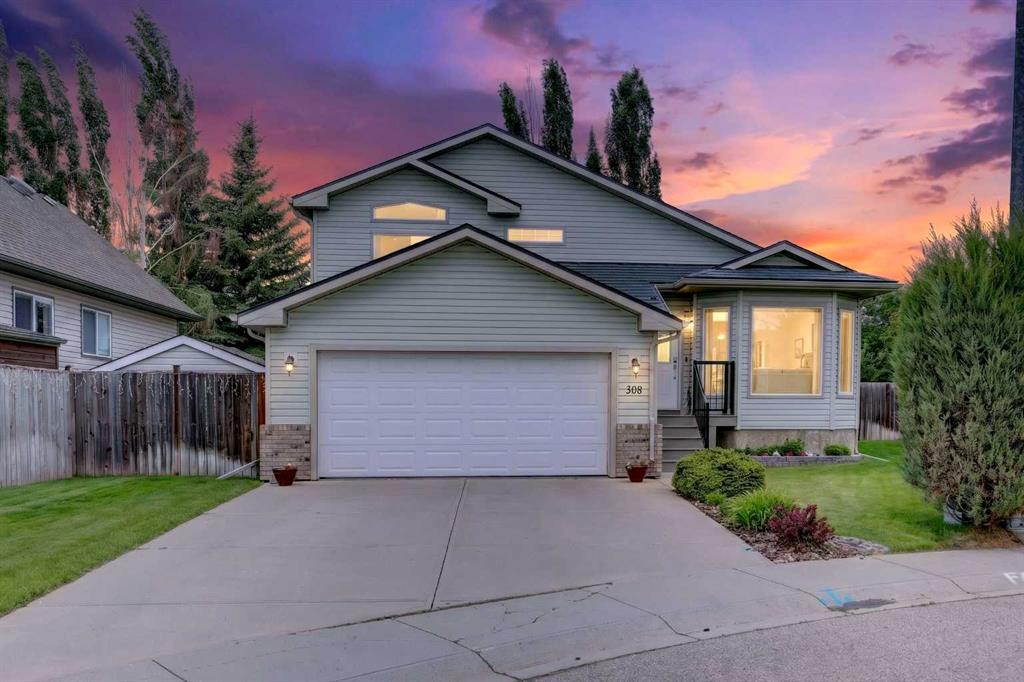
Surrounded by scenic parks and winding pathways, this beautifully maintained bungalow offers the perfect blend of comfort, accessibility, and thoughtful design. Situated on a desirable corner lot, this home features exceptional parking, including potential RV parking for the avid camper, and a double attached heated garage complete with a ramp for added accessibility. The low-maintenance, scape-free front yard provides effortless curb appeal, while the private, treed backyard creates a peaceful retreat. Enjoy outdoor living on the spacious back deck, which features a gazebo and a convenient gas BBQ hookup, plus two storage sheds. Step inside to a bright, welcoming foyer that leads to a versatile front room—ideal as a bedroom or home office—along with a full bathroom and an additional bedroom. The home opens into a beautiful open-concept kitchen, dining, and living area, perfect for both everyday living and entertaining. A corner mantle fireplace adds warmth and charm, while built-in cabinetry offers an elegant space to showcase your personal touches. The primary suite overlooks the tranquil backyard and features built-in storage and an accessible ensuite, thoughtfully designed for comfort and ease of use. There is also a main floor laundry hookup option, providing flexibility to suit your needs. Downstairs, the partially finished basement expands your living space with a large bedroom complete with its own ensuite and walk-in shower, a dedicated laundry area, and plenty of room to customize additional living space to your liking.
This home has seen numerous thoughtful updates, including central air conditioning installed in 2023, a new hot water tank (2022), and updated shingles (approx. 2022). You’ll also appreciate the new vinyl plank flooring throughout the main level (2025), all new window coverings, updated toilets throughout, and the comfort of ceiling fans.
Additional highlights include stainless steel kitchen appliances, as well as a washer and dryer—both included, making this home truly move-in ready.
Property details
| Bedrooms | 4 |
| Bathrooms | 3.0 |
| Style | Bungalow |
| Heating | Forced Air,Natural Gas |
| Cooling | Central Air |
| Flooring | Ceramic Tile,Vinyl Plank |
| Levels | One |
| Basement | Full |
| Basement development | Partially Finished |
| Interior features | Breakfast Bar,Built-in Features,Ceiling Fan(s),Laminate Counters,Low Flow Plumbing Fixtures,Natural Woodwork,Pantry,Track Lighting,Vaulted Ceiling(s),Vinyl Windows,Walk-In Closet(s) |
| Appliances | Central Air Conditioner,Dishwasher,Electric Range,Garage Control(s),Microwave Hood Fan,Refrigerator,See Remarks,Washer/Dryer,Window Coverings |
| Inclusions | Two exterior sheds (metal & PVC), gazebo with Curtains, ramp in Garage |
| Laundry | Lower Level,See Remarks,Upper Level |
| Lot size | 6480.00 sqft |
| Frontage | 12.5 ft |
| Lot features | Corner Lot,Landscaped,Low Maintenance Landscape,Rectangular Lot,See Remarks,Treed |
| Exterior features | BBQ gas line,Private Yard,Storage |
| Fencing | Fenced |
| Patio | Deck,Front Porch,See Remarks |
| Year built | 2002 |
| Construction materials | Brick,Concrete,Vinyl Siding,Wood Frame |
| Roof | Asphalt Shingle |
| Foundation | Poured Concrete |
| Parking features | Double Garage Attached,Garage Door Opener,Heated Garage,Oversized,RV Access/Parking,See Remarks |
| Garage spaces | 2 |
| Parking total | 4 |
| Annual taxes | $3,399 |
| Tax year | 2025 |
| Possession | Negotiable |
| Zoning | R1 |
| Title | Fee Simple |
| Restrictions | None Known |
| Neighbourhood | Cambridge Glen |
| Community features | Park,Schools Nearby,Sidewalks,Street Lights,Walking/Bike Paths |
| List AOR | Calgary |
Location
Sold comparables in Cambridge Glen
9 recent sales in Cambridge Glen
VOW members see sold prices, sold dates, and full comparable details. Free registration; takes 30 seconds.
Sign up to see sold dataAbout Cambridge Glen
AI-generated summaryCambridge Glen is a quiet, established suburban community in Calgary's southeast, known for its family-friendly streets and relaxed residential atmosphere. It offers a peaceful setting while maintaining reasonable access to major city corridors.
4 active listings with an average list price of $636,475
Homes are averaging 43 days on market, suggesting a measured pace of sales activity
Located in Calgary's northeast/southeast quadrant with access to Stoney Trail and major arterials
Housing
The neighbourhood features predominantly single-family detached homes with some semi-detached options, typical of Calgary's mature southeast suburban developments.
Transit
Cambridge Glen is primarily car-dependent, though Calgary Transit bus routes provide connections to broader transit networks and nearby LRT stations.
Amenities
Residents have access to nearby shopping, schools, and recreation facilities in the surrounding southeast Calgary communities, with major retail along McKnight Boulevard and 36th Street NE.
Who lives here
Cambridge Glen tends to attract families and long-term homeowners who value a stable, lower-density neighbourhood with good access to schools and green space.
This neighbourhood summary was generated by AI for general orientation only. Verify details with the City of Calgary and your REALTOR® before making decisions.
Browse Calgary homes by feature
Similar listings in Cambridge Glen

$599,900
156 CAMDEN Court
Listed by RE/MAX House of Real Estate — Simon D. Hunt, Wendy Runge

$564,000
131 Cambria Road
Listed by CIR Realty — Tyler Baptist
$582,000
308 Cambridge Place
Listed by RE/MAX First — LaShaun Andrews, Ashlee Samaska
$800,000
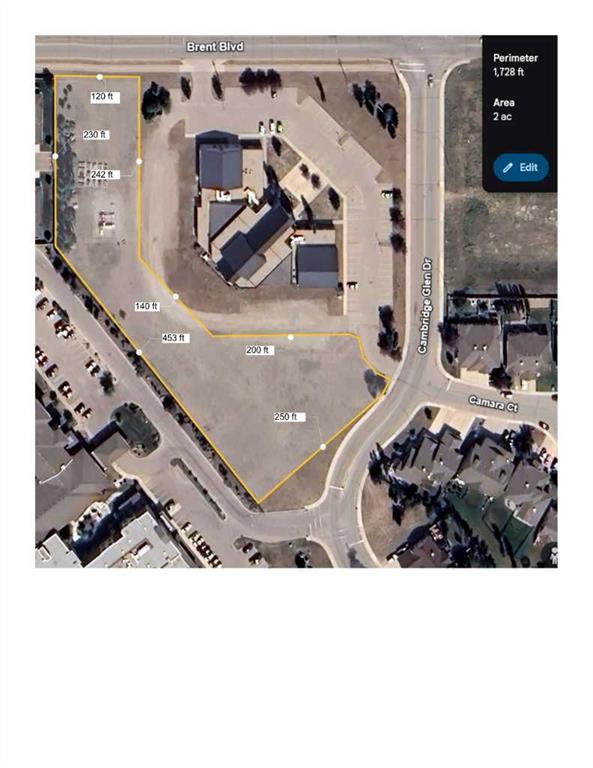
245 Brent Boulevard
Listed by CIR Realty — Audra Reinhardt