
By the numbers
How this listing measures up
$/sqft
$345
vs Cambridge Glen median
-6%
community avg $636K
Sqft per bedroom
434
Year built
2007
Annual taxes
$4,438
2026
Garage
2 spaces
About this property
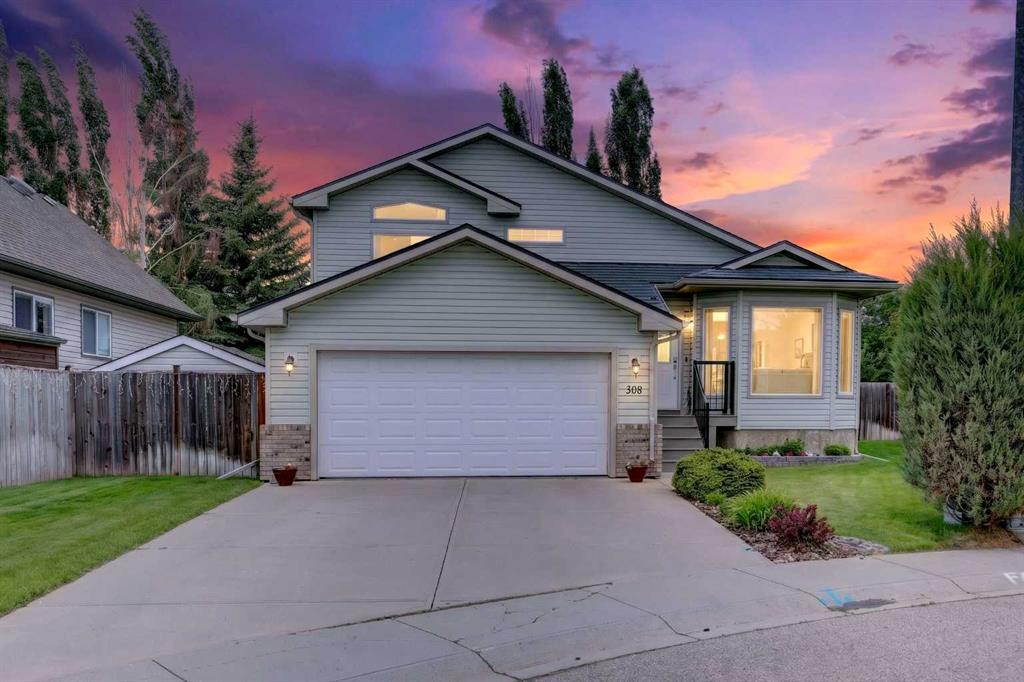
WELCOME to this AIR CONDITIONED + UPDATED 2-STOREY HOME offering 2,373 SQ FT of DEVELOPED living space, w/4 BEDROOMS + 2.5 BATHROOMS + a 23'5" x 21'11" DOUBLE ATTACHED GARAGE — PERFECTLY positioned on a QUIET CUL-DE-SAC backing onto the ALBERTA PRAIRIES in the SOUGHT-AFTER COMMUNITY OF CAMBRIDGE GLEN! Situated on a PRIVATE PIE-SHAPED LOT w/ NO NEIGHBOURS BEHIND, this home offers the perfect blend of SPACE, COMFORT + FUNCTIONALITY for GROWING FAMILIES looking to enjoy PEACEFUL VIEWS while remaining close to PARKS, SCHOOLS, SHOPPING + everyday amenities.
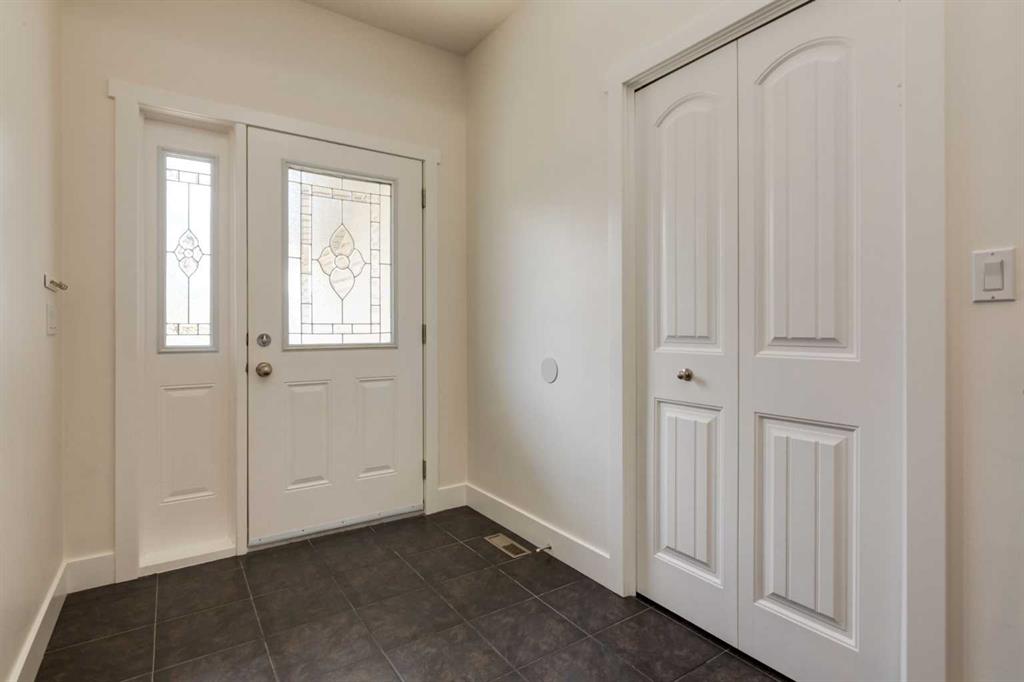
Step inside to a SPACIOUS FOYER feat. soaring ceilings + a neutral colour palette, creating a warm + inviting first impression. The thoughtful layout opens into the heart of the home, where 9' CEILINGS, RICH HARDWOOD FLOORS, oversized windows + an ABUNDANCE OF NATURAL LIGHT create a BRIGHT, OPEN-CONCEPT living space designed for everyday living + effortless entertaining.
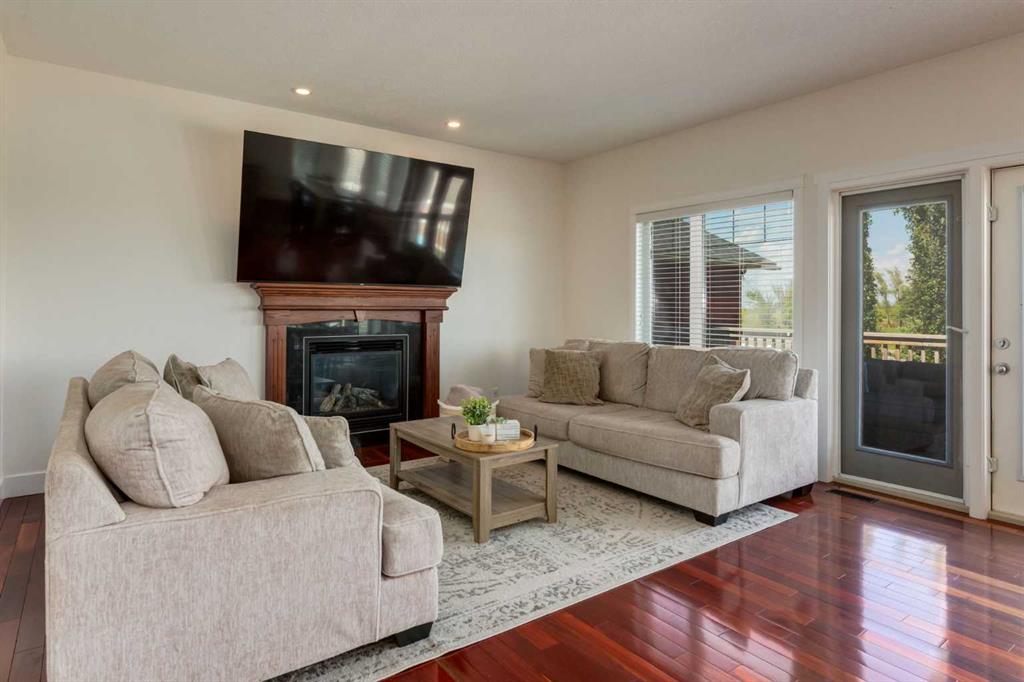
The STUNNING KITCHEN is the true centrepiece—feat. rich cabinetry, a CENTRE ISLAND w/ Breakfast Bar, Corner Pantry + SS APPLIANCES, offering exceptional functionality for family meals + entertaining. The dining area is surrounded by windows overlooking the backyard + flows seamlessly onto the expansive rear deck, while the INVITING LIVING ROOM is anchored by a beautiful GAS FIREPLACE + large picture windows framing the serene prairie views beyond. A convenient 2-PC BATH + MAIN FLOOR LAUNDRY/MUDROOM w/direct access to the garage complete the main level.
Upstairs, escape to the SPACIOUS PRIMARY RETREAT featuring room for a king-sized room, a WALK-IN CLOSET + a beautifully updated 5-PIECE ENSUITE complete w/a DOUBLE VANITY, DEEP SOAKER TUB + SEPARATE SHOWER. The 2nd + 3rd bedrooms are generously sized + share a well-appointed 4-PC bathroom, making this level ideal for growing families.
The FULLY FINISHED BASEMENT extends your living space even further, w/a LARGE FAMILY/REC ROOM perfect for movie nights, a playroom, home gym or games area. A 4TH BEDROOM + additional storage provide exceptional flexibility for guests, teenagers or a home office.
Step outside to your PRIVATE BACKYARD RETREAT—an incredible PIE-SHAPED LOT backing onto OPEN PRAIRIES w/ NO NEIGHBOURS BEHIND. The LARGE DECK is perfect for summer BBQs, outdoor dining or simply relaxing while taking in the peaceful surroundings. The fully fenced yard feat. mature trees, a FIRE PIT AREA, STORAGE SHED + plenty of green space for kids + pets to enjoy.
Additional highlights incl. NEWER A/C (2024), NEWER Furnace 2022 + exceptional pride of ownership throughout.
Located in the FAMILY-FRIENDLY COMMUNITY OF CAMBRIDGE GLEN, you'll love being just minutes from PARKS, PLAYGROUNDS, SCHOOLS, SHOPPING + WALKING PATHS while enjoying the privacy of a quiet cul-de-sac backing onto open prairie. Homes offering this combination of LOCATION, LAYOUT + BACKYARD PRIVACY are SELDOM AVAILABLE.
BOOK YOUR PRIVATE SHOWING TODAY + EXPERIENCE EVERYTHING THIS INCREDIBLE FAMILY HOME HAS TO OFFER!
Property details
| Bedrooms | 4 |
| Bathrooms | 3.0 |
| Style | 2 Storey |
| Heating | Forced Air,Natural Gas |
| Cooling | Central Air |
| Flooring | Hardwood,Tile,Vinyl Plank |
| Levels | Two |
| Basement | Full |
| Basement development | Finished |
| Interior features | Breakfast Bar,Ceiling Fan(s),Double Vanity,High Ceilings,Kitchen Island,No Smoking Home,Open Floorplan,Pantry,Recessed Lighting,Separate Entrance,Soaking Tub,Storage,Vinyl Windows,Walk-In Closet(s) |
| Appliances | Central Air Conditioner,Dishwasher,Dryer,Electric Stove,Garage Control(s),Microwave Hood Fan,Refrigerator,Washer,Window Coverings |
| Inclusions | 2 ceiling Fans, 3 TV wall mounts, Shed, Firepit |
| Laundry | Electric Dryer Hookup,Laundry Room,Main Level,Sink,Washer Hookup |
| Lot size | 5091.00 sqft |
| Frontage | 22.08 ft |
| Lot features | Back Yard,City Lot,Cul-De-Sac,Few Trees,Front Yard,Lawn,Low Maintenance Landscape,No Back Lane,No Neighbours Behind,Pie Shaped Lot,Private |
| Exterior features | Fire Pit,Private Yard,Storage |
| Fencing | Fenced |
| Patio | Deck,Front Porch |
| Year built | 2007 |
| Construction materials | Stone,Vinyl Siding,Wood Frame |
| Roof | Asphalt Shingle |
| Foundation | Poured Concrete |
| Parking features | Double Garage Attached |
| Garage spaces | 2 |
| Parking total | 4 |
| Annual taxes | $4,438 |
| Tax year | 2026 |
| Possession | 60 Days / Neg,90 Days / Neg |
| Zoning | R1 |
| Title | Fee Simple |
| Restrictions | Easement Registered On Title,Restrictive Covenant,Utility Right Of Way |
| Neighbourhood | Cambridge Glen |
| Community features | Park,Playground,Schools Nearby,Shopping Nearby,Sidewalks,Street Lights |
| List AOR | Calgary |
Location
Sold comparables in Cambridge Glen
9 recent sales in Cambridge Glen
VOW members see sold prices, sold dates, and full comparable details. Free registration; takes 30 seconds.
Sign up to see sold dataAbout Cambridge Glen
AI-generated summaryCambridge Glen is a quiet, established suburban community in Calgary's southeast, known for its family-friendly streets and relaxed residential atmosphere. It offers a peaceful setting while maintaining reasonable access to major city corridors.
4 active listings with an average list price of $636,475
Homes are averaging 43 days on market, suggesting a measured pace of sales activity
Located in Calgary's northeast/southeast quadrant with access to Stoney Trail and major arterials
Housing
The neighbourhood features predominantly single-family detached homes with some semi-detached options, typical of Calgary's mature southeast suburban developments.
Transit
Cambridge Glen is primarily car-dependent, though Calgary Transit bus routes provide connections to broader transit networks and nearby LRT stations.
Amenities
Residents have access to nearby shopping, schools, and recreation facilities in the surrounding southeast Calgary communities, with major retail along McKnight Boulevard and 36th Street NE.
Who lives here
Cambridge Glen tends to attract families and long-term homeowners who value a stable, lower-density neighbourhood with good access to schools and green space.
This neighbourhood summary was generated by AI for general orientation only. Verify details with the City of Calgary and your REALTOR® before making decisions.