By the numbers
How this listing measures up
$/sqft
$341
vs Cambridge Glen median
-9%
community avg $636K
Sqft per bedroom
426
Year built
2004
Annual taxes
$4,135
2025
Garage
2 spaces
About this property
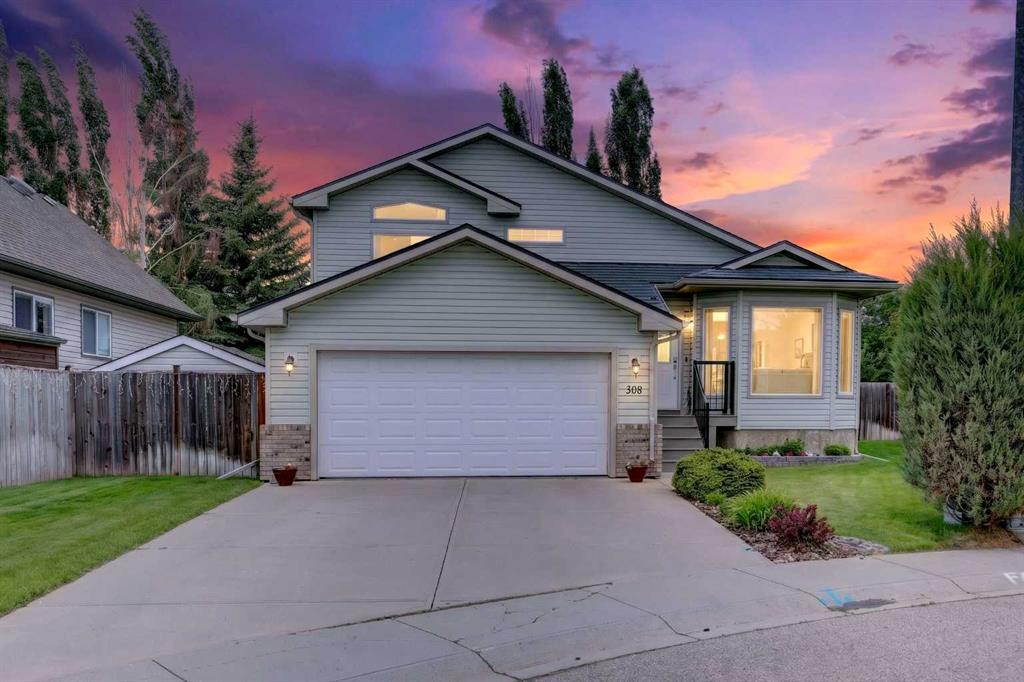
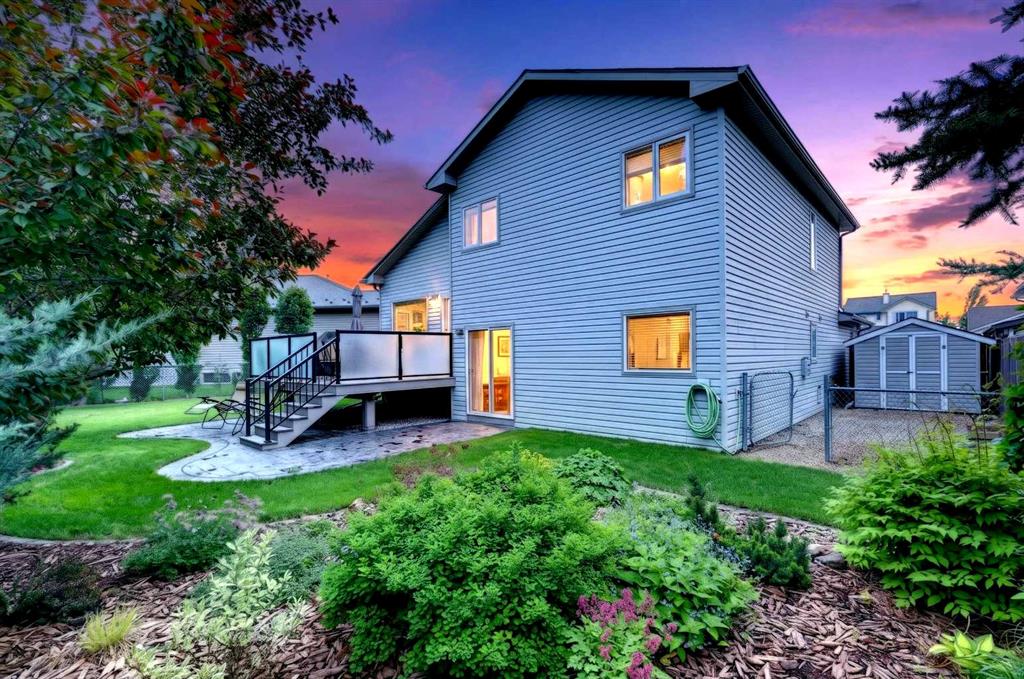
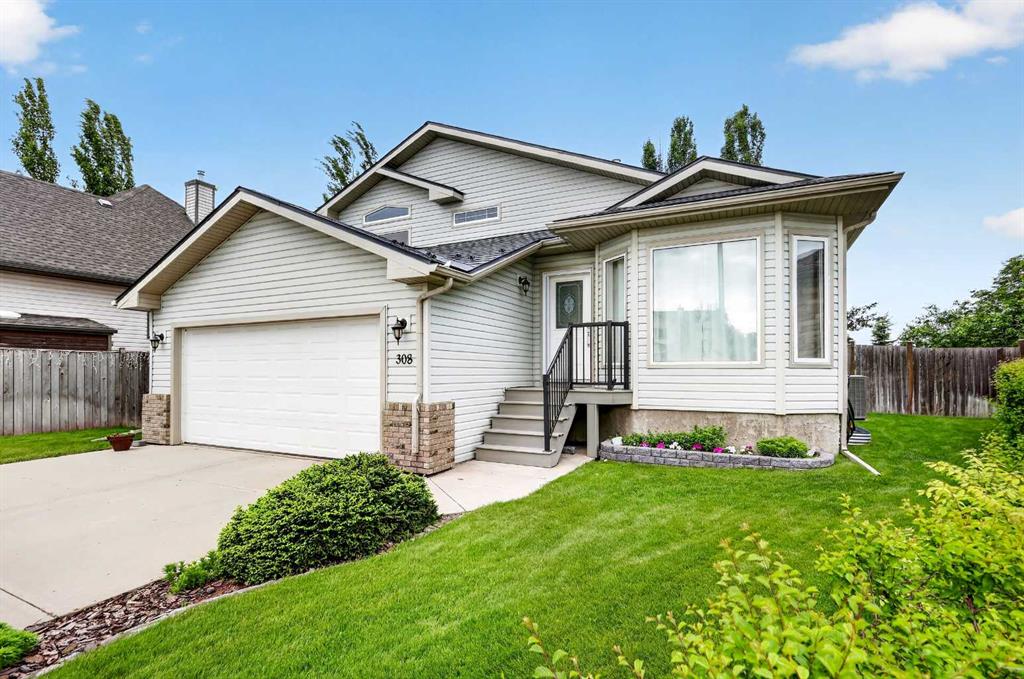
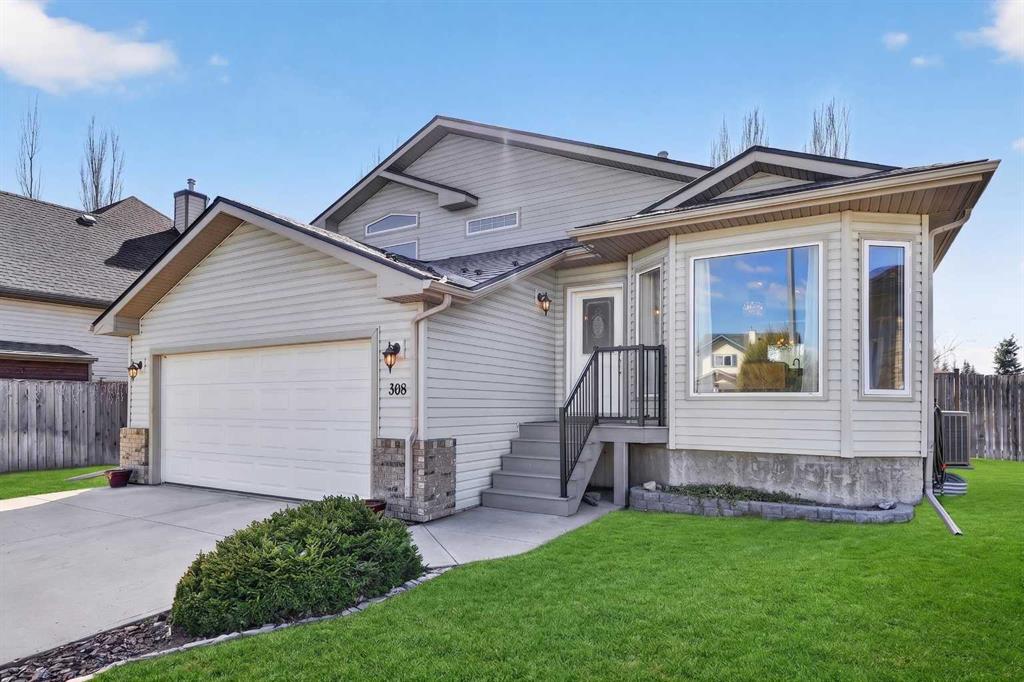
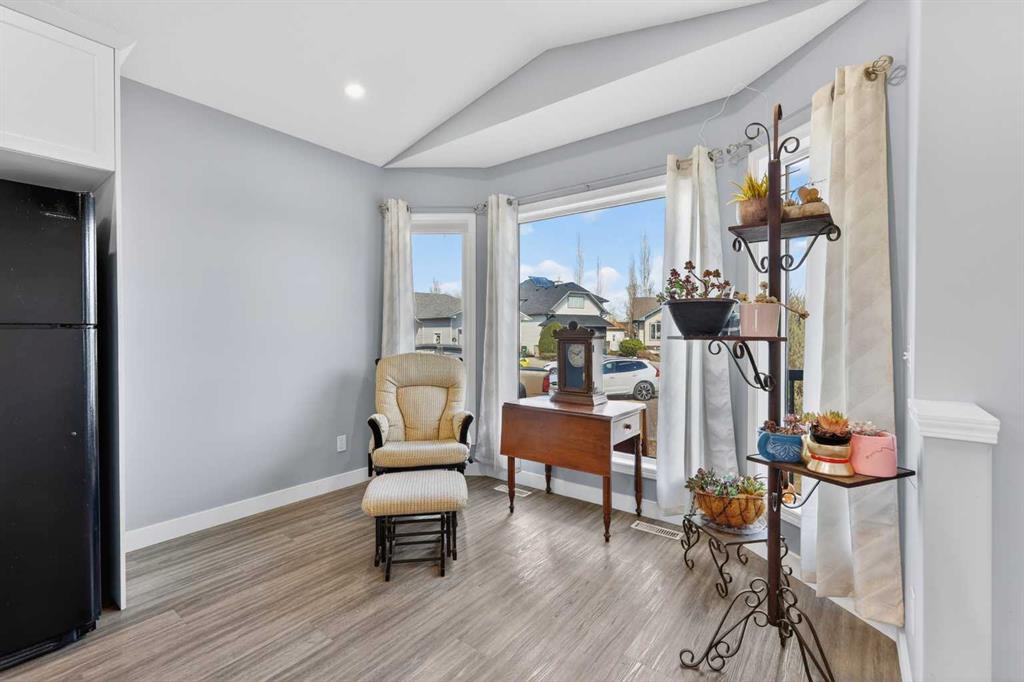
Located in the sought-after community of Cambridge Glen, this fully developed split-level home offers an exceptional blend of location, upgrades, and pride of ownership—perfect for its next family. Tucked into a desirable cul-de-sac with long-time, friendly neighbours, this home immediately impresses. Step inside to a beautifully renovated kitchen—the true heart of the home—featuring stylish finishes, ample space for entertaining, and a seamless connection to the dining area. The entire main level is finished with newer vinyl plank flooring, complemented by fresh paint and new carpet throughout, creating a bright, modern, and move-in ready feel. Upstairs, you’ll find three generously sized bedrooms and two full bathrooms, including a spacious primary retreat complete with a walk-in closet and private ensuite. The third level offers a welcoming open-concept family room with sliding doors leading to a lower patio and a stunning, fully landscaped backyard. Backing onto green space, this mature yard is a private oasis with perennial gardens, trees, and multiple outdoor living areas—including a large upper deck with gas BBQ hookup. This level also includes a convenient laundry room, a two-piece bath, and access to the insulated garage, complete with 220V power. The fully finished lower level adds even more versatility with new carpet, fresh paint, and flexible space ideal for a kids’ area, guest bedroom, or home office, along with a utility room and additional storage. Additional features include central air conditioning, underground sprinklers, a durable metal roof, an oversized 50-gallon hot water tank installed within the last two years, and a brand new humidifier added this year, along with numerous upgrades throughout.
Ideally located close to parks, schools, and amenities, this is a fantastic opportunity to own a beautifully maintained home in a family-friendly neighbourhood.
Property details
| Bedrooms | 4 |
| Bathrooms | 3.0 |
| Style | 4 Level Split |
| Heating | Forced Air,Natural Gas |
| Cooling | Central Air |
| Flooring | Carpet,Hardwood,Vinyl Plank |
| Levels | 4 Level Split |
| Basement | Full |
| Basement development | Finished |
| Interior features | Chandelier,Kitchen Island,No Smoking Home,Pantry,Quartz Counters,Recessed Lighting,See Remarks,Soaking Tub,Vaulted Ceiling(s),Walk-In Closet(s) |
| Appliances | Central Air Conditioner,Dishwasher,Dryer,Electric Stove,Garage Control(s),Microwave,See Remarks,Washer,Window Coverings |
| Inclusions | Patio table and chairs, umbrella, window treatments, Shed |
| Laundry | Laundry Room |
| Lot size | 6113.00 sqft |
| Frontage | 14.85 ft |
| Lot features | Cul-De-Sac,Pie Shaped Lot |
| Exterior features | BBQ gas line,Garden,Private Entrance,Rain Gutters |
| Fencing | Fenced |
| Patio | Deck,Front Porch,Patio,See Remarks |
| Year built | 2004 |
| Construction materials | Vinyl Siding |
| Roof | Metal |
| Foundation | Poured Concrete |
| Parking features | 220 Volt Wiring,Double Garage Attached,Driveway,Garage Door Opener,Insulated,See Remarks |
| Garage spaces | 2 |
| Parking total | 4 |
| Annual taxes | $4,135 |
| Tax year | 2025 |
| Possession | Negotiable |
| Zoning | R1 |
| Title | Fee Simple |
| Restrictions | None Known |
| Neighbourhood | Cambridge Glen |
| Community features | Park,Playground,Pool,Schools Nearby,Shopping Nearby,Sidewalks,Street Lights |
| List AOR | Calgary |
Location
Sold comparables in Cambridge Glen
9 recent sales in Cambridge Glen
VOW members see sold prices, sold dates, and full comparable details. Free registration; takes 30 seconds.
Sign up to see sold dataAbout Cambridge Glen
AI-generated summaryCambridge Glen is a quiet, established suburban community in Calgary's southeast, known for its family-friendly streets and relaxed residential atmosphere. It offers a peaceful setting while maintaining reasonable access to major city corridors.
4 active listings with an average list price of $636,475
Homes are averaging 43 days on market, suggesting a measured pace of sales activity
Located in Calgary's northeast/southeast quadrant with access to Stoney Trail and major arterials
Housing
The neighbourhood features predominantly single-family detached homes with some semi-detached options, typical of Calgary's mature southeast suburban developments.
Transit
Cambridge Glen is primarily car-dependent, though Calgary Transit bus routes provide connections to broader transit networks and nearby LRT stations.
Amenities
Residents have access to nearby shopping, schools, and recreation facilities in the surrounding southeast Calgary communities, with major retail along McKnight Boulevard and 36th Street NE.
Who lives here
Cambridge Glen tends to attract families and long-term homeowners who value a stable, lower-density neighbourhood with good access to schools and green space.
This neighbourhood summary was generated by AI for general orientation only. Verify details with the City of Calgary and your REALTOR® before making decisions.