By the numbers
How this listing measures up
$/sqft
$553
vs Sandstone median
+35%
community avg $660K
Sqft per bedroom
401
Year built
1998
Annual taxes
$4,804
2025
Garage
2 spaces
About this property
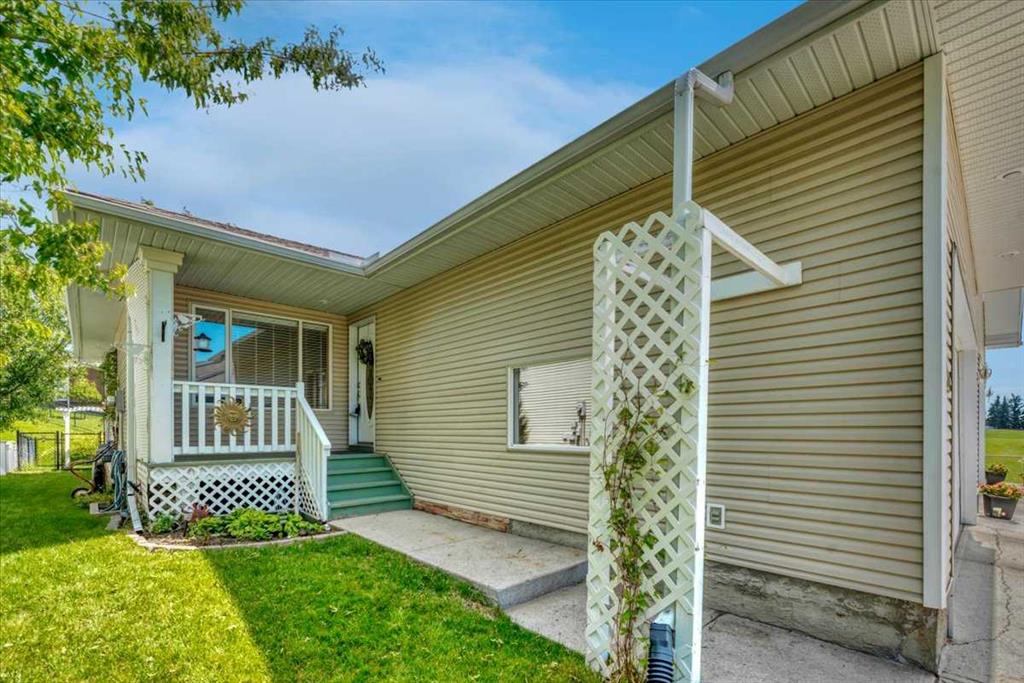
Welcome to this beautifully renovated 1,605 sq. ft. fully finished walkout bungalow in the highly desirable Sandstone community of Okotoks. Offering exceptional craftsmanship, thoughtful design, and pride of ownership throughout, this home truly stands out. From the moment you arrive, you’ll notice the attention to detail. The spacious front entry welcomes you into an impressive open-concept main floor featuring gleaming hardwood floors, 9-foot ceilings, and a dramatic tiered cathedral ceiling in the great room. Large windows flood the space with natural light, while a striking three-sided fireplace creates warmth and elegance between the living , kitchen and dining areas. The custom kitchen is a true showpiece, complete with a massive island, porcelain countertops, solid wood cabinetry, high-end built-in appliances, a butler’s pantry with sink, and a convenient walk-through pantry. The bright nook area leads to a full-sized deck — perfect for entertaining or relaxing outdoors. In addition to the primary retreat, the main floor also features a private den — ideal for a home office, library, or flex space. The spacious primary bedroom offers a walk-in closet with custom built-ins and a luxurious ensuite. Main floor laundry adds everyday convenience. The fully developed walkout basement is equally impressive, featuring in-floor heating, a beautiful built-in fireplace with custom cabinetry, and a spacious family/games room complete with a wet bar — perfect for entertaining. Two generous bedrooms (both with walk-in closets) and a full bathroom complete the lower level. Large windows provide abundant natural light, creating a warm and inviting space. A truly special feature of this property is the separate, private guest accommodation (illegal suite), complete with its own entrance, kitchen, stacked washer and dryer, bedroom, and full bathroom — ideal for extended family, guests, or potential Airbnb use. Additional highlights include a heated garage, mature trees, a private yard, and direct access to walking and biking paths. Located close to schools, amenities, transportation, and serene green spaces. This exceptional home offers luxury, flexibility, and an unbeatable location — a rare opportunity!
Property details
| Bedrooms | 4 |
| Bathrooms | 4.0 |
| Style | Bungalow |
| Heating | Forced Air,Natural Gas |
| Cooling | None |
| Flooring | Carpet,Ceramic Tile,Hardwood,Vinyl Plank |
| Levels | One |
| Basement | Full |
| Basement development | Finished |
| Interior features | Bar,Breakfast Bar,Built-in Features,Ceiling Fan(s),Central Vacuum,Closet Organizers,Crown Molding,Double Vanity,High Ceilings,Kitchen Island,Natural Woodwork,Open Floorplan,Pantry,Quartz Counters,Walk-In Closet(s) |
| Appliances | Built-In Electric Range,Built-In Oven,Dishwasher,Dryer,Garage Control(s),Gas Cooktop,Microwave,Range Hood,Refrigerator,Washer,Washer/Dryer,Window Coverings |
| Inclusions | N/A |
| Laundry | Main Level,Multiple Locations,Other |
| Lot size | 5166.00 sqft |
| Frontage | 49.22 ft |
| Lot features | Back Yard,Front Yard,Private,Street Lighting |
| Exterior features | Other,Private Entrance,Private Yard,Storage |
| Fencing | Fenced |
| Patio | Deck,Other,Patio |
| Year built | 1998 |
| Construction materials | Stone,Stucco,Wood Frame |
| Roof | Asphalt Shingle |
| Foundation | Poured Concrete |
| Parking features | Additional Parking,Double Garage Attached,Driveway,Garage Door Opener,Garage Faces Front,Insulated,Oversized |
| Garage spaces | 2 |
| Parking total | 4 |
| Annual taxes | $4,804 |
| Tax year | 2025 |
| Possession | 15 Days / Neg |
| Zoning | TN |
| Title | Fee Simple |
| Restrictions | None Known |
| Neighbourhood | Sandstone |
| Community features | Golf,Other,Park,Playground,Schools Nearby,Shopping Nearby,Sidewalks,Street Lights,Walking/Bike Paths |
| List AOR | Calgary |
Location
Sold comparables in Sandstone
1 recent sale in Sandstone
VOW members see sold prices, sold dates, and full comparable details. Free registration; takes 30 seconds.
Sign up to see sold dataAbout Sandstone
AI-generated summarySandstone is a quiet, established northwest Calgary community known for its mature trees, winding streets, and family-friendly atmosphere. It offers a peaceful suburban feel with easy access to major roadways.
Borders the expansive Nose Hill Park to the west, offering extensive natural trails
Active listings average approximately $659,933, reflecting detached family home pricing
Well-connected to Beddington Trail and 14th Street NW for commuting north or south
Housing
The neighbourhood features predominantly detached single-family homes built in the 1980s and 1990s, with some semi-detached and townhouse options available.
Transit
Sandstone is primarily car-dependent, though Calgary Transit bus routes connect residents to Brentwood LRT Station for broader city access.
Amenities
Residents enjoy proximity to Nose Hill Park, Sandstone Athletic Park, and everyday shopping along 14th Street NW and Beddington Trail.
Who lives here
Sandstone attracts established families and long-term homeowners who value a stable, low-traffic neighbourhood with good schools nearby.
This neighbourhood summary was generated by AI for general orientation only. Verify details with the City of Calgary and your REALTOR® before making decisions.