
By the numbers
How this listing measures up
$/sqft
$475
vs Sandstone median
-18%
community avg $660K
Sqft per bedroom
379
Year built
1995
Annual taxes
$3,895
2026
Garage
2 spaces
About this property
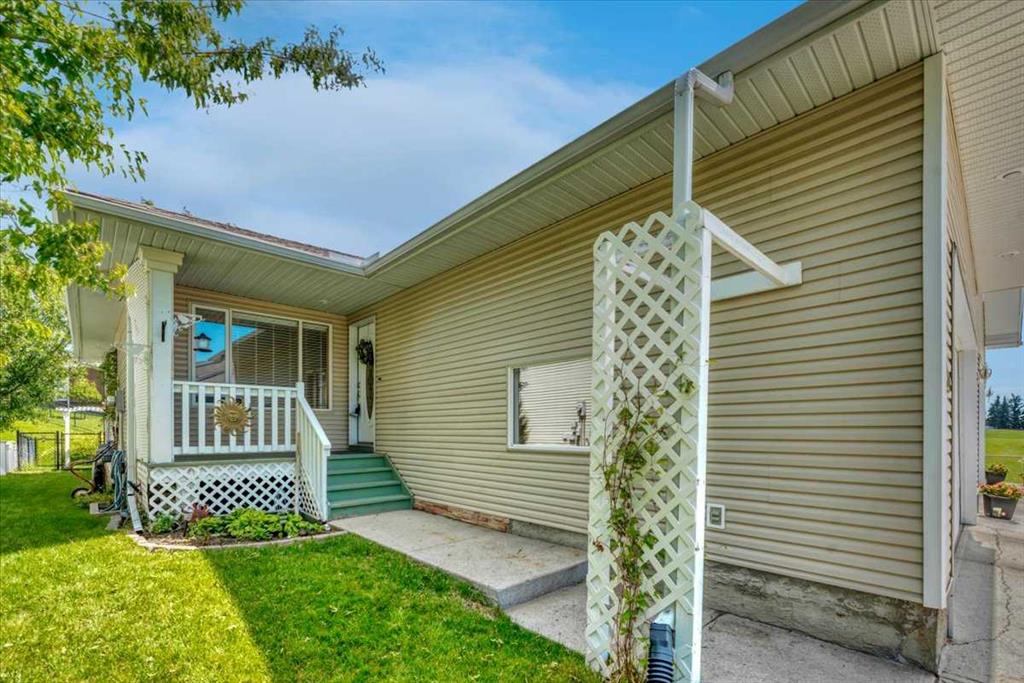
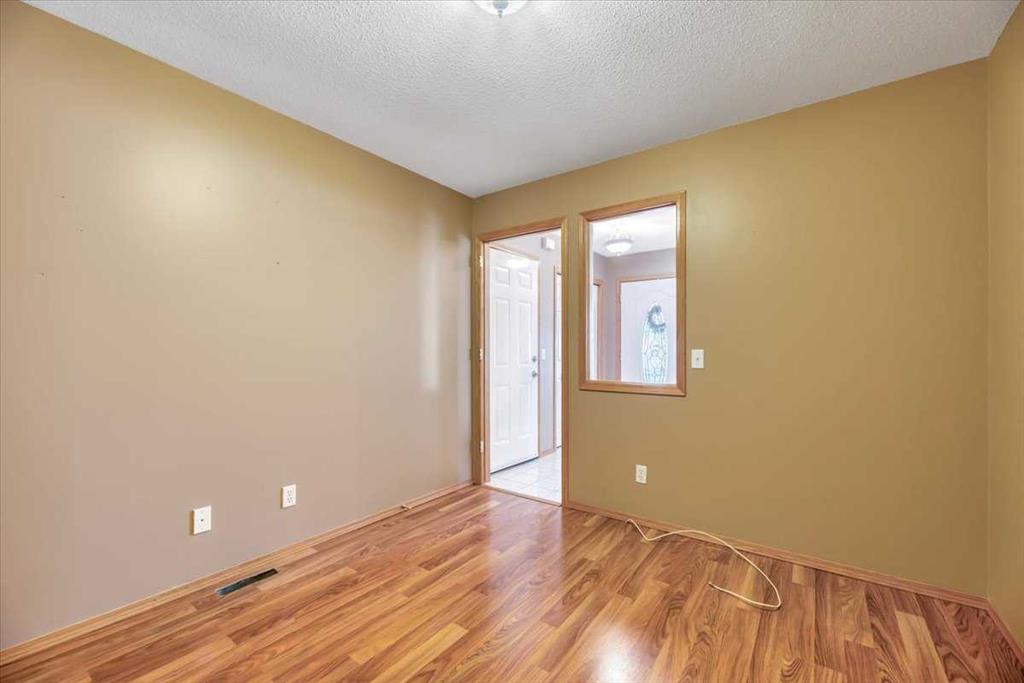
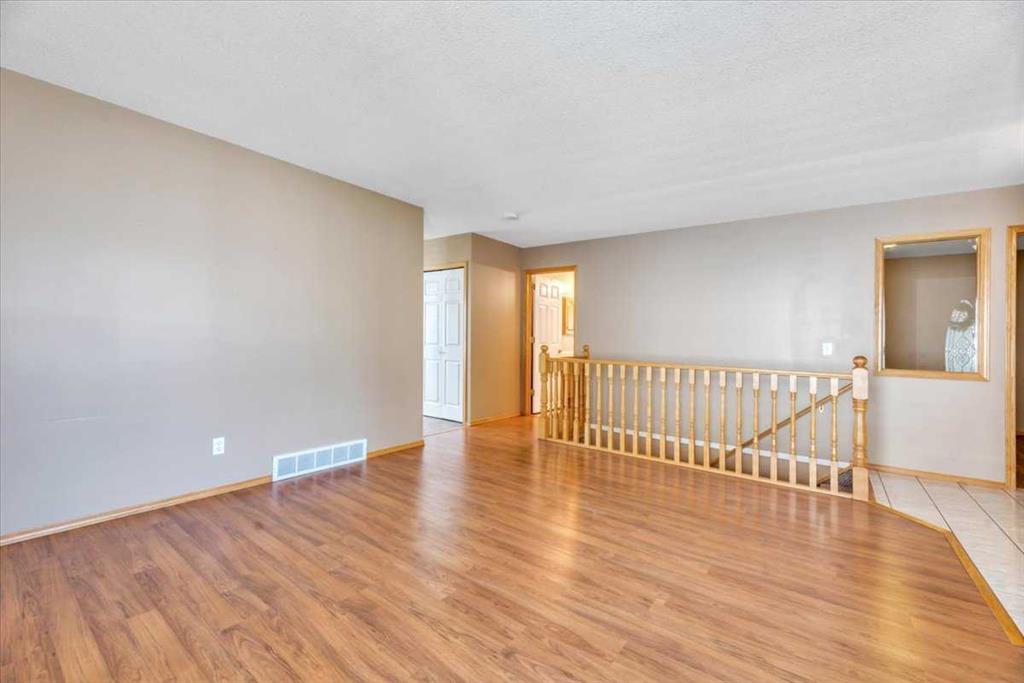
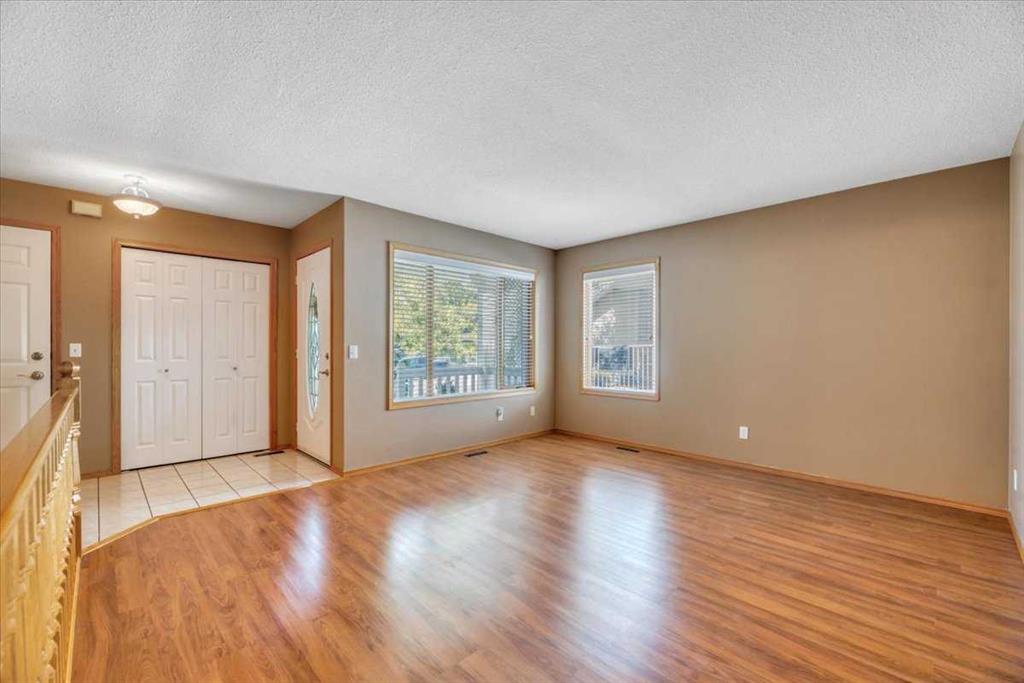
Beautifully located in the established community of Sandstone in Okotoks. This bungalow style villa has over 1900 sq ft of living space. This Quiet quaint location has a private back yard and large front yard along with a neighboring park like green belt; which feels like you're living in the middle of a resort. With loads of natural light and plenty of indoor and outdoor living space. This home has everything you will ever need. A huge open kitchen with plenty of upgrades, a large dinning room that opens onto a back deck and yard. There is a large primary bedroom with walk-in closet and a 3pc ensuite bathroom. There is a main level Den, plus a full main floor bathroom and main floor laundry. There's a whole other house waiting for you in the lower level living area where you will find 2 large bedrooms, a full 4 pc bathroom, family area with fireplace and a huge mechanical area with a second laundry space. There is a double attached garage with over 10 feet of ceiling height if you need some extra space to keep bikes, seasonal outdoor equipment or a collector car on a lift. This home packs a lot of punch and it's in the highly sought after municipality of Okotoks, Alberta. Such great value at this price...........don't miss this opportunity to call this home.
Property details
| Bedrooms | 3 |
| Bathrooms | 3.0 |
| Style | Attached-Side by Side,Bungalow |
| Heating | Floor Furnace,Natural Gas |
| Cooling | None |
| Flooring | Carpet,Ceramic Tile,Hardwood |
| Levels | One |
| Basement | Full |
| Basement development | Finished |
| Interior features | Built-in Features,Chandelier,Closet Organizers,Granite Counters,Kitchen Island |
| Appliances | Dishwasher,Electric Stove,Refrigerator,Washer/Dryer |
| Inclusions | NA |
| Laundry | Main Level |
| Lot size | 4057.00 sqft |
| Frontage | 36.9 ft |
| Lot features | Back Yard,Front Yard,Garden,Landscaped,Lawn,Treed |
| Exterior features | Garden,Private Yard,Storage |
| Fencing | Fenced |
| Patio | Covered,Rear Porch |
| Year built | 1995 |
| Construction materials | Vinyl Siding,Wood Frame |
| Roof | Asphalt Shingle |
| Foundation | Poured Concrete |
| Parking features | Double Garage Attached,Driveway |
| Garage spaces | 2 |
| Parking total | 4 |
| Annual taxes | $3,895 |
| Tax year | 2026 |
| Possession | 15 Days / Neg |
| Zoning | TN |
| Title | Fee Simple |
| Restrictions | None Known |
| Neighbourhood | Sandstone |
| Community features | Park,Playground,Schools Nearby,Shopping Nearby,Sidewalks,Street Lights,Walking/Bike Paths |
| List AOR | Calgary |
Location
Sold comparables in Sandstone
1 recent sale in Sandstone
VOW members see sold prices, sold dates, and full comparable details. Free registration; takes 30 seconds.
Sign up to see sold dataAbout Sandstone
AI-generated summarySandstone is a quiet, established northwest Calgary community known for its mature trees, winding streets, and family-friendly atmosphere. It offers a peaceful suburban feel with easy access to major roadways.
Borders the expansive Nose Hill Park to the west, offering extensive natural trails
Active listings average approximately $659,933, reflecting detached family home pricing
Well-connected to Beddington Trail and 14th Street NW for commuting north or south
Housing
The neighbourhood features predominantly detached single-family homes built in the 1980s and 1990s, with some semi-detached and townhouse options available.
Transit
Sandstone is primarily car-dependent, though Calgary Transit bus routes connect residents to Brentwood LRT Station for broader city access.
Amenities
Residents enjoy proximity to Nose Hill Park, Sandstone Athletic Park, and everyday shopping along 14th Street NW and Beddington Trail.
Who lives here
Sandstone attracts established families and long-term homeowners who value a stable, low-traffic neighbourhood with good schools nearby.
This neighbourhood summary was generated by AI for general orientation only. Verify details with the City of Calgary and your REALTOR® before making decisions.

