By the numbers
How this listing measures up
$/sqft
$491
vs Sandstone median
-18%
community avg $660K
Sqft per bedroom
550
Year built
1997
Annual taxes
$3,840
2026
Garage
2 spaces
About this property
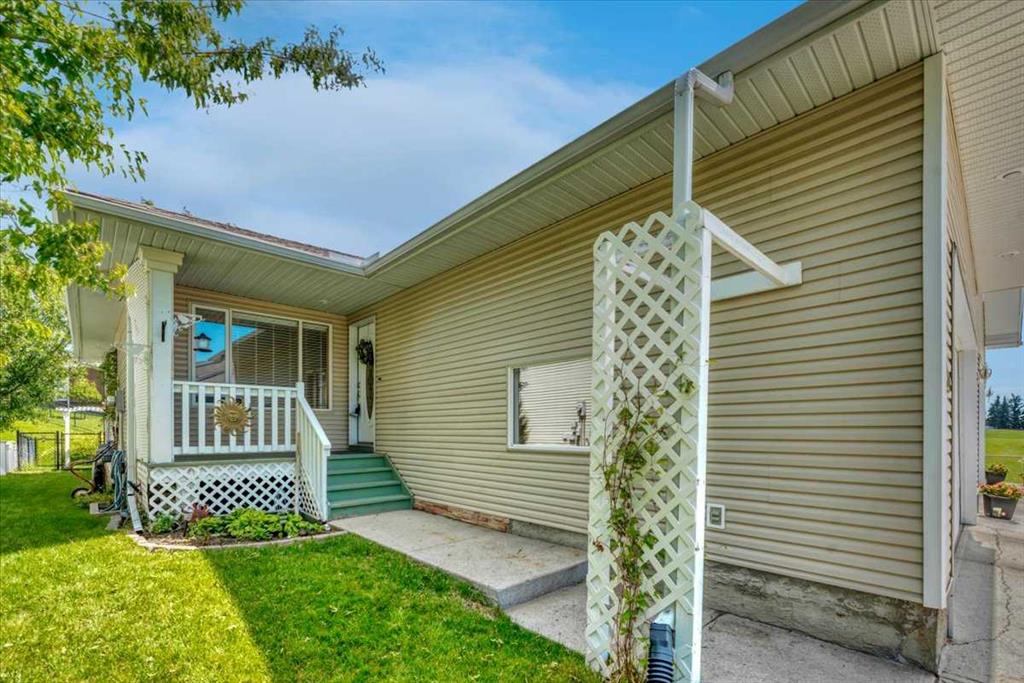
This lovely villa features hardwood floors, 9 ft ceilings, a gas fireplace in the living room, and a great layout. The kitchen offers granite countertops, updated tile backsplash, and newer stainless-steel appliances, plus access to your west facing back deck and yard. The primary bedroom has a large walk in closet and includes a 3-piece ensuite that has been recently renovated with a lovely tile shower. The main level also features another full bathroom, a den that could double as a bedroom in a pinch, and main floor laundry. The fully finished basement adds excellent living space with a huge bedroom, a newly renovated 3-piece bathroom, a big rec room with nice windows, and plenty of room for family or guests. Recent updates include a new furnace in 2025, new washer, new refrigerator, and A/C. Complete with a double attached garage with high ceilings, this home offers a great combination of space, updates, and practicality, plus there are no condo fees!
Property details
| Bedrooms | 2 |
| Bathrooms | 3.0 |
| Style | Attached-Side by Side,Bungalow |
| Heating | Forced Air |
| Cooling | Central Air |
| Flooring | Carpet,Hardwood |
| Levels | One |
| Basement | Full |
| Basement development | Finished |
| Interior features | Granite Counters,High Ceilings |
| Appliances | Dishwasher,Microwave,Refrigerator,Stove(s),Washer/Dryer,Window Coverings |
| Inclusions | Gas BBQ |
| Laundry | Main Level |
| Lot size | 5021.00 sqft |
| Frontage | 41.83 ft |
| Lot features | Back Yard,Corner Lot |
| Exterior features | Dog Run |
| Fencing | Partial |
| Patio | Patio,Porch |
| Year built | 1997 |
| Construction materials | Vinyl Siding,Wood Frame |
| Roof | Asphalt Shingle |
| Foundation | Poured Concrete |
| Parking features | Double Garage Attached |
| Garage spaces | 2 |
| Parking total | 4 |
| Annual taxes | $3,840 |
| Tax year | 2026 |
| Possession | Negotiable |
| Zoning | TN |
| Title | Fee Simple |
| Restrictions | Restrictive Covenant,Utility Right Of Way |
| Neighbourhood | Sandstone |
| Community features | Park,Schools Nearby,Shopping Nearby |
| List AOR | Calgary |
Location
Sold comparables in Sandstone
1 recent sale in Sandstone
VOW members see sold prices, sold dates, and full comparable details. Free registration; takes 30 seconds.
Sign up to see sold dataAbout Sandstone
AI-generated summarySandstone is a quiet, established northwest Calgary community known for its mature trees, winding streets, and family-friendly atmosphere. It offers a peaceful suburban feel with easy access to major roadways.
Borders the expansive Nose Hill Park to the west, offering extensive natural trails
Active listings average approximately $659,933, reflecting detached family home pricing
Well-connected to Beddington Trail and 14th Street NW for commuting north or south
Housing
The neighbourhood features predominantly detached single-family homes built in the 1980s and 1990s, with some semi-detached and townhouse options available.
Transit
Sandstone is primarily car-dependent, though Calgary Transit bus routes connect residents to Brentwood LRT Station for broader city access.
Amenities
Residents enjoy proximity to Nose Hill Park, Sandstone Athletic Park, and everyday shopping along 14th Street NW and Beddington Trail.
Who lives here
Sandstone attracts established families and long-term homeowners who value a stable, low-traffic neighbourhood with good schools nearby.
This neighbourhood summary was generated by AI for general orientation only. Verify details with the City of Calgary and your REALTOR® before making decisions.