



By the numbers
How this listing measures up
$/sqft
$390
vs Strathcona Park median
-1%
community avg $980K
Sqft per bedroom
830
Year built
1987
Annual taxes
$5,982
2025
Garage
2 spaces
$/sqft distribution
Where this listing sits in Strathcona Park
Of 12 active residential listings in Strathcona Park,
this property at $390/sqft
sits in the $350–400 range.
Other active listings
This listing's price range
This listing
About this property
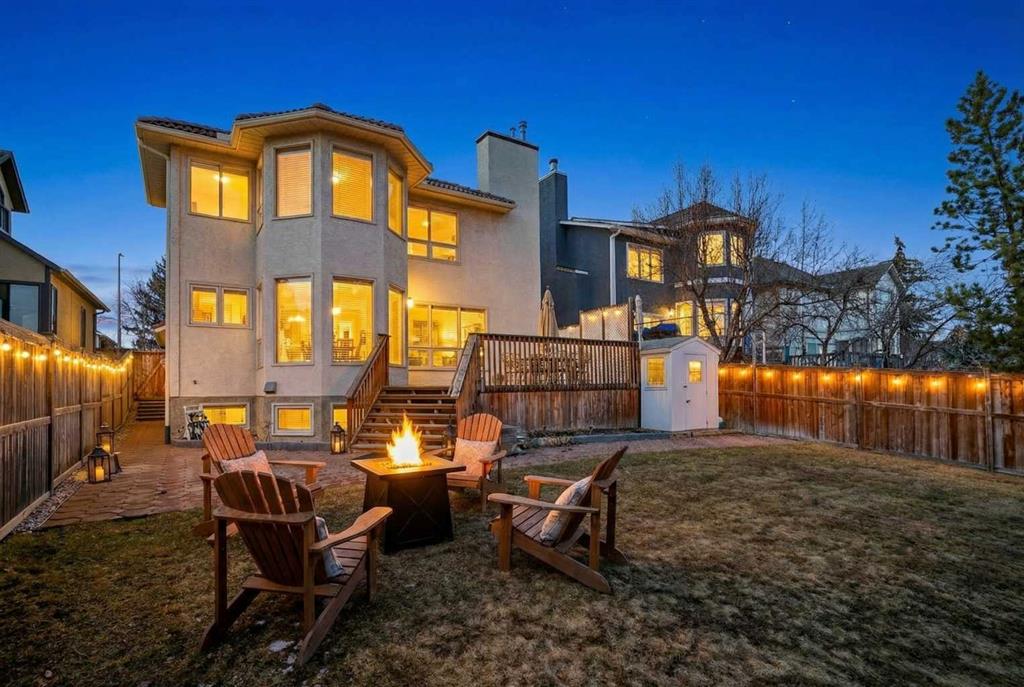
Welcome to Stathcona Park, truly one of Calgary's most family oriented and sought after communities. This home is a fantastic, custom built gem that brings a very unique and desirable layout to your families next home. As you take in the gorgeous curb appeal you'll notice the tiled roof , brick and stucco exterior lending to a durable and reliable home that will last through the ages along with quaint gardens and mature trees. As you enter your new home you are greeted with a blend of tile and gleaming hardwood floors that will invite you in to high ceilings, see through stair cases, windows everywhere and a fantastic open floor plan. A formal sitting room overlooks your front yard and is the perfect place for reading or conversation with guests. Your sunken living room with soaring ceilings is a focal point of the home and a show stopper to say the least accompanied by your gas fire place and door leading to the wrap around deck. Your dining room is the perfect size for entertaining or for quite nights home with the family. Your well equipped kitchen features thick granite counter tops, stainless steel appliances, a gorgeous breakfast nook surrounded by windows overlooking the back yard and access to the rear deck, perfect for indoor/outdoor dining and entertaining. Another sitting room with gas fireplace is attached to the kitchen and is perfect for a home office, library or TV room. Your half bathroom/laundry room finishes off the main floor before heading upstairs. On the upper level you have a perfect layout starting with a small seating area leading through french doors to your primary suite. Opulence is the word to describe your primary retreat. Large enough for an oversized king bed, all of your additional bedroom furniture and a seating nook bathed in light, overlooking your back yard. The spa style ensuite gives luxury hotel vibes with a large soaker tub, walk-in shower, beautiful tile work and dual sinks. The second and third bedrooms are a great size and each have a door to the full bathroom directly from the bedrooms. The basement is fully finished as an entertainment space and includes the pool table making it the perfect area for family game night or to host your friends for the big sporting event on that weekend. The outdoor space is really what makes this home special with a large deck, expansive yard with mature trees and backs directly on to a playground that you can access from a gate in your back fence. Truly one of the most special features of this home. Your new home is right in the middle of 3 amazing schools within minutes from your front door, Strathcona Park Board Walk down by the river, soccer fields, parks, pathways and playground's making this a unique opportunity to own this stunning home in one of Calgary's most desired communities. Welcome Home
Property details
| Bedrooms | 3 |
| Bathrooms | 3.0 |
| Style | 2 Storey |
| Heating | Forced Air |
| Cooling | Full |
| Flooring | Carpet,Hardwood,Tile |
| Levels | Two |
| Basement | Full |
| Basement development | Finished |
| Interior features | Built-in Features,Closet Organizers,Double Vanity,French Door,Granite Counters,High Ceilings,Natural Woodwork,No Animal Home,No Smoking Home,Open Floorplan,Soaking Tub |
| Appliances | Built-In Oven,Dishwasher,Dryer,Induction Cooktop,Microwave,Refrigerator,Washer |
| Inclusions | Air Conditioner Unit, Garage Controls, All Window Coverings |
| Laundry | Main Level |
| Lot size | 5952.00 sqft |
| Frontage | 46.03 ft |
| Lot features | Back Yard,Backs on to Park/Green Space,Few Trees,Landscaped,Private |
| Exterior features | Garden,Playground,Private Entrance,Private Yard |
| Fencing | Fenced |
| Patio | Deck |
| Year built | 1987 |
| Construction materials | Brick,Stucco,Wood Frame |
| Roof | Clay Tile |
| Foundation | Poured Concrete |
| Parking features | Double Garage Attached |
| Garage spaces | 2 |
| Parking total | 4 |
| Annual taxes | $5,982 |
| Tax year | 2025 |
| Possession | Negotiable |
| Zoning | R-CG |
| Title | Fee Simple |
| Restrictions | Restrictive Covenant,Utility Right Of Way |
| Neighbourhood | Strathcona Park |
| Community features | Park,Playground,Schools Nearby,Shopping Nearby,Walking/Bike Paths |
| List AOR | Calgary |
Location
Sold comparables in Strathcona Park
47 recent sales in Strathcona Park
VOW members see sold prices, sold dates, and full comparable details. Free registration; takes 30 seconds.
Sign up to see sold dataAbout Strathcona Park
AI-generated summaryA quiet, established residential neighbourhood in west Calgary known for its mature tree-lined streets, ravine pathways, and strong sense of community pride.
Bordered by Edworthy Park and the Bow River escarpment to the north
Well-connected to downtown Calgary via Bow Trail
The neighbourhood's ravine and pathway network is a major draw for outdoor enthusiasts
Housing
Predominantly single-family detached homes built largely in the 1970s and 1980s, with many properties featuring large lots and mature landscaping.
Transit
Served by Calgary Transit bus routes with reasonable access to Sarcee Trail and 17th Avenue SW for commuting, though a personal vehicle is generally preferred.
Amenities
Close to Westside Recreation Centre, Strathcona Square shopping centre, and the extensive pathway system along the Bow River and Edworthy Park.
Who lives here
Primarily families and long-term homeowners who value suburban stability, green space, and proximity to both downtown and the mountains.
This neighbourhood summary was generated by AI for general orientation only. Verify details with the City of Calgary and your REALTOR® before making decisions.
Browse Calgary homes by feature
Similar listings in Strathcona Park
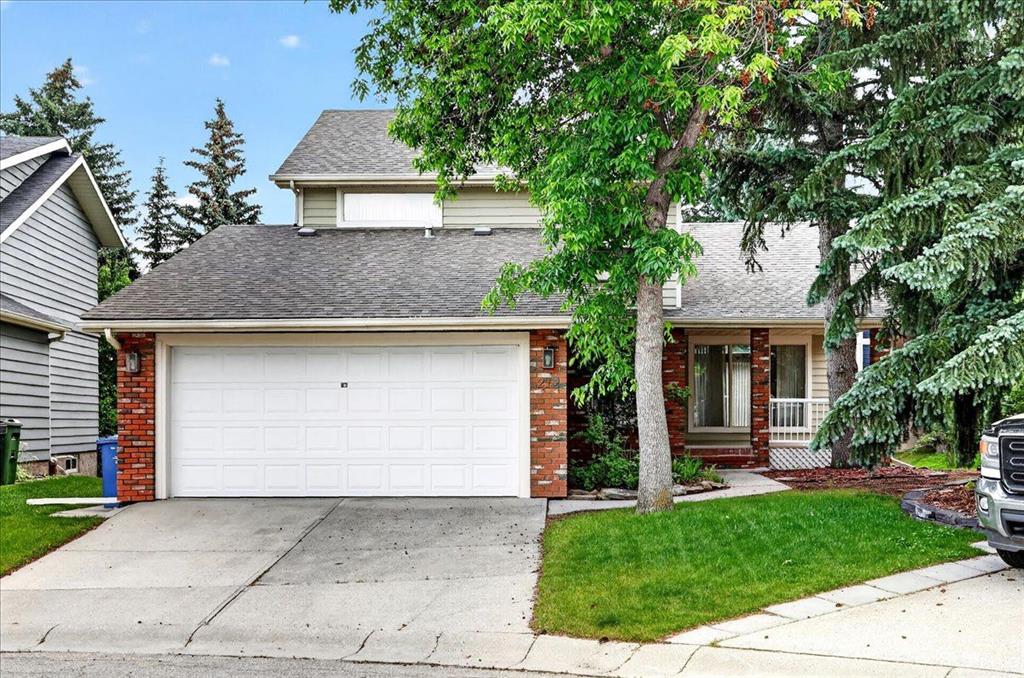
$779,900
212 Stravanan Bay SW
Listed by Coldwell Banker Mountain Central — Patti Reid

$548,000
25-448 Strathcona Drive SW
Listed by Grand Realty — Karen Fung

$1,099,900
30 Strathcona Road SW
Listed by RE/MAX First — Afaf Jomaa
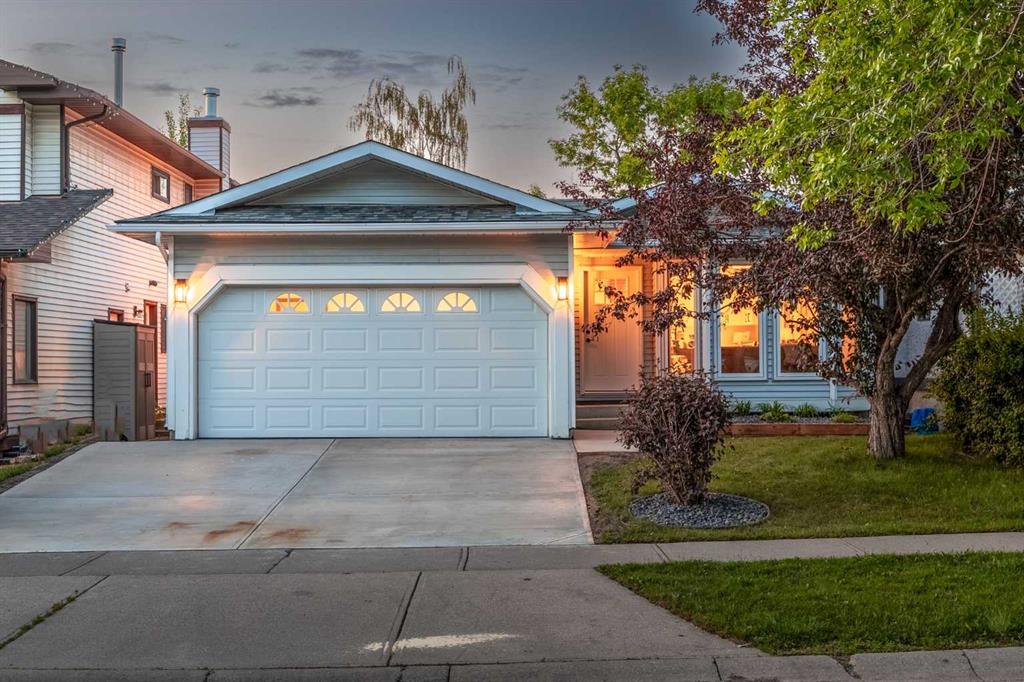
$1,295,000
60 Strathcona Road SW
Listed by eXp Realty — Jonathan Popowich