By the numbers
How this listing measures up
$/sqft
$426
vs Rosscarrock median
+15%
community avg $762K
Sqft per bedroom
517
Year built
2014
Annual taxes
$5,800
2025
Garage
2 spaces
$/sqft distribution
Where this listing sits in Rosscarrock
Of 14 active residential listings in Rosscarrock,
this property at $426/sqft
sits in the $400–450 range.
Other active listings
This listing's price range
This listing
About this property
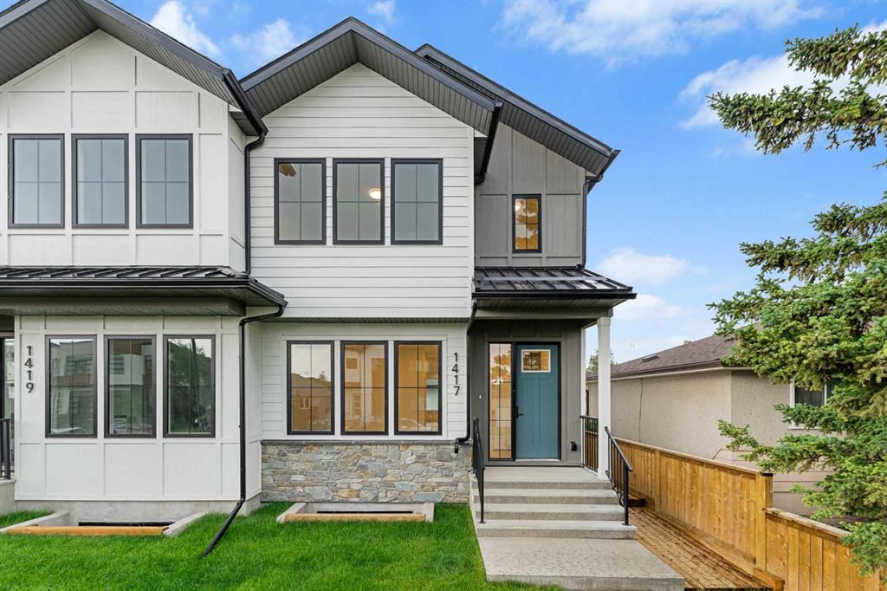
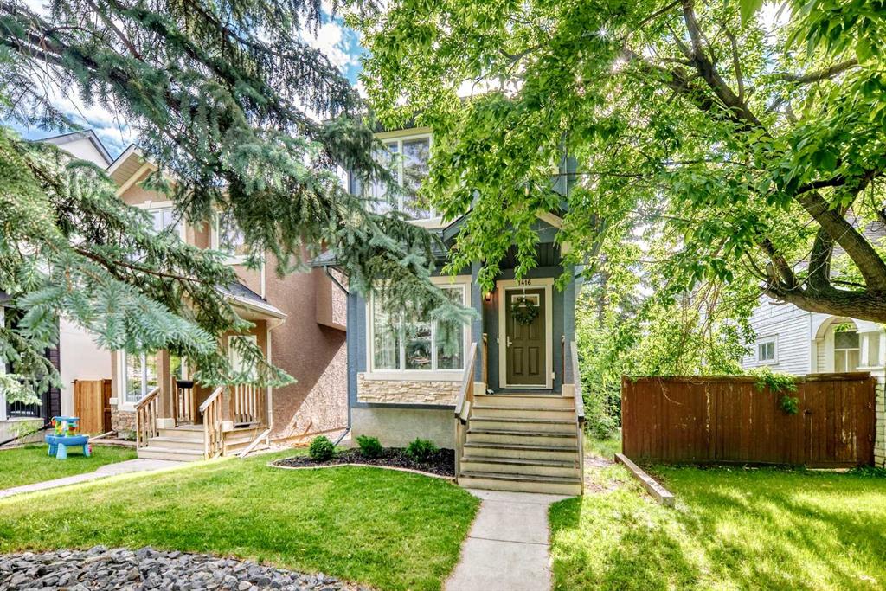
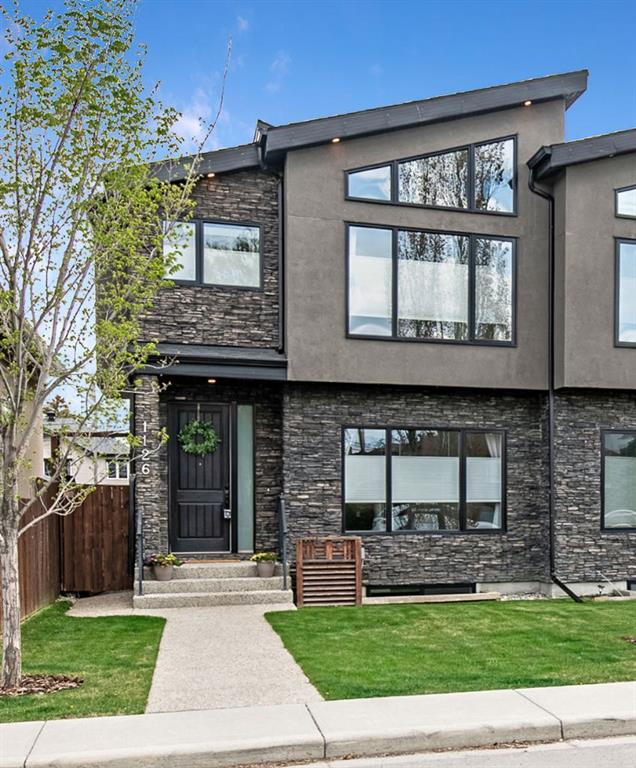
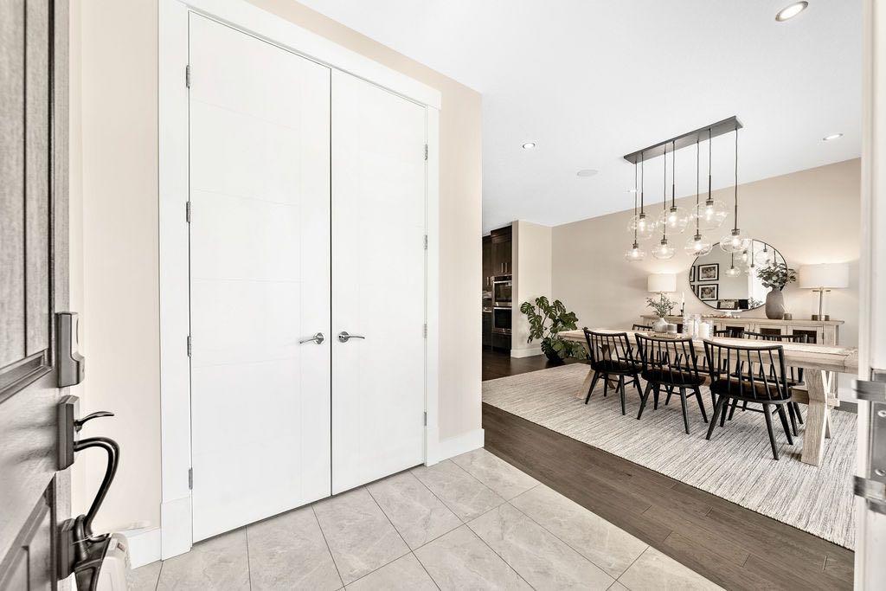
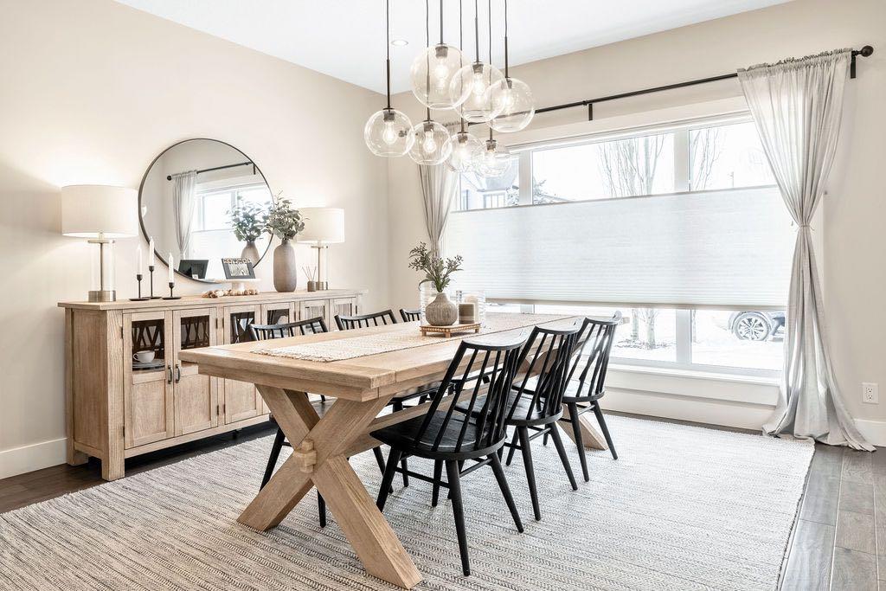
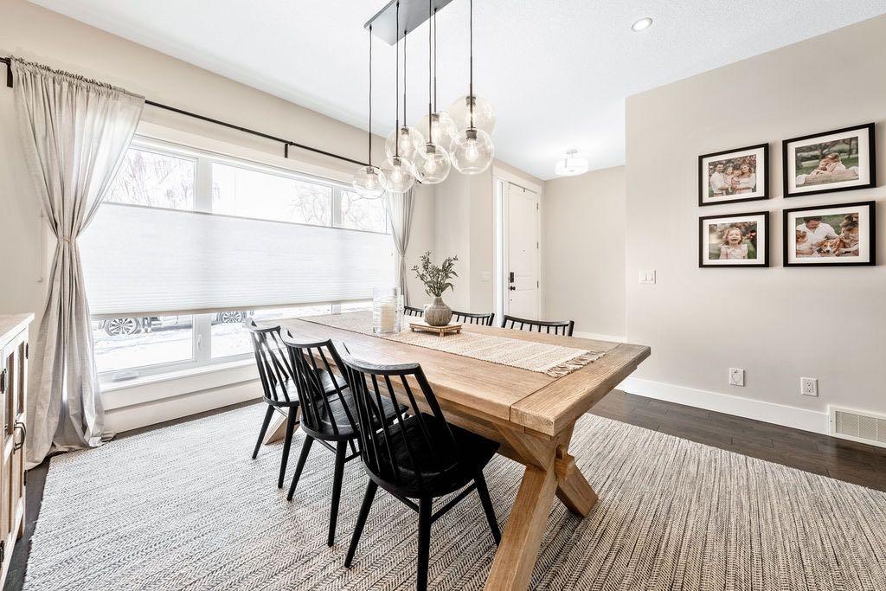
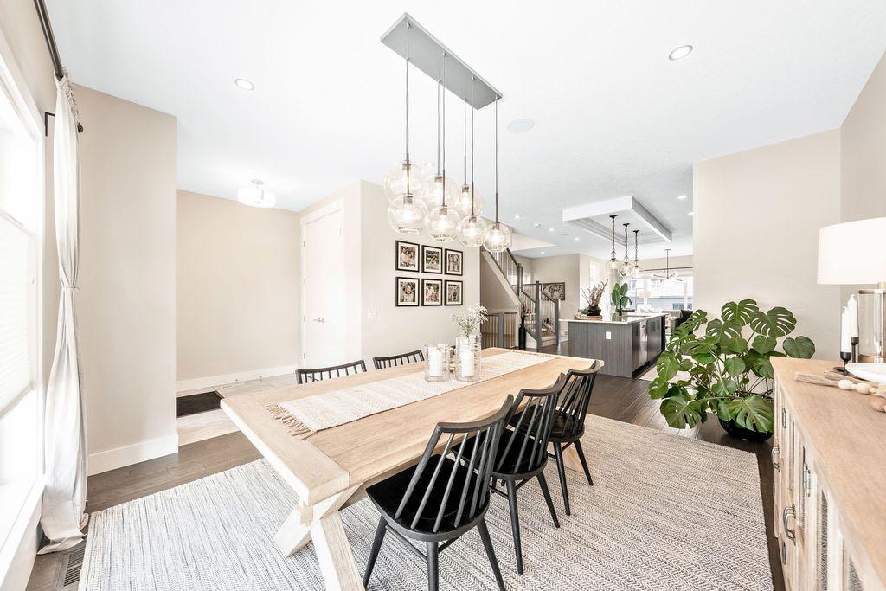
Refined Living, Inner-City! Nestled in the thriving district of Rosscarrock, this meticulously maintained, contemporary two-storey home offers over 3,000 sq. ft. of thoughtfully planned living space. Upon arrival, you’ll notice elevated design and tasteful inclusions. Oversized windows flood the home with natural light, creating a bright, uplifting atmosphere. The free-flowing floorpan transitions from the spacious front dining area to the gourmet kitchen. Here you’ll find high-end finishings including premium engineered hardwood flooring, smooth granite countertops, custom cabinetry, a gas range, double wall oven, Blomberg dishwasher (2025) and French Door refrigerator with in-door-ice + water and an exterior beverage drawer. The eatery flows effortlessly into the inviting family room, complete with custom built-ins, a linear gas fireplace and a practical flex area and 2 piece powder room. Ideal for relaxing and entertaining inside or out on the patio for summer BBQs with a gas hookup in your fully landscaped, private, fenced back yard this home is comfortable through all seasons. The upper level is well appointed with soaring vaulted ceilings that give the stunning primary bedroom a truly upscale feel, complete with a luxurious 5-piece ensuite boasting a stand alone soaker tub, dual vanity and rainfall shower. Two more sizeable bedrooms, and an additional 4-piece bathroom, a dedicated upper level laundry room featuring granite countertops, custom cabinetry and a sink complete the upper level. A highly practical, thoughtfully laid out, fully developed lower level, open to the floor above, continues to impress with 9-foot ceilings, a spacious fourth bedroom, full 4-piece bathroom, a new 50 gallon hot water tank (2025), additional built-ins, including a wet bar and a spacious entertainment room have fully finished this basement. Throughout the home, you’ll appreciate elegant inclusions and attention to detail, with: Ceiling flush-mounted speakers, In-floor heating in the primary ensuite and lower level bath, Central Air, Designer light fixtures, Upgraded kitchen & bathroom taps & faucets, Abundant storage and spacious walk-in closets, Additional storage under the stairs, A truly elevated primary + ensuite retreat, Mature landscaping with a Brandon elm, cluster of columnar aspens in the front, and a red rocket maple out back, Double detached garage and much more. This property offers exceptional value for buyers, investors, and those seeking more space with unmatched convenience. Positioned on a comfortable lot mere minutes from downtown, you’ll enjoy quick access to major routes, public transit, shopping, great schools, and pleasant parks. Nearby amenities along 17th Avenue SW, local restaurants, and green spaces make everyday living easy and enjoyable here. WELCOME HOME!
Property details
| Bedrooms | 4 |
| Bathrooms | 4.0 |
| Style | 2 Storey,Attached-Side by Side |
| Heating | Forced Air |
| Cooling | Central Air |
| Flooring | Carpet,Ceramic Tile,Hardwood |
| Levels | Two |
| Basement | Full |
| Basement development | Finished |
| Interior features | Closet Organizers,Kitchen Island,Open Floorplan,See Remarks,Storage,Vaulted Ceiling(s),Walk-In Closet(s),Wired for Sound |
| Appliances | Dishwasher,Double Oven,Dryer,Garage Control(s),Gas Range,Microwave,Range Hood,Refrigerator,Washer,Window Coverings |
| Inclusions | none |
| Laundry | Laundry Room,See Remarks,Sink,Upper Level |
| Lot size | 3121.00 sqft |
| Frontage | 24.97 ft |
| Lot features | Back Lane,Back Yard,Few Trees,Landscaped,Lawn,Other |
| Exterior features | BBQ gas line,Private Yard |
| Fencing | Fenced |
| Patio | Rear Porch |
| Year built | 2014 |
| Construction materials | Stone,Stucco,Wood Siding |
| Roof | Asphalt Shingle |
| Foundation | Poured Concrete |
| Parking features | Double Garage Detached |
| Garage spaces | 2 |
| Parking total | 2 |
| Annual taxes | $5,800 |
| Tax year | 2025 |
| Possession | 15 Days / Neg |
| Zoning | R-CG |
| Title | Fee Simple |
| Restrictions | See Remarks |
| Neighbourhood | Rosscarrock |
| Community features | Other,Park,Schools Nearby,Shopping Nearby,Sidewalks,Street Lights |
| List AOR | Calgary |
Location
Sold comparables in Rosscarrock
29 recent sales in Rosscarrock
VOW members see sold prices, sold dates, and full comparable details. Free registration; takes 30 seconds.
Sign up to see sold dataAbout Rosscarrock
AI-generated summaryA quiet, established inner-city community with a strong sense of community pride and a mix of long-time residents and newcomers drawn by its affordability and central location. Tree-lined streets and a relaxed pace give it an unpretentious, comfortable character.
Located approximately 5 km west of downtown Calgary
Borders the communities of Glendale, Killarney, and Westgate
Rosscarrock Community Association offers year-round programming and a skating rink
Housing
Predominantly post-war bungalows and small to mid-sized single-family homes, with a growing number of infill duplexes and semi-detached properties replacing older stock.
Transit
Well-served by Calgary Transit bus routes along 17th Avenue and Bow Trail, with the 45th Street CTrain station (West LRT line) providing quick access to downtown.
Amenities
Residents enjoy proximity to Westbrook Mall, local shops and restaurants along 17th Avenue SW, Rosscarrock Community Centre, and easy access to Edworthy Park and the Bow River pathway system.
Who lives here
A diverse mix of families, young professionals, and long-established homeowners who value inner-city convenience without the premium price tag of neighbouring communities.
This neighbourhood summary was generated by AI for general orientation only. Verify details with the City of Calgary and your REALTOR® before making decisions.