


By the numbers
How this listing measures up
$/sqft
$271
vs River Heights median
-58%
community avg $1099K
Sqft per bedroom
572
Year built
2014
Annual taxes
$3,219
2025
Garage
1 space
$/sqft distribution
Where this listing sits in River Heights
Of 10 active residential listings in River Heights,
this property at $271/sqft
sits in the $250–300 range.
Other active listings
This listing's price range
This listing
About this property
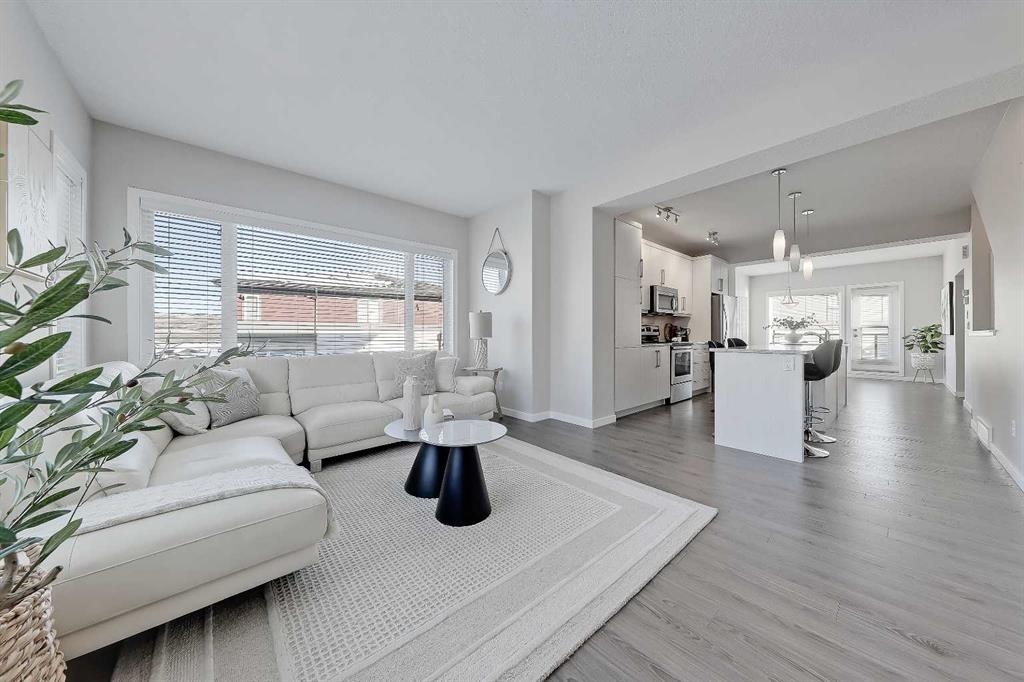
Welcome to refined townhome living, set within one of Cochrane’s most scenic and thoughtfully planned communities! Backing onto rolling natural landscapes with elevated sightlines, this modern three-storey residence offers the rare balance of contemporary design, functional space, and everyday comfort, all just minutes from downtown Cochrane and the Bow River pathway system.
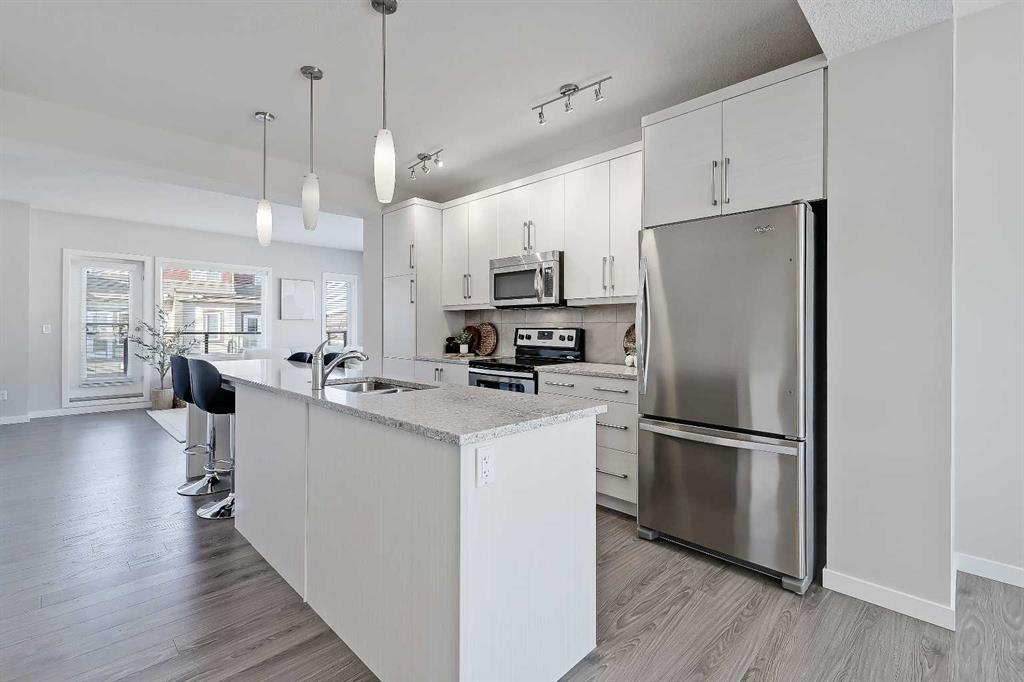
Spanning over 1,715 sq ft of developed living space, this home is bright, airy, and beautifully laid out across three levels, designed for both daily living and entertaining. The main floor features an open-concept design anchored by a sleek white kitchen with full-height cabinetry, stainless steel appliances, and generous quartz countertops. Clean lines, soft neutral tones, and wide-plank flooring create a calm, modern backdrop that feels effortless and inviting. The dining area is perfectly positioned between the kitchen and upper balcony, creating an easy flow for everyday meals and summer entertaining, with space for outdoor dining and BBQs. On the opposite side, the living room is set at the front of the home, offering a bright, open space framed by large windows and an additional private balcony. This separation creates distinct zones for dining and relaxing, while maintaining an airy, connected feel throughout the main level.
Upstairs, the private living quarters are smartly arranged. The primary suite is bright and inviting, complete with a walk-in closet and a well-appointed ensuite featuring a glass-enclosed shower and contemporary finishes. Two additional bedrooms provide excellent versatility for family, guests, or a dedicated home office, all supported by a full four-piece bathroom. Thoughtful proportions and natural light continue throughout the upper level, creating a sense of space rarely found in townhome living.
The ground floor adds valuable functionality with an oversized tandem garage offering ample room for vehicles, bikes, storage, or seasonal gear. This level also includes mechanical space and direct access to the home, making daily routines seamless and practical.
Beyond the home itself, River Heights is known for its elevated setting, peaceful surroundings, and strong sense of community. Residents enjoy quick access to walking and biking trails, playgrounds, schools, and local amenities, while still being moments from Cochrane’s historic downtown, cafés, and shops. With Calgary less than 30 minutes away and the Rocky Mountains within easy reach, this location offers a lifestyle that blends convenience with natural beauty.
Modern, low-maintenance, and thoughtfully designed, #408, 501 River Heights Drive is an exceptional opportunity to own a turnkey townhome in one of Cochrane’s most desirable communities. A home that feels current, comfortable, and effortlessly livable.
Property details
| Bedrooms | 3 |
| Bathrooms | 3.0 |
| Style | 3 (or more) Storey |
| Heating | Forced Air |
| Cooling | Central Air |
| Flooring | Carpet,Tile |
| Levels | Three Or More |
| Basement | None |
| Interior features | Kitchen Island,No Animal Home,No Smoking Home,Quartz Counters,Vinyl Windows,Walk-In Closet(s) |
| Appliances | Central Air Conditioner,Dishwasher,Electric Stove,Garage Control(s),Microwave Hood Fan,Washer/Dryer |
| Inclusions | N/A |
| Laundry | Main Level |
| Lot size | 2028.00 sqft |
| Lot features | Corner Lot,Low Maintenance Landscape,Street Lighting |
| Exterior features | Balcony,BBQ gas line |
| Fencing | None |
| Patio | Balcony(s) |
| Year built | 2014 |
| Construction materials | Vinyl Siding,Wood Frame |
| Roof | Asphalt Shingle |
| Foundation | Poured Concrete |
| Parking features | Single Garage Attached |
| Garage spaces | 1 |
| Parking total | 1 |
| Annual taxes | $3,219 |
| Tax year | 2025 |
| Possession | Immediate |
| Zoning | R-MD |
| Title | Fee Simple |
| Restrictions | Pet Restrictions or Board approval Required |
| Neighbourhood | River Heights |
| Community features | Park,Playground,Schools Nearby,Shopping Nearby,Sidewalks,Street Lights,Walking/Bike Paths |
| List AOR | Calgary |
Location
Sold comparables in River Heights
13 recent sales in River Heights
VOW members see sold prices, sold dates, and full comparable details. Free registration; takes 30 seconds.
Sign up to see sold dataAbout River Heights
AI-generated summaryRiver Heights is a quiet, established inner-city neighbourhood known for its mature tree-lined streets and strong sense of community, sitting just west of the Elbow River.
Average list price of $1,047,308 reflects the premium placed on inner-city river proximity
Homes are spending an average of 108 days on market, suggesting a patient, selective buyer pool
12 active listings indicate limited inventory and a relatively tight market for the area
Housing
The area features a mix of original mid-century bungalows and character homes alongside newer infill builds and luxury renovations.
Transit
Transit options are limited, making a personal vehicle the primary mode of transport, though proximity to major routes like Glenmore Trail aids commuting.
Amenities
Residents enjoy easy access to Britannia Plaza shops and restaurants, Sandy Beach Park, and the river pathway system.
Who lives here
The neighbourhood tends to attract established professionals and families who value privacy, green space, and a low-density residential setting.
This neighbourhood summary was generated by AI for general orientation only. Verify details with the City of Calgary and your REALTOR® before making decisions.
Browse Calgary homes by feature
Similar listings in River Heights
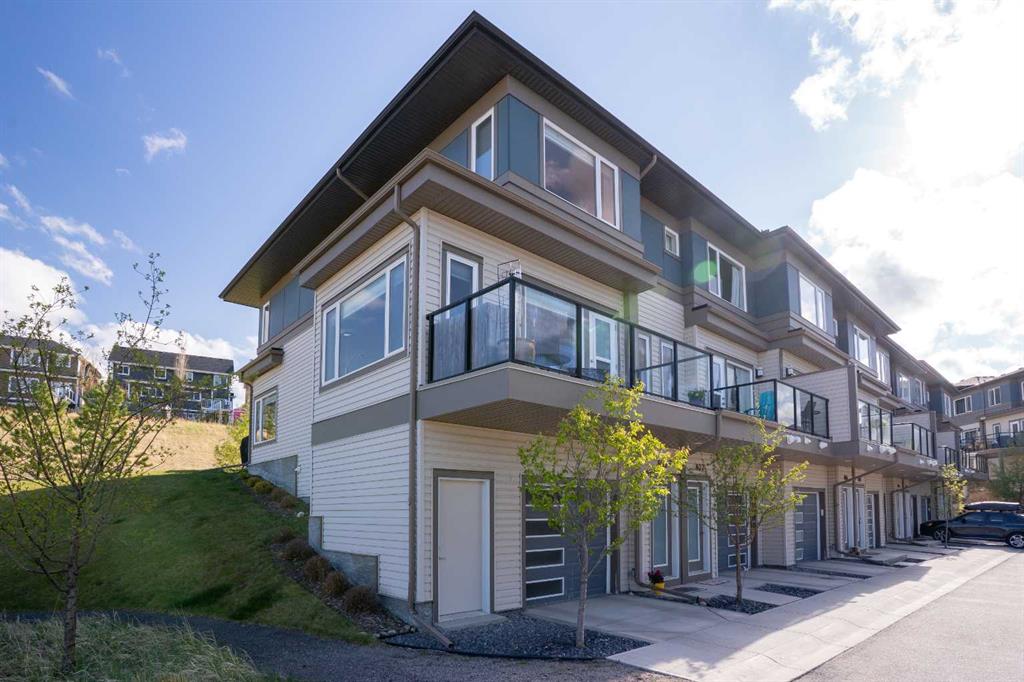
$439,900
808-501 River Heights Drive
Listed by Royal LePage Benchmark — Joel Muir
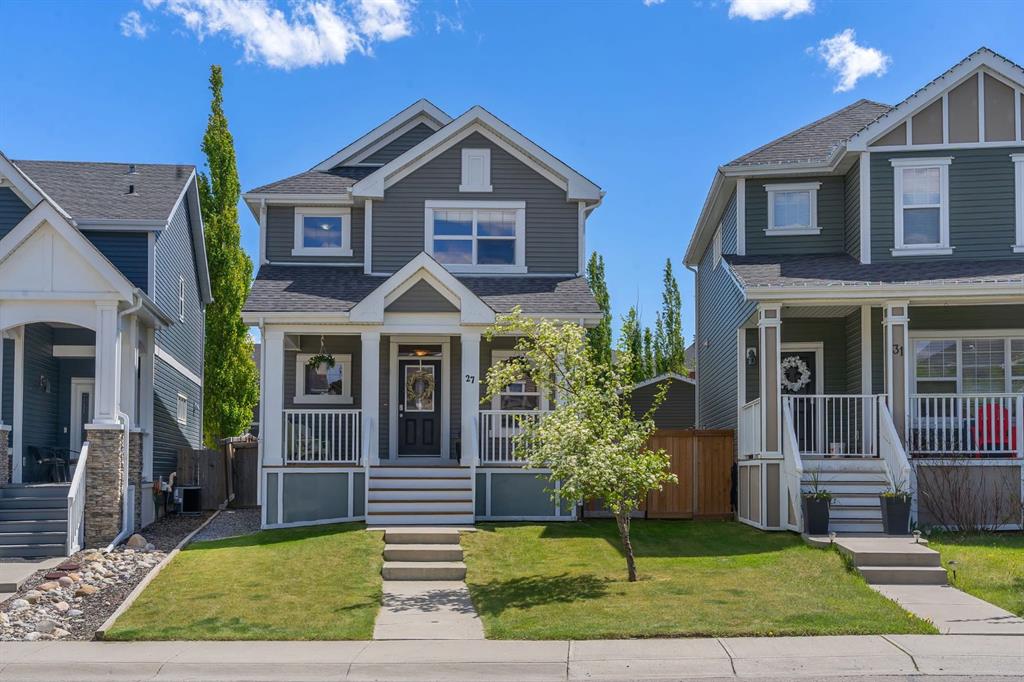
$600,000
27 River Heights Crescent
Listed by LPT Realty — Nathan Pedersen
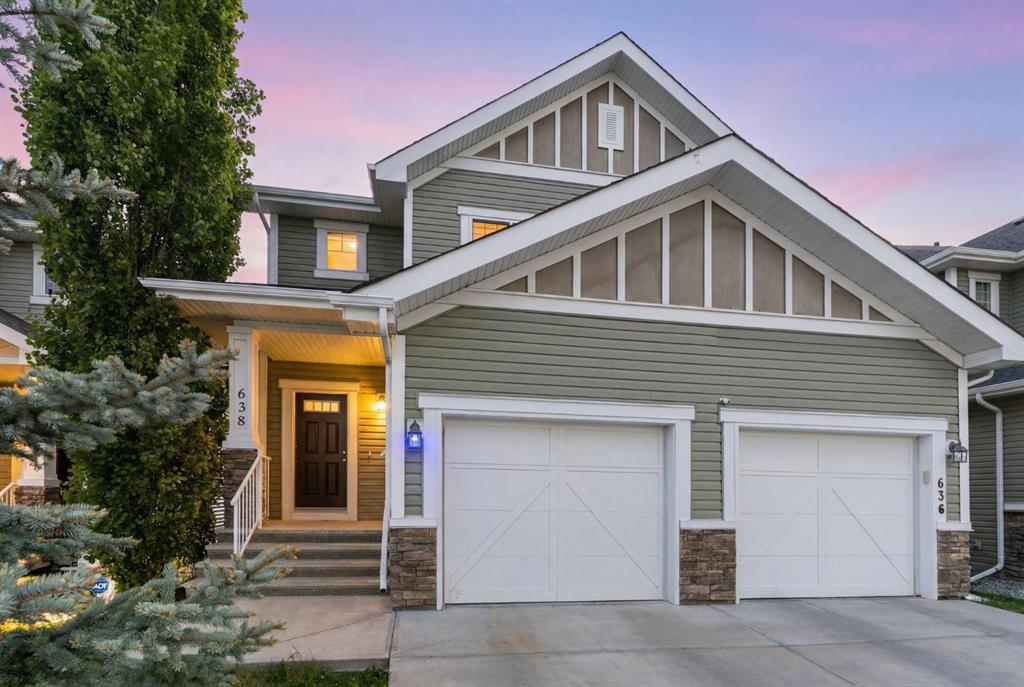
$492,000
638 River Heights Crescent
Listed by First Place Realty — Marni Staszko Fedeyko
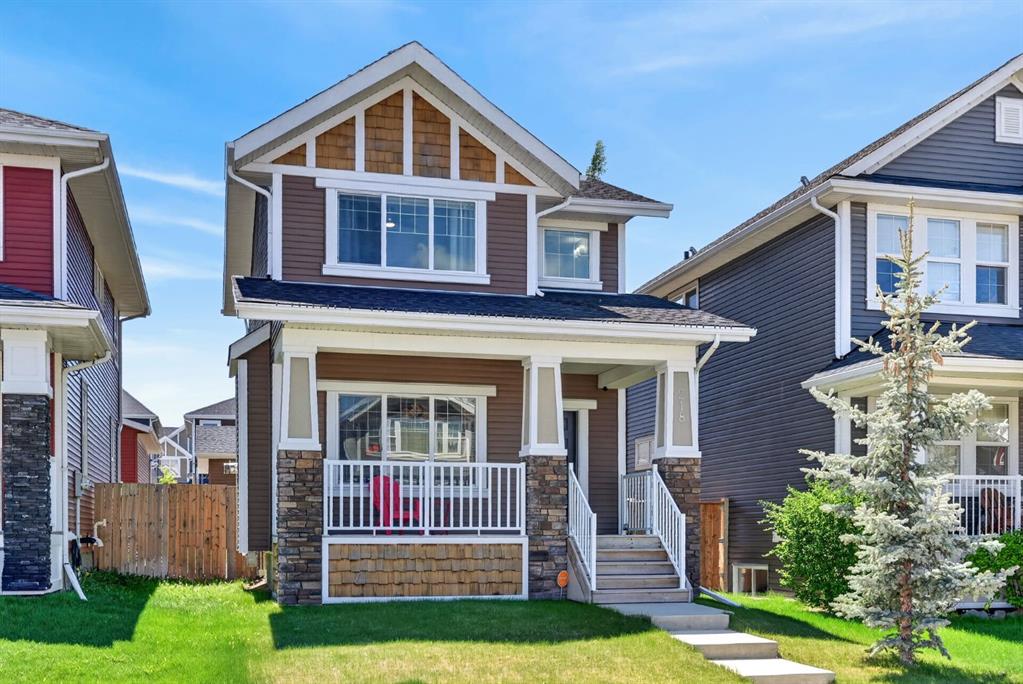
$589,900
218 River Heights Green
Listed by Century 21 Masters — Raj Nijjar