
By the numbers
How this listing measures up
$/sqft
$404
vs Hillview Estates median
-29%
community avg $705K
Sqft per bedroom
412
Year built
2006
Annual taxes
$3,537
2025
Garage
2 spaces
$/sqft distribution
Where this listing sits in Hillview Estates
Of 15 active residential listings in Hillview Estates,
this property at $404/sqft
sits in the $400–450 range.
Other active listings
This listing's price range
This listing
About this property
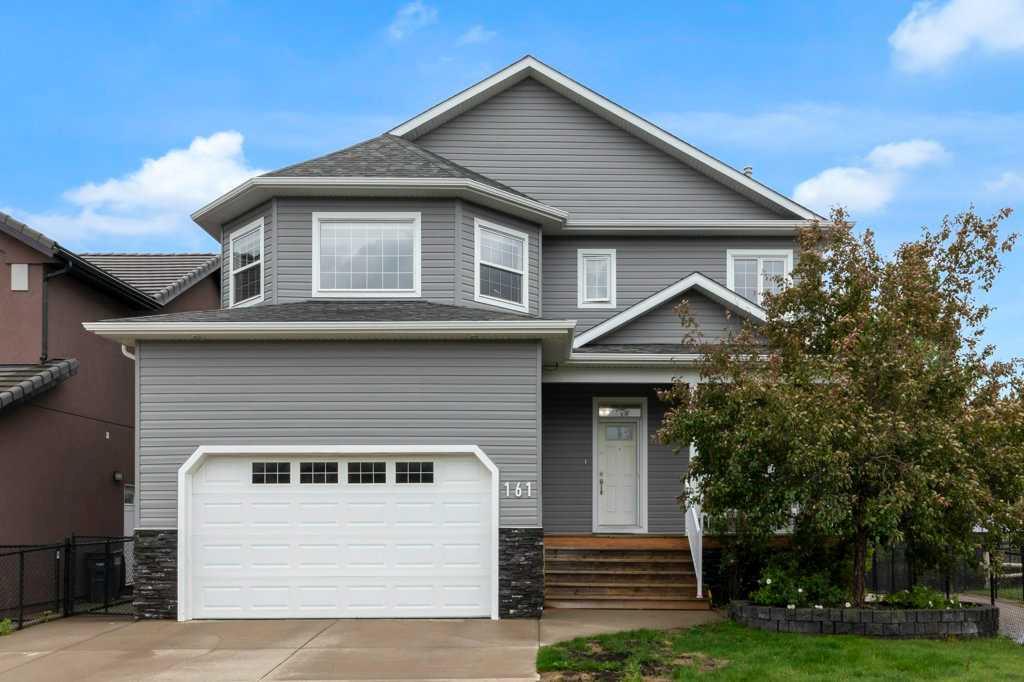
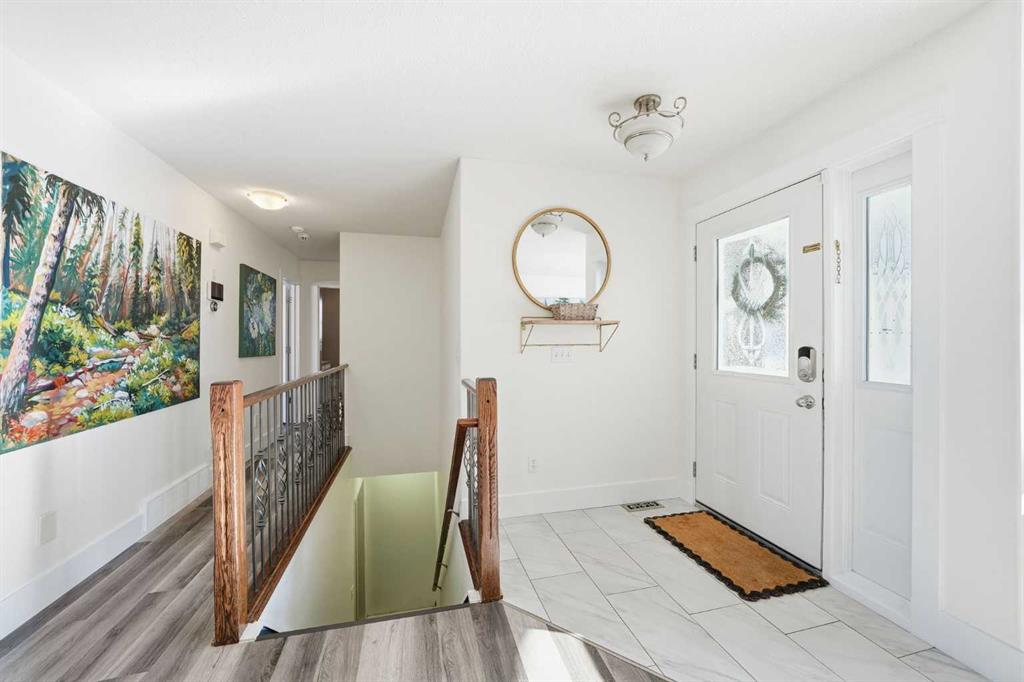
// O P E N H O U S E // SUNDAY March 29 - 1-4PM // There’s something special about a home that just feels right the moment you walk in. At 534 HILLVIEW GATE, it’s the way the light moves through the space, the thoughtful updates, and the feeling that this home has been truly lived in and loved.
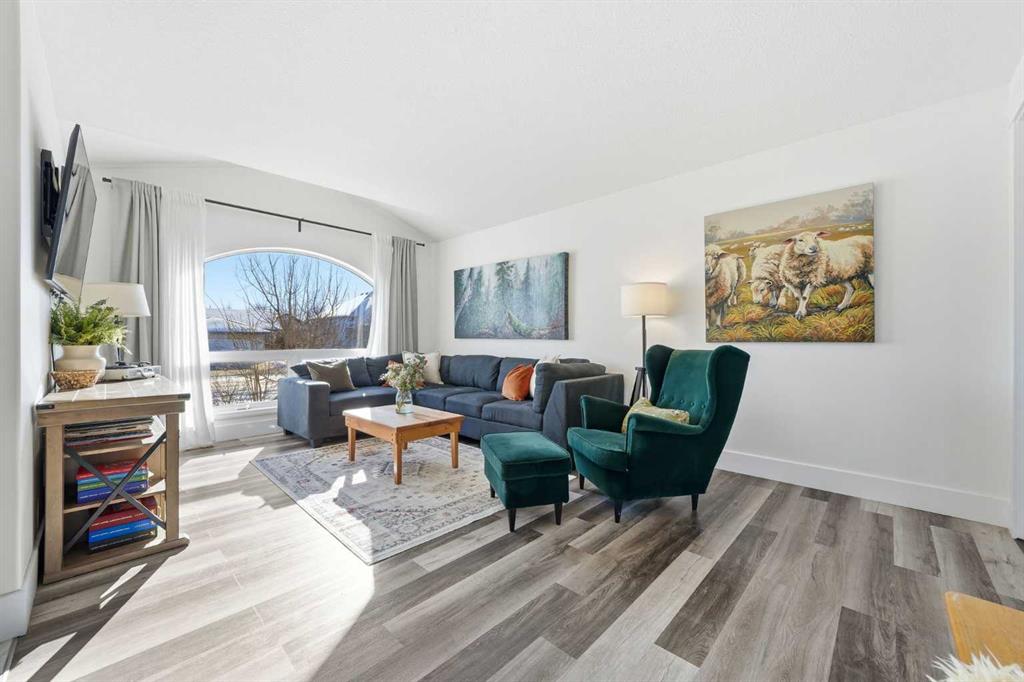
The main floor is where this home really shines. Over 1,200 sq ft of beautifully curated space, where DESIGN MEETS FUNCTION in a way that feels effortless. The east-facing living room welcomes soft morning light, the kind of space you can imagine starting your day slowly with coffee in hand. As you move toward the back of the home, the kitchen and dining area open up to the west-facing yard, capturing warm afternoon and evening sun. It’s a layout that naturally brings people together, whether it’s busy weekday mornings or relaxing dinner.
The KITCHEN has been thoughtfully UPDATED with clean, timeless finishes, offering plenty of storage and a style that can easily shift to match your own aesthetic. Throughout the main floor, the design choices feel current and intentional, creating a space that is both on trend and easy to make your own.
The primary bedroom is a quiet retreat with its own ensuite and walk-in closet, while two additional bedrooms offer flexibility for family, guests, or a home office. Each space has been uniquely finished with custom murals by a professional artist, adding personality and a sense of story that can evolve with the next owners.
Downstairs, the partially developed basement gives you room to grow. With a full bathroom already complete and the rest left open, it’s ready for whatever your next chapter needs it to be.
Set on a spacious lot, the backyard invites you to slow down and enjoy the seasons, with a freshly updated shed and space to relax, play, or entertain. A DOUBLE ATTACHED GARAGE with side entrance, hot tub rough in wiring, central A/C, and vacuflo add to the everyday ease of living here.
With recent updates including NEW ROOF and west SIDING (2025), newer flooring, FRESH PAINT, and impeccable care, this is a home where the big things have been taken care of so you can simply move in and start living.
A home that feels current, comfortable, and ready to be styled into your next chapter.
Property details
| Bedrooms | 3 |
| Bathrooms | 3.0 |
| Style | Bungalow |
| Heating | Central,Natural Gas |
| Cooling | Central Air |
| Flooring | Vinyl Plank |
| Levels | One |
| Basement | Full |
| Basement development | Partially Finished |
| Interior features | Closet Organizers,Kitchen Island,Storage |
| Appliances | Dishwasher,Electric Stove,Microwave Hood Fan,Refrigerator,Washer/Dryer |
| Inclusions | N/A |
| Laundry | In Basement |
| Lot size | 5414.00 sqft |
| Frontage | 50 ft |
| Lot features | Back Yard,Front Yard,Rectangular Lot |
| Exterior features | Fire Pit |
| Fencing | Fenced |
| Patio | Deck |
| Year built | 2006 |
| Construction materials | Vinyl Siding,Wood Frame |
| Roof | Asphalt Shingle |
| Foundation | Poured Concrete |
| Parking features | Double Garage Attached |
| Garage spaces | 2 |
| Parking total | 4 |
| Annual taxes | $3,537 |
| Tax year | 2025 |
| Possession | 30 Days / Neg |
| Zoning | R1 |
| Title | Fee Simple |
| Restrictions | None Known |
| Neighbourhood | Hillview Estates |
| Community features | Golf,Playground,Schools Nearby,Shopping Nearby,Sidewalks,Street Lights,Walking/Bike Paths |
| List AOR | Calgary |
Location
Sold comparables in Hillview Estates
18 recent sales in Hillview Estates
VOW members see sold prices, sold dates, and full comparable details. Free registration; takes 30 seconds.
Sign up to see sold dataAbout Hillview Estates
AI-generated summaryHillview Estates is a quiet, established residential community in Calgary's southeast, known for its relaxed suburban atmosphere and family-friendly streets.
14 active listings currently on the market
Average list price of $688,457
Homes are moving at an average of 25 days on market
Housing
The area features predominantly detached single-family homes, many with mature landscaping reflecting the neighbourhood's established character.
Transit
Transit options are limited, making personal vehicles the primary mode of transportation, though nearby arterials connect residents to the broader city.
Amenities
Residents have convenient access to nearby shopping, schools, and parks, with Fish Creek Provincial Park a notable natural asset in the broader area.
Who lives here
The community tends to attract families and long-term homeowners who value space, quiet streets, and proximity to nature.
This neighbourhood summary was generated by AI for general orientation only. Verify details with the City of Calgary and your REALTOR® before making decisions.