


By the numbers
How this listing measures up
$/sqft
$533
vs Strathcona Park median
+17%
community avg $980K
Sqft per bedroom
358
Year built
2023
Annual taxes
$7,540
2025
Garage
2 spaces
$/sqft distribution
Where this listing sits in Strathcona Park
Of 12 active residential listings in Strathcona Park,
this property at $533/sqft
sits in the $500–550 range.
Other active listings
This listing's price range
This listing
About this property
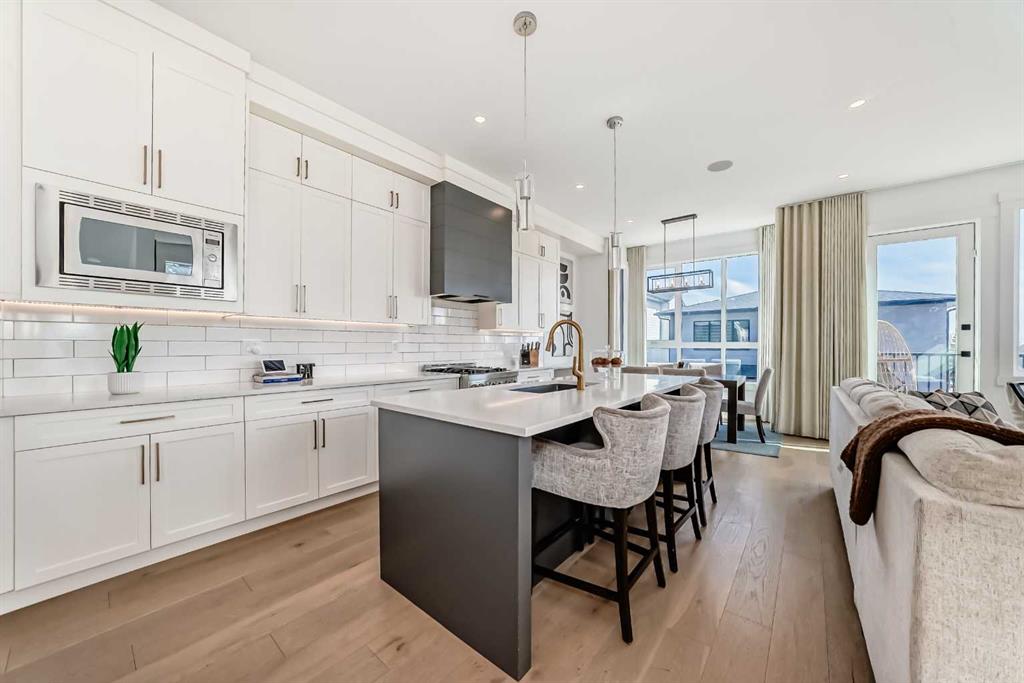
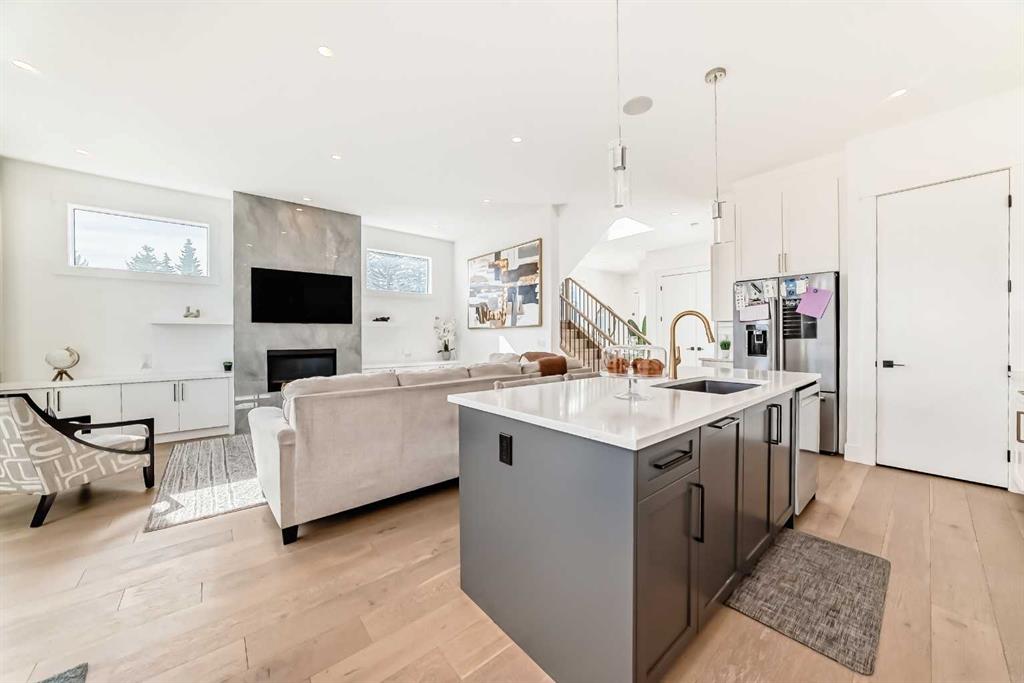
Built in 2023| 6 BEDROOMS | WALKOUT BASEMENT | High Ceiling 10 feet main floor and 9 feet upper| Welcome to 166 69 Street SW, a stunning 2023-built corner-lot walkout offering the perfect blend of upscale design and practical family living. This rare west-side home features 6 bedrooms, a basement den, an upper bonus room, and a fully finished walkout basement, providing exceptional space and flexibility for large or multi-generational families. Situated on a corner lot, the home enjoys additional sunshine and abundant natural light, enhancing the bright and airy feel throughout. One of its standout features is the 10-foot ceiling on the main floor—rarely seen in Calgary—which creates a grand sense of space across the open-concept layout. The sun-filled main level showcases a stylish living room with a modern fireplace and built-ins, a spacious dining area, built-in office nook, and a beautifully appointed chef-inspired kitchen with full-height contemporary shaker cabinetry, custom hood fan, gas cooktop, built-in oven, stainless steel appliances, corner pantry, tiled backsplash, and a large island designed for everyday living and entertaining.
Upstairs, you’ll find 4 generous bedrooms plus a bonus room, including a luxurious primary retreat complete with a spa-inspired ensuite featuring heated floors, dual sinks, an oversized rain shower, deep soaker tub, and a custom walk-in closet. The fully finished walkout basement adds 2 more bedrooms, a den, and a full bathroom, offering even more functional living space. Outside, enjoy the finished and fenced backyard, perfect for children, pets, and outdoor gatherings. The oversized double attached garage is drywalled, insulated, and features a high ceiling, and the home is air-conditioning ready for future comfort. Located in a highly desirable west Calgary community with excellent school zoning, close to top-rated public and private schools, parks, walking paths, shopping, Westside Recreation Centre, Aspen Landing, 69 Street LRT, and with quick access to downtown, this is a rare opportunity to own a beautifully finished family home in an outstanding location.
Property details
| Bedrooms | 6 |
| Bathrooms | 4.0 |
| Style | 2 Storey |
| Heating | Forced Air |
| Cooling | Central Air |
| Flooring | Carpet,Ceramic Tile,Hardwood |
| Levels | Two |
| Basement | Full |
| Basement development | Finished |
| Interior features | Built-in Features,High Ceilings,Kitchen Island,No Smoking Home,Soaking Tub |
| Appliances | Dishwasher,Dryer,Gas Stove,Microwave,Range Hood,Refrigerator,Washer |
| Inclusions | NONE |
| Laundry | In Unit,Laundry Room,Upper Level |
| Lot size | 3595.00 sqft |
| Frontage | 39.37 ft |
| Lot features | Back Yard,City Lot,Landscaped,Lawn |
| Exterior features | Private Yard |
| Fencing | Fenced |
| Patio | Balcony(s) |
| Year built | 2023 |
| Construction materials | Brick,Stucco |
| Roof | Asphalt Shingle |
| Foundation | Poured Concrete |
| Parking features | Double Garage Attached |
| Garage spaces | 2 |
| Parking total | 4 |
| Annual taxes | $7,540 |
| Tax year | 2025 |
| Possession | 60 Days / Neg |
| Zoning | DC |
| Title | Fee Simple |
| Restrictions | None Known |
| Neighbourhood | Strathcona Park |
| Community features | Park,Playground,Schools Nearby,Shopping Nearby,Sidewalks,Street Lights,Walking/Bike Paths |
| List AOR | Calgary |
Location
Sold comparables in Strathcona Park
47 recent sales in Strathcona Park
VOW members see sold prices, sold dates, and full comparable details. Free registration; takes 30 seconds.
Sign up to see sold dataAbout Strathcona Park
AI-generated summaryA quiet, established residential neighbourhood in west Calgary known for its mature tree-lined streets, ravine pathways, and strong sense of community pride.
Bordered by Edworthy Park and the Bow River escarpment to the north
Well-connected to downtown Calgary via Bow Trail
The neighbourhood's ravine and pathway network is a major draw for outdoor enthusiasts
Housing
Predominantly single-family detached homes built largely in the 1970s and 1980s, with many properties featuring large lots and mature landscaping.
Transit
Served by Calgary Transit bus routes with reasonable access to Sarcee Trail and 17th Avenue SW for commuting, though a personal vehicle is generally preferred.
Amenities
Close to Westside Recreation Centre, Strathcona Square shopping centre, and the extensive pathway system along the Bow River and Edworthy Park.
Who lives here
Primarily families and long-term homeowners who value suburban stability, green space, and proximity to both downtown and the mountains.
This neighbourhood summary was generated by AI for general orientation only. Verify details with the City of Calgary and your REALTOR® before making decisions.
Browse Calgary homes by feature
Similar listings in Strathcona Park
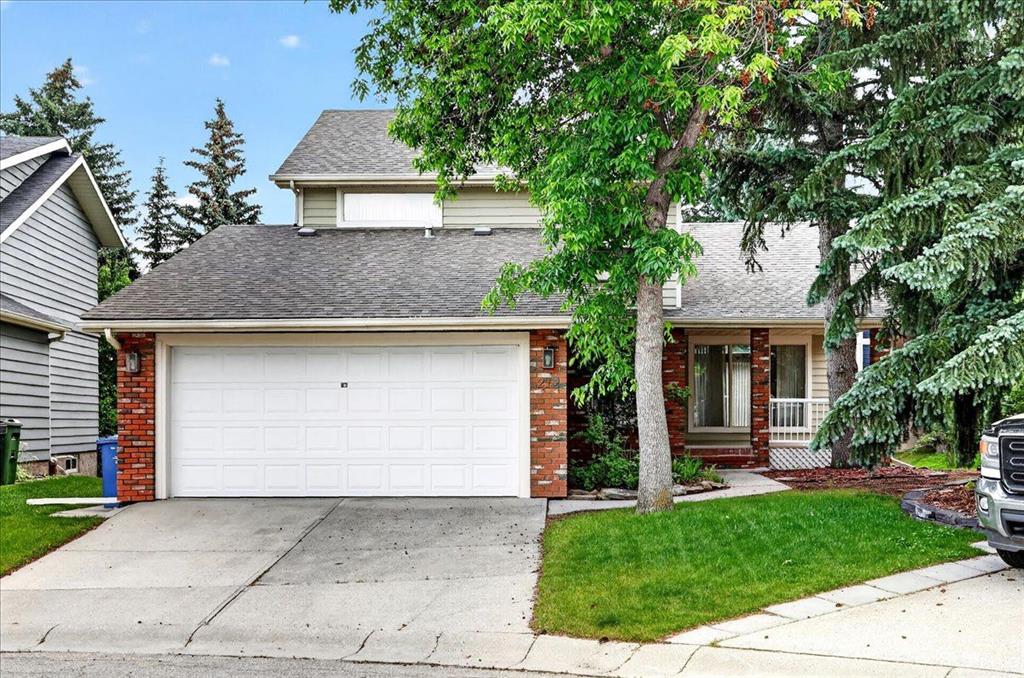
$779,900
212 Stravanan Bay SW
Listed by Coldwell Banker Mountain Central — Patti Reid

$548,000
25-448 Strathcona Drive SW
Listed by Grand Realty — Karen Fung

$1,099,900
30 Strathcona Road SW
Listed by RE/MAX First — Afaf Jomaa
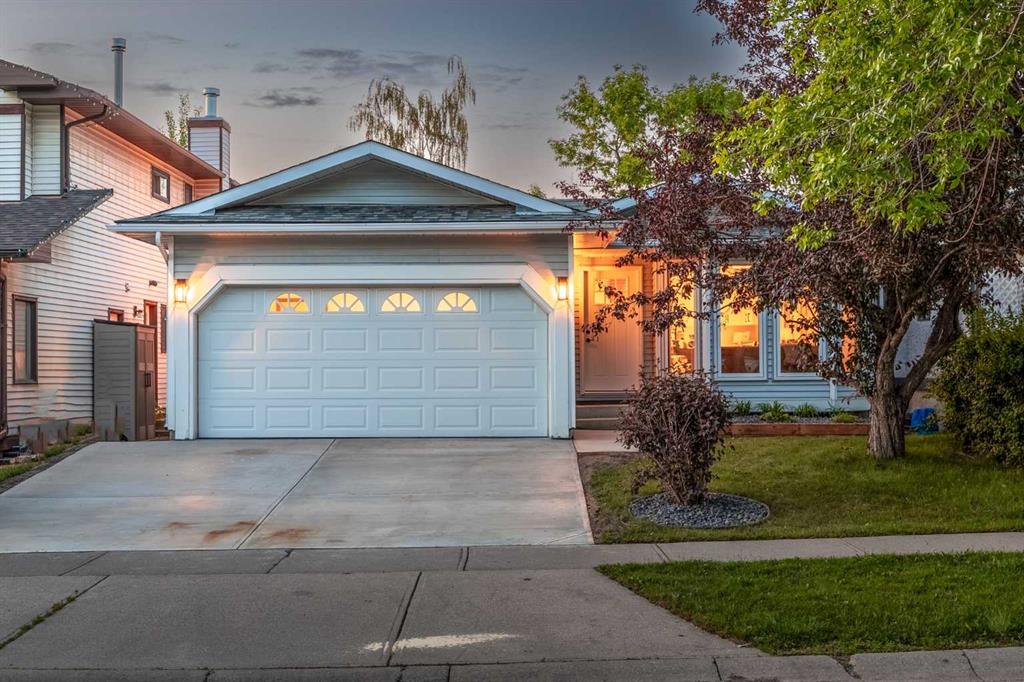
$1,295,000
60 Strathcona Road SW
Listed by eXp Realty — Jonathan Popowich