By the numbers
How this listing measures up
$/sqft
$326
vs Montrose median
-18%
community avg $606K
Sqft per bedroom
506
Year built
2008
Annual taxes
$3,387
2025
Garage
1 space
$/sqft distribution
Where this listing sits in Montrose
Of 11 active residential listings in Montrose,
this property at $326/sqft
sits in the $300–350 range.
Other active listings
This listing's price range
This listing
About this property
Welcome home! This upgraded 3 bedroom townhome is ready to welcome it's new owners in style. It is in a fantastic location, walking distance to groceries, and quick access to downtown High River, or drive a few minutes west and hop on the highway! With luxurious upgrades, a fantastic location, and a stellar view, you won't want to miss it! When you enter the home, you are met with a spacious foyer and 2 full coat closets, the garage and ½ bath are to your right. Following the hardwood floors into the kitchen, you have plenty of space for work and living, the desk nook is perfect as a desk, or you can set up your personal coffee bar. The kitchen and nook have completely redone cabinets and new quartz countertops, all of the appliances were updated in 2022. The living room lends itself to cozy evenings with the fireplace, or rambunctious board game nights. In its current configuration, the dining room seats 6, but with a different layout could seat more! The back deck is the perfect place for morning coffee, or an afternoon BBQ. Upstairs, the stairwell windows bring in lots of light, in the hallway, the Washer and Dryer are centrally located to make laundry a breeze. To the left, the primary bedroom comfortably fits a king sized bed, and 2 dressers! The 3 piece ensuite comes complete with more linen storage, new quartz counters, and plenty of cabinet storage. The attached walk in closet comes with a customizable closet organizer. Towards the 2nd and 3rd bedrooms, you’ll find another linen closet, and 4 piece bathroom that is fully redone. Both bedrooms will fit a queen sized bed and a dresser, with enough space for a desk in each on top of that! In the basement, you’ll find another 4 piece bathroom. The basement rec room comes complete with a dry bar and fridge, and direct access to the fenced concrete patio. This home has had almost everything refreshed and redone, each and every cabinet has been resprayed, all the appliances updated, a new hot water tank in 2021. This home is beautiful to walk through and displays real pride of ownership, so book your private showing today!
Property details
| Bedrooms | 3 |
| Bathrooms | 4.0 |
| Style | 2 Storey |
| Heating | Forced Air,Natural Gas |
| Cooling | None |
| Flooring | Carpet,Hardwood |
| Levels | Two |
| Basement | Full |
| Basement development | Finished |
| Interior features | Bar,Quartz Counters |
| Appliances | Bar Fridge,Dishwasher,Microwave Hood Fan,Refrigerator,Stove(s),Washer/Dryer,Window Coverings |
| Inclusions | Shelving in Garage, |
| Laundry | In Unit,Upper Level |
| Lot size | 1403.00 sqft |
| Lot features | Backs on to Park/Green Space,Creek/River/Stream/Pond,Lawn,No Neighbours Behind |
| Exterior features | Balcony |
| Fencing | Partial |
| Patio | Deck,Patio |
| Year built | 2008 |
| Construction materials | Stone,Vinyl Siding,Wood Frame |
| Roof | Asphalt Shingle |
| Foundation | Poured Concrete |
| Parking features | Driveway,Single Garage Attached |
| Garage spaces | 1 |
| Parking total | 2 |
| Annual taxes | $3,387 |
| Tax year | 2025 |
| Possession | 45 days / Neg |
| Zoning | TND |
| Title | Fee Simple |
| Restrictions | Pet Restrictions or Board approval Required |
| Neighbourhood | Montrose |
| Community features | Park,Playground,Sidewalks,Street Lights,Walking/Bike Paths |
| List AOR | Calgary |
Location
Sold comparables in Montrose
30 recent sales in Montrose
VOW members see sold prices, sold dates, and full comparable details. Free registration; takes 30 seconds.
Sign up to see sold dataAbout Montrose
AI-generated summaryMontrose is a quiet, established inner-city neighbourhood in northeast Calgary with a tight-knit community feel and tree-lined streets. It offers an unpretentious, affordable alternative to trendier inner-city communities.
11 active listings with an average list price of $605,722
Average days on market of 41 days suggests a balanced to moderately active market
Located in northeast Calgary with proximity to both downtown and major ring roads
Housing
The area features predominantly post-war bungalows and bi-levels, with an increasing number of infill developments and renovated homes reflecting growing buyer interest.
Transit
Montrose is served by Calgary Transit bus routes with reasonable access to major roadways like 16th Avenue NE, though most residents rely on a vehicle for daily errands.
Amenities
Residents are a short drive from the shops and restaurants along 32nd Avenue NE and 36th Street NE, with Sunridge Mall providing major retail options nearby.
Who lives here
The neighbourhood attracts a mix of long-time homeowners, young families, and first-time buyers drawn by relatively accessible price points for an inner-city location.
This neighbourhood summary was generated by AI for general orientation only. Verify details with the City of Calgary and your REALTOR® before making decisions.
Browse Calgary homes by feature
Similar listings in Montrose
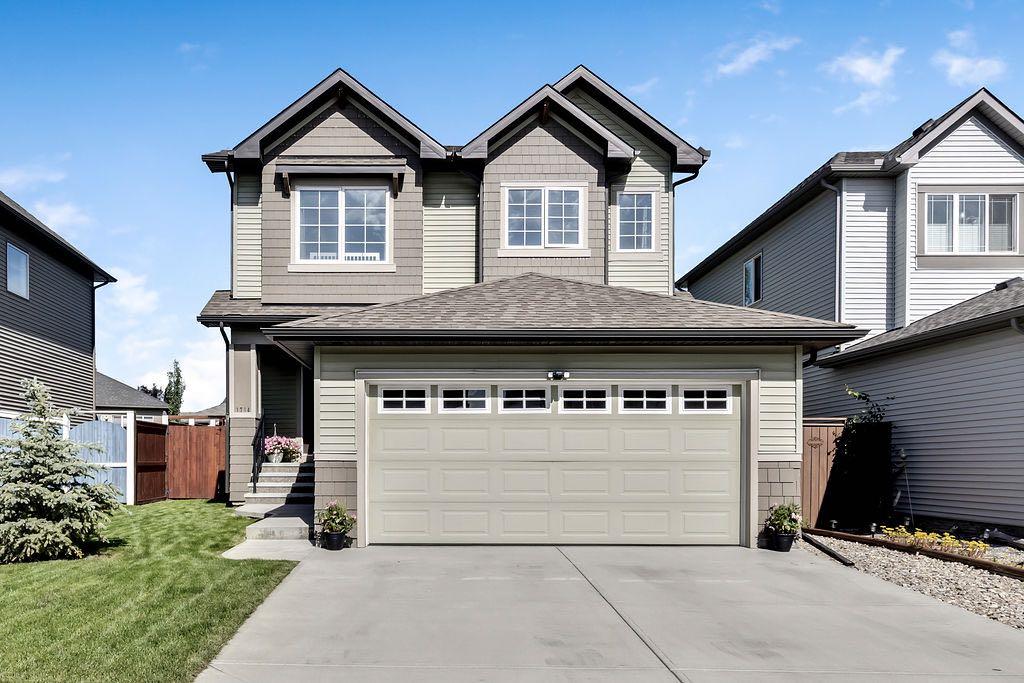
$645,000
1714 Montgomery Gate SE
Listed by Royal LePage Solutions — Virgil Green
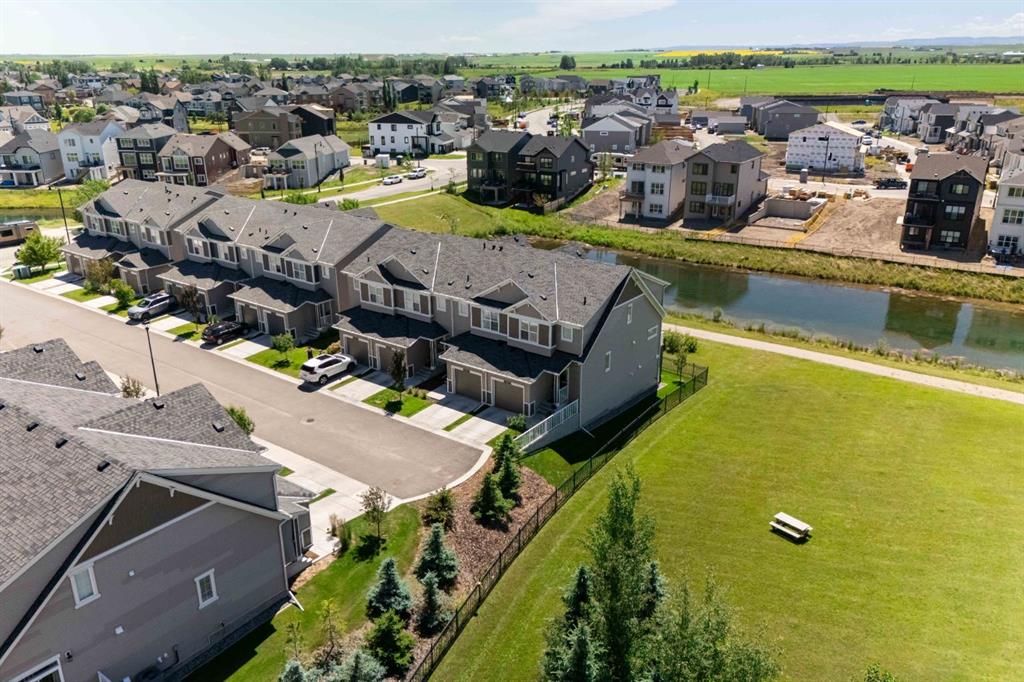
$425,000
61-1407 3 Street SE
Listed by Charles — Dayla Fuller
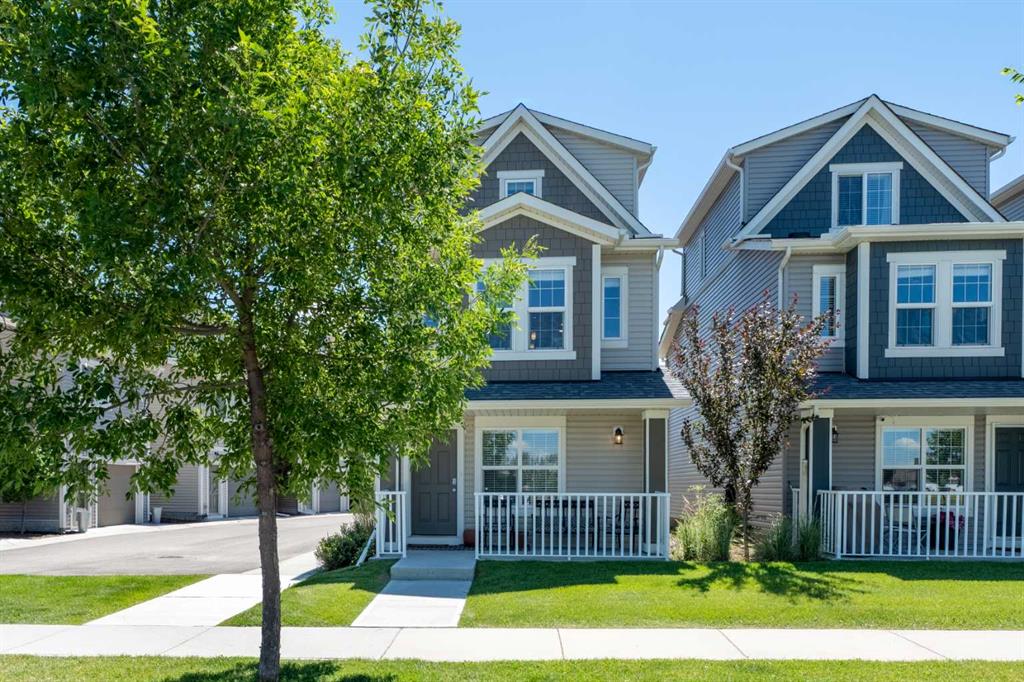
$434,900
17-1407 3 Street SE
Listed by CIR Realty — Amanda Panchuk, Santanna Blake
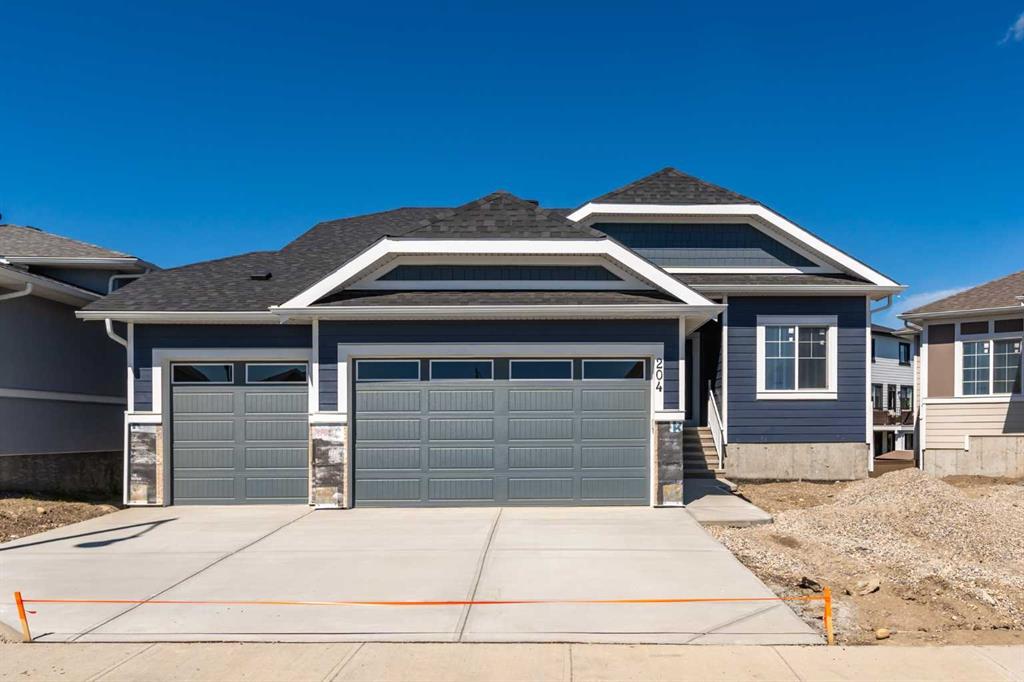
$919,900
204 Monterey Bay SE
Listed by REMAX Southern Realty — Jim Ross, Laura Stretch