By the numbers
How this listing measures up
$/sqft
$599
vs Ogden median
-11%
community avg $607K
Sqft per bedroom
225
Year built
1956
Annual taxes
$3,000
2025
Garage
1 space
$/sqft distribution
Where this listing sits in Ogden
Of 20 active residential listings in Ogden,
this property at $599/sqft
sits in the $550–600 range.
Other active listings
This listing's price range
This listing
About this property
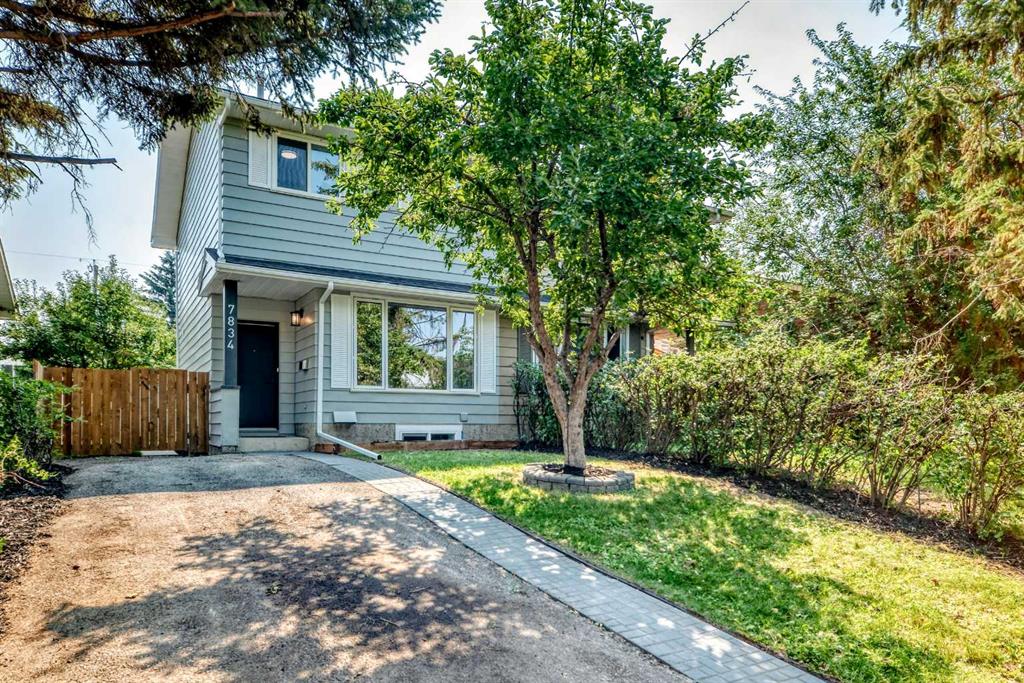
Step inside and fall in love! This traditional 4-bedroom, 2-bathroom bungalow offers nearly 1,600 sq. ft. of finished living space, perfectly blending comfort, character, and opportunity. From the moment you walk through the door, you'll be captivated by the gorgeous hardwood floors that flow throughout the main floor, adding warmth and elegance to every room. The updated kitchen makes meal prep a pleasure, whether you're cooking for the family or entertaining guests. Gather the family in the charming kitchen nook — a warm, intimate space designed for real connection. No screens, no distractions, just loved ones sitting face to face and sharing a meal together the way it was meant to be. And the LOCATION? That's where this home truly shines. Nestled in the vibrant, family-friendly neighbourhood of Lynnwood, you're just minutes away from local shopping, parks, playgrounds, baseball diamonds, soccer fields, scenic walking paths, a hockey rink, AND a community swimming pool. Everything your family needs is practically right outside your door. Downstairs, the basement invites you to make it your own. Keep its charming 1970s retro vibe — a conversation starter and a throwback that friends and family will love — or bring your vision to life and create the ultimate recreation room, home theatre, or hobby space with a traditional wood fireplace. Or take advantage of the separate back door entrance and convert the basement into a legal or illegal suite (subject to approval and permitting by the city/municipality). The choice is yours! "Green Thumbs" will absolutely love this property! The yard features a massive backyard concrete patio space, several varieties of fruit trees alongside a huge garden area — plenty of room to grow, harvest, and enjoy the fruits of your labour season after season. Car enthusiasts and hobbyists will appreciate the single oversized garage, complete with a dedicated workshop area — ideal for weekend projects or extra storage. Add to that 3 additional off-street parking spaces and a paved back alley, and parking will never be a concern. Homes like this don't come along every day. Come see it for yourself — we think you'll want to stay.
Property details
| Bedrooms | 4 |
| Bathrooms | 2.0 |
| Style | Bungalow |
| Heating | Forced Air,Natural Gas |
| Cooling | None |
| Flooring | Hardwood,Linoleum |
| Levels | One |
| Basement | Full |
| Basement development | Finished |
| Interior features | No Animal Home,No Smoking Home |
| Appliances | Dishwasher,Microwave,Microwave Hood Fan,Refrigerator,Stove(s) |
| Inclusions | N/A |
| Laundry | In Basement |
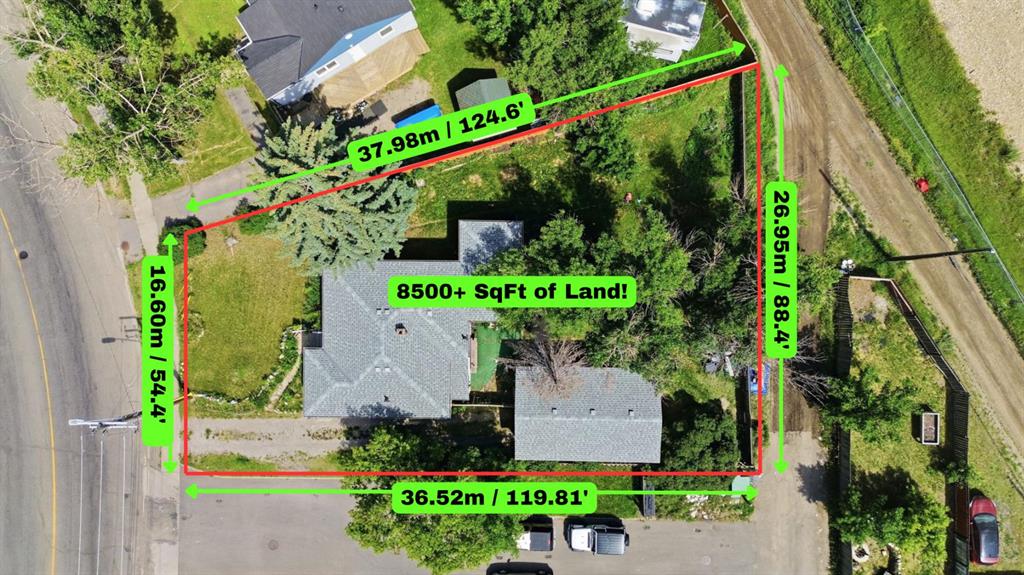
| Lot size | 6501.00 sqft |
| Frontage | 52 ft |
| Lot features | Back Lane,Back Yard,City Lot,Fruit Trees/Shrub(s),Paved |
| Exterior features | Other |
| Fencing | Partial |
| Patio | Other,See Remarks |
| Year built | 1956 |
| Construction materials | Mixed,Vinyl Siding,Wood Frame |
| Roof | Asphalt Shingle |
| Foundation | Poured Concrete |
| Parking features | Additional Parking,Alley Access,See Remarks,Single Garage Detached |
| Garage spaces | 1 |
| Parking total | 3 |
| Annual taxes | $3,000 |
| Tax year | 2025 |
| Possession | 15 Days / Neg,Immediate,Negotiable |
| Zoning | R-CG |
| Title | Fee Simple |
| Restrictions | Airspace Restriction |
| Neighbourhood | Ogden |
| Community features | Other,Playground,Pool,Schools Nearby,Shopping Nearby,Walking/Bike Paths |
| List AOR | Calgary |
Location
Sold comparables in Ogden
64 recent sales in Ogden
VOW members see sold prices, sold dates, and full comparable details. Free registration; takes 30 seconds.
Sign up to see sold dataAbout Ogden
AI-generated summaryOgden is a tight-knit, working-class community in southeast Calgary with a strong industrial heritage and an increasingly diverse, family-friendly atmosphere. Its affordable character and proximity to the Bow River give it a grounded, unpretentious charm.
23 active listings with an average list price of $603,143
Homes are averaging 35 days on market, suggesting a measured but steady pace
Carburn Park, one of Calgary's largest river parks, is located within the community
Housing
The neighbourhood features a mix of older bungalows, bi-levels, and infill developments, offering solid value for buyers seeking established homes with larger lots.
Transit
Ogden is served by Calgary Transit bus routes, and the area is relatively car-dependent, though the nearby Glenmore Trail provides convenient access to the broader city.
Amenities
Residents enjoy proximity to Carburn Park and the Bow River pathway system, with everyday retail and services available along nearby Ogden Road and in the adjacent Riverbend and Lynnwood areas.
Who lives here
Ogden attracts long-time Calgary families, tradespeople, and value-conscious first-time buyers drawn by comparatively affordable prices and a strong sense of community.
This neighbourhood summary was generated by AI for general orientation only. Verify details with the City of Calgary and your REALTOR® before making decisions.