By the numbers
How this listing measures up
$/sqft
$396
vs Fireside median
-2%
community avg $564K
Sqft per bedroom
347
Year built
2015
Annual taxes
$3,044
2025
Garage
2 spaces
$/sqft distribution
Where this listing sits in Fireside
Of 28 active residential listings in Fireside,
this property at $396/sqft
sits in the $350–400 range.
Other active listings
This listing's price range
This listing
About this property
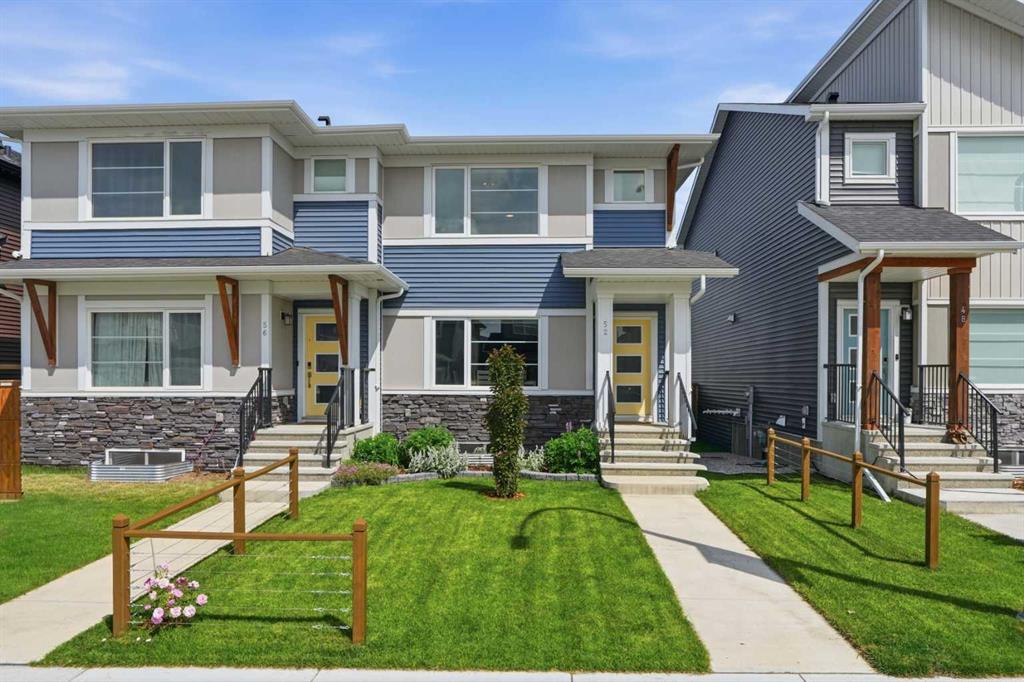
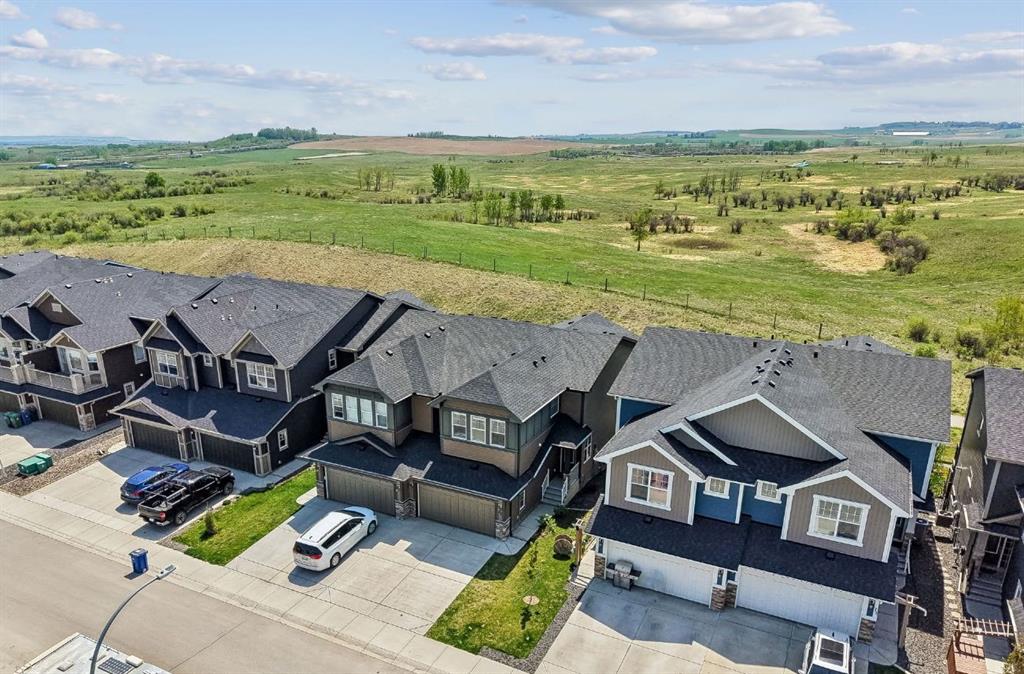
Welcome to a home where everyday life feels just a little bit easier, a little bit brighter, and a whole lot more connected. Perfectly situated in the heart of Fireside, this home offers more than just a place to live - it’s a lifestyle designed for families who value community, convenience, and the outdoors. Picture morning walks along scenic pathways, kids biking to one of the two nearby K-8 schools (Fireside School & Holy Spirit), and evenings spent exploring the endless greenspaces that weave throughout the neighbourhood. With nearly every amenity at your fingertips, a quick 5-minute drive to Bow Valley High School, under 10 minutes to the SLS Recreation Centre, and effortless access to Highway 1, this location keeps you close to everything while still feeling tucked away from the hustle. Step inside, and you’ll immediately feel the difference. Natural light pours through the home, creating a warm, welcoming atmosphere that carries from room to room. The layout is both functional and inviting - perfect for busy mornings, relaxed weekends, and everything in between. Downstairs, the professionally finished basement is a true extension of the home, thoughtfully designed with both comfort and practicality in mind. Whether it’s guests, a growing family, or a need for extra space, you’ll love the spacious bedroom complete with a large walk-in closet, a full bathroom, and the added bonus of abundant storage - keeping life organized without sacrificing style. Outside is where this home really shines. The lawn has been beautifully maintained, creating a space that feels as good as it looks. Beyond the deck, you’ll find an additional patio area - perfect for summer evenings, morning coffee, or hosting friends and family. Under the deck, a creative bonus space offers the perfect kids’ hangout or could easily serve as extra storage. A convenient side entrance adds flexibility, while the fenced dog run provides a safe space for pets or could be reimagined as a future garden area. This is the kind of home where memories are made, where kids grow up with friends just down the street, where nature is part of your daily routine, and where everything you need is exactly where it should be. Welcome home.
Property details
| Bedrooms | 4 |
| Bathrooms | 4.0 |
| Style | 2 Storey,Attached-Side by Side |
| Heating | Forced Air |
| Cooling | None |
| Flooring | Carpet,Ceramic Tile,Hardwood |
| Levels | Two |
| Basement | Full |
| Basement development | Finished |
| Interior features | Breakfast Bar,Quartz Counters,Storage |
| Appliances | Dishwasher,Dryer,Electric Stove,Microwave Hood Fan,Refrigerator,Washer,Window Coverings |
| Inclusions | N/A |
| Laundry | Upper Level |
| Lot size | 3230.00 sqft |
| Frontage | 22.93 ft |
| Lot features | Back Lane,Back Yard,Corner Lot,Dog Run Fenced In,Landscaped |
| Exterior features | Dog Run |
| Fencing | Fenced |
| Patio | Deck,Front Porch |
| Year built | 2015 |
| Construction materials | Vinyl Siding,Wood Frame |
| Roof | Asphalt Shingle |
| Foundation | Poured Concrete |
| Parking features | Additional Parking,Alley Access,Double Garage Detached |
| Garage spaces | 2 |
| Parking total | 3 |
| Annual taxes | $3,044 |
| Tax year | 2025 |
| Possession | Immediate,Negotiable |
| Zoning | R-MX |
| Title | Fee Simple |
| Restrictions | Easement Registered On Title,Restrictive Covenant,Utility Right Of Way |
| Neighbourhood | Fireside |
| Community features | Park,Playground,Schools Nearby,Shopping Nearby,Sidewalks,Street Lights,Walking/Bike Paths |
| List AOR | Calgary |
Location
Sold comparables in Fireside
54 recent sales in Fireside
VOW members see sold prices, sold dates, and full comparable details. Free registration; takes 30 seconds.
Sign up to see sold dataAbout Fireside
AI-generated summaryFireside is a family-oriented suburban community in Cochrane's southeast, offering a relaxed small-town atmosphere with modern amenities and strong community spirit.
32 active listings with an average list price of $565,961
Homes are averaging 52 days on market, suggesting a measured pace of sales activity
Located in Cochrane, AB — one of Alberta's fastest-growing towns
Housing
Predominantly single-family detached homes and townhouses built in the 2010s and 2020s, featuring contemporary designs popular with growing families.
Transit
Car-dependent community with limited public transit; Highway 1A provides the primary commuter link to Calgary, approximately 15–20 minutes to the city's west edge.
Amenities
Residents enjoy nearby Cochrane's walkable downtown shops, restaurants, and services, along with the community's own pathways, parks, and the Fireside Community Association.
Who lives here
Primarily young families and couples who value suburban space, newer construction, and a quieter lifestyle within reach of Calgary.
This neighbourhood summary was generated by AI for general orientation only. Verify details with the City of Calgary and your REALTOR® before making decisions.