
By the numbers
How this listing measures up
$/sqft
$461
vs Westridge median
+7%
community avg $608K
Sqft per bedroom
352
Year built
1991
Annual taxes
$4,203
2025
Garage
2 spaces
$/sqft distribution
Where this listing sits in Westridge
Of 10 active residential listings in Westridge,
this property at $461/sqft
sits in the $450–500 range.
Other active listings
This listing's price range
This listing
About this property
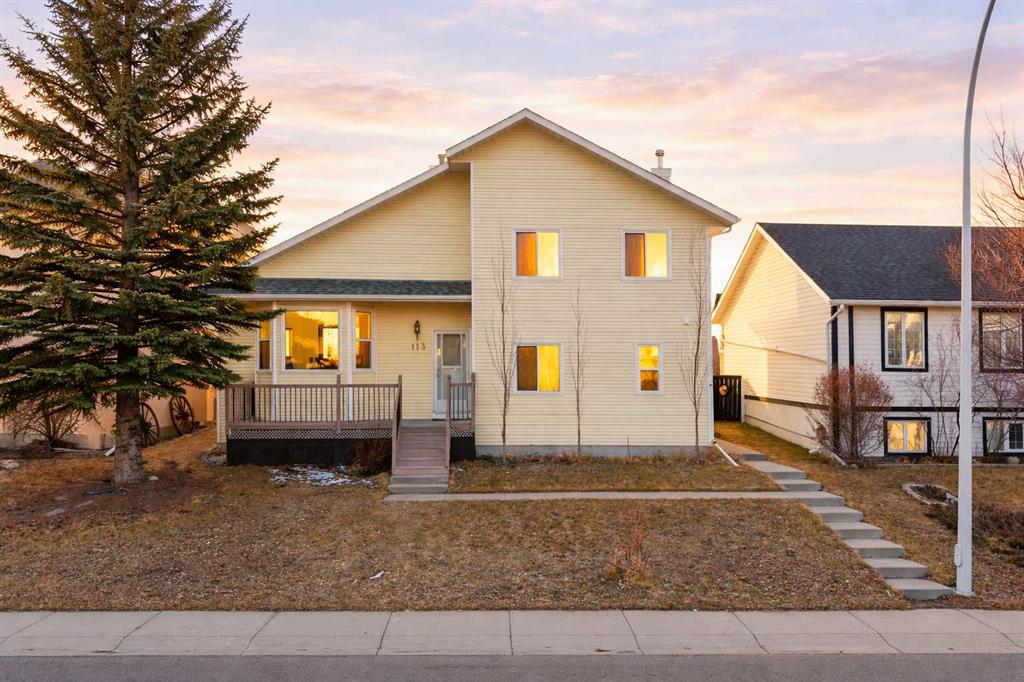
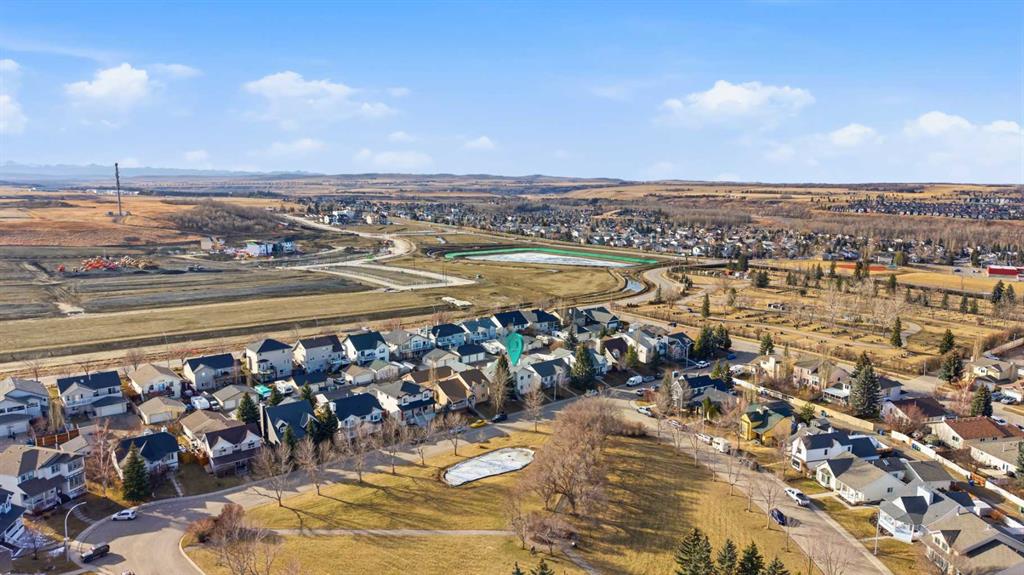
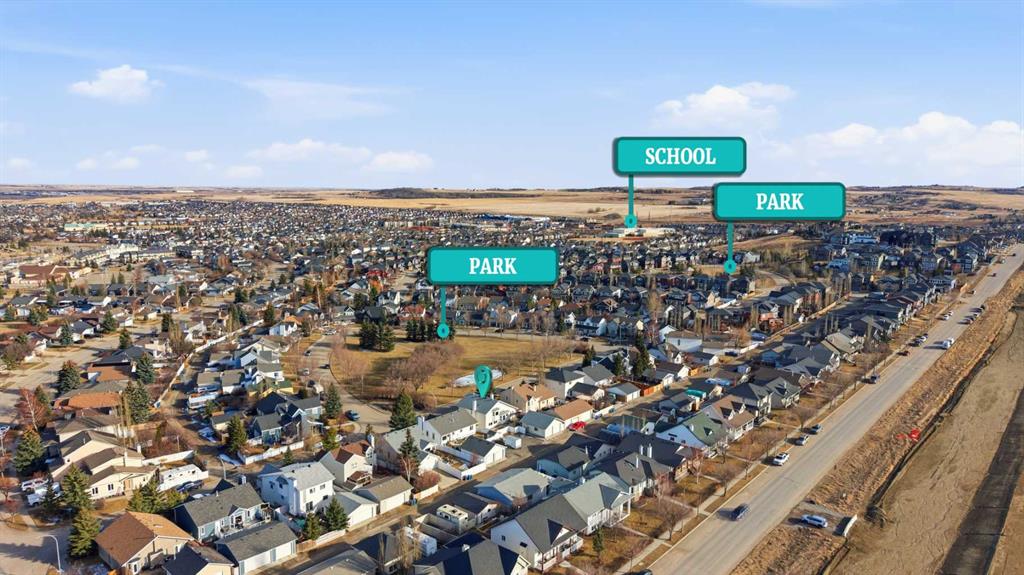
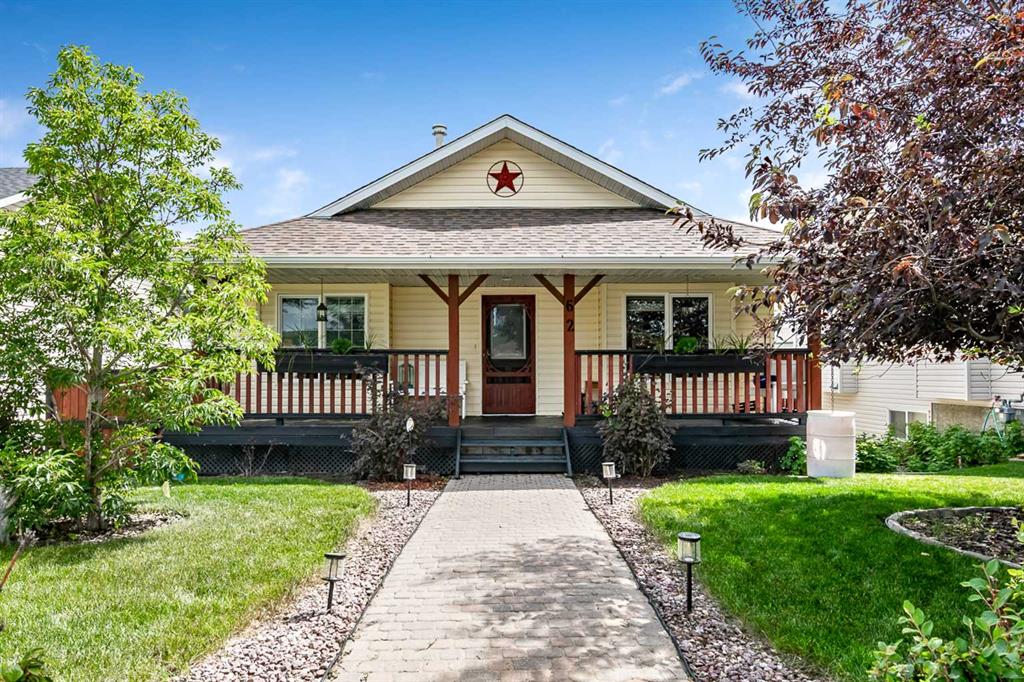
Tucked into a quiet cul-de-sac and directly across from a 3-acre park, this fully developed home offers over 2,600 sq ft of living space in one of Okotoks’ most family-friendly locations.
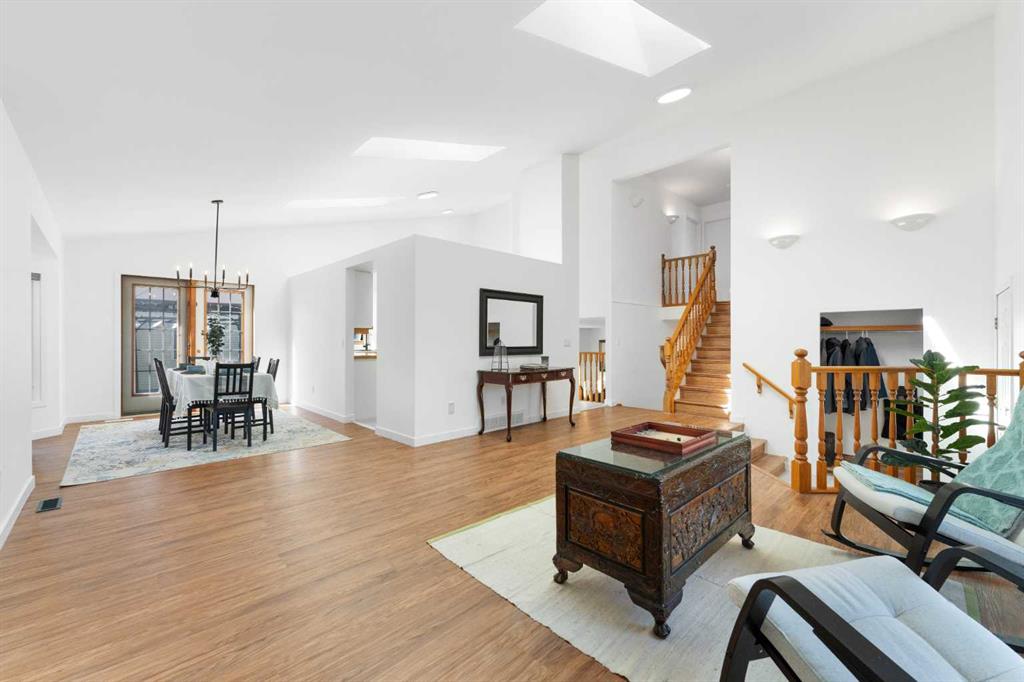
Step inside to a bright, open main level with vaulted ceilings, expansive windows, and a layout designed for both everyday living and entertaining. The kitchen features newer appliances, a functional layout, and easy access to the backyard, ready to enjoy as-is or personalize over time.
Just a few steps down, the sunken family room becomes the heart of the home, complete with a cozy wood-burning fireplace with gas log lighter, perfect for relaxing evenings or hosting family and friends.
Upstairs, you’ll find three bedrooms, including a spacious primary retreat with a walk-in closet and private ensuite. The lower level adds flexibility with a fourth bedroom, full bathroom, and separate side entrance, offering excellent potential for multi-generational living or future suite development (subject to municipal approval).
This home stands out with over $100,000 in upgrades already completed, including triple-pane windows, added insulation, new flooring, skylights, fresh paint, and Poly-B replacement, providing comfort and peace of mind where it matters most.
Outside, the fully fenced yard is built for both function and enjoyment, featuring a covered deck with pergola, RV parking, and an oversized heated garage, ideal for hobbies, storage, or year-round use.
Located steps from parks, schools, and pathways, this is a fantastic opportunity to own a well-maintained home with space, flexibility, and long-term potential in an established neighbourhood.
Property details
| Bedrooms | 4 |
| Bathrooms | 3.0 |
| Style | 4 Level Split |
| Heating | Forced Air,Natural Gas |
| Cooling | None |
| Flooring | Carpet,Ceramic Tile,Laminate,Vinyl Plank |
| Levels | 4 Level Split |
| Basement | Full |
| Basement development | Finished |
| Interior features | Breakfast Bar,Ceiling Fan(s),Central Vacuum,Kitchen Island,Laminate Counters,Sauna,Separate Entrance,Skylight(s),Storage,Vaulted Ceiling(s),Vinyl Windows,Walk-In Closet(s) |
| Appliances | Dishwasher,Electric Range,Garage Control(s),Microwave Hood Fan,Refrigerator,Washer/Dryer,Water Softener,Window Coverings |
| Inclusions | Shed, TV Mount in Family Room |
| Laundry | In Bathroom,Lower Level |
| Lot size | 5813.00 sqft |
| Frontage | 52.5 ft |
| Lot features | Back Lane,Back Yard,Interior Lot,Lawn,Street Lighting |
| Exterior features | BBQ gas line,Storage |
| Fencing | Fenced |
| Patio | Deck,Front Porch,Pergola |
| Year built | 1991 |
| Construction materials | Vinyl Siding,Wood Frame |
| Roof | Asphalt Shingle |
| Foundation | Poured Concrete |
| Parking features | Additional Parking,Double Garage Detached,Garage Door Opener,Heated Garage,Insulated,Off Street,Oversized,RV Access/Parking |
| Garage spaces | 2 |
| Parking total | 4 |
| Annual taxes | $4,203 |
| Tax year | 2025 |
| Possession | Negotiable |
| Zoning | TN |
| Title | Fee Simple |
| Restrictions | Utility Right Of Way |
| Neighbourhood | Westridge |
| Community features | Park,Schools Nearby,Shopping Nearby,Sidewalks,Street Lights,Walking/Bike Paths |
| List AOR | Calgary |
Location
Sold comparables in Westridge
12 recent sales in Westridge
VOW members see sold prices, sold dates, and full comparable details. Free registration; takes 30 seconds.
Sign up to see sold dataAbout Westridge
AI-generated summaryWestridge is a quiet, established southwest Calgary community known for its mature trees, hilly terrain, and strong sense of neighbourhood pride. It offers a relaxed residential atmosphere with easy access to natural escarpments and river valley views.
10 active listings with an average list price of $607,850
Homes are averaging 24 days on market, suggesting moderate buyer demand
Close proximity to Edworthy Park and the Bow River pathway system
Housing
The area features primarily detached single-family homes built largely in the 1970s and 1980s, many with spacious lots and updated interiors.
Transit
Westridge is a car-dependent community, though bus routes connect residents to the broader Calgary Transit network and nearby amenities along Sarcee Trail.
Amenities
Residents enjoy proximity to West Hills shopping, Westhills Towne Centre, and the Westside Recreation Centre, with several parks and pathways accessible within the community.
Who lives here
Westridge tends to attract established families and long-term homeowners who value privacy, mature landscaping, and a peaceful suburban setting.
This neighbourhood summary was generated by AI for general orientation only. Verify details with the City of Calgary and your REALTOR® before making decisions.
Browse Calgary homes by feature
Similar listings in Westridge
$599,000
62 Westland Street
Listed by RE/MAX Complete Realty — TJ Hart-Anderson

$704,999
29 Westridge Crescent
Listed by Century 21 Bravo Realty — Jag Sahota

$725,000
131 Westmount Hill
Listed by RE/MAX Landan Real Estate — Thomas Calvert

$279,900
42-7 Westland Road
Listed by RE/MAX Realty Professionals — Big John Peterson