
By the numbers
How this listing measures up
$/sqft
$385
vs Montrose median
+40%
community avg $606K
Sqft per bedroom
441
Year built
2019
Annual taxes
$5,877
2025
Garage
2 spaces
$/sqft distribution
Where this listing sits in Montrose
Of 11 active residential listings in Montrose,
this property at $385/sqft
sits in the $350–400 range.
Other active listings
This listing's price range
This listing
About this property
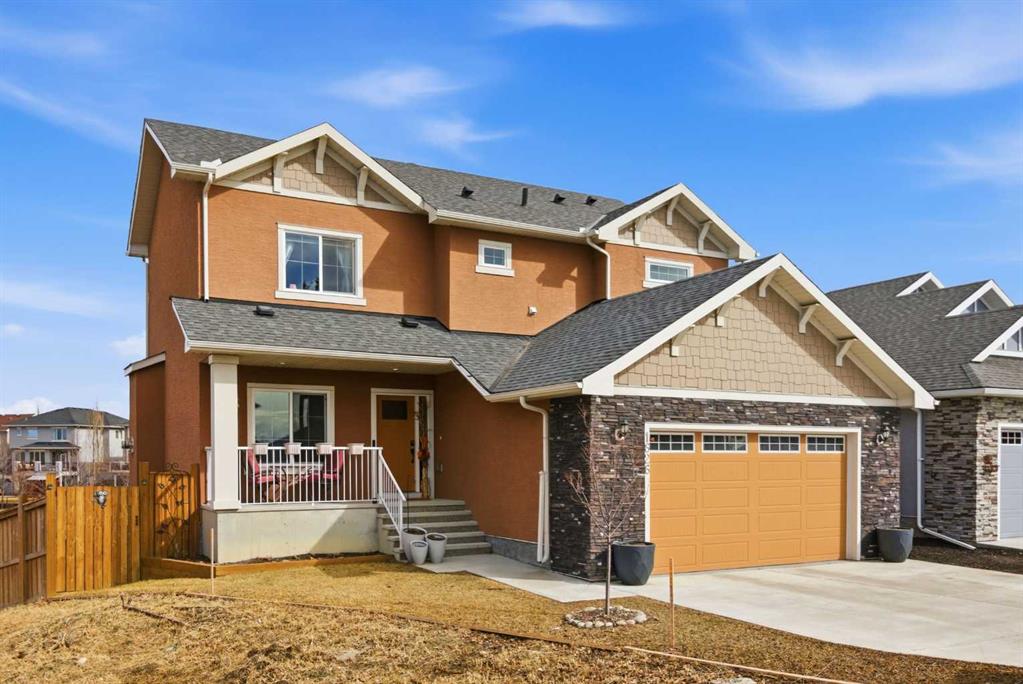
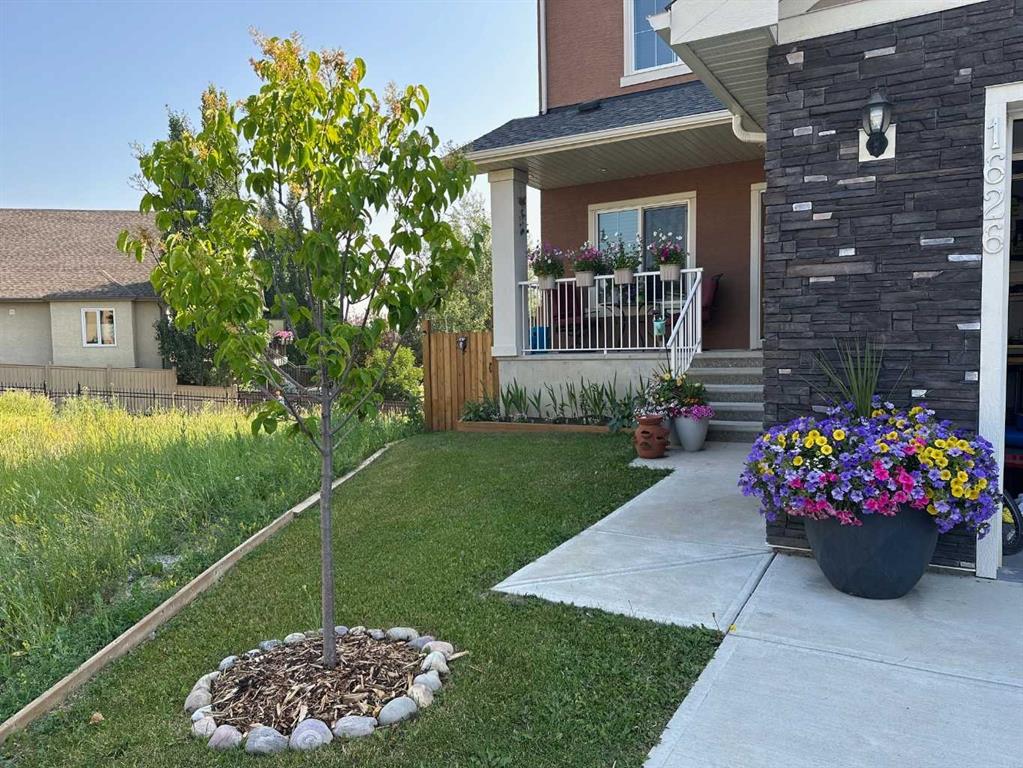
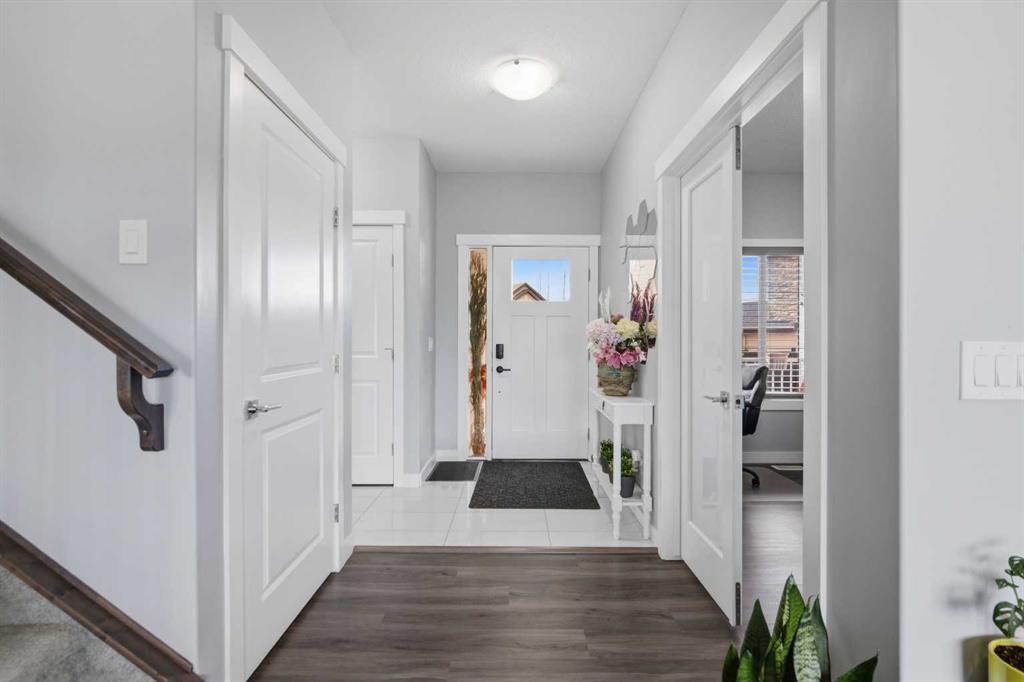
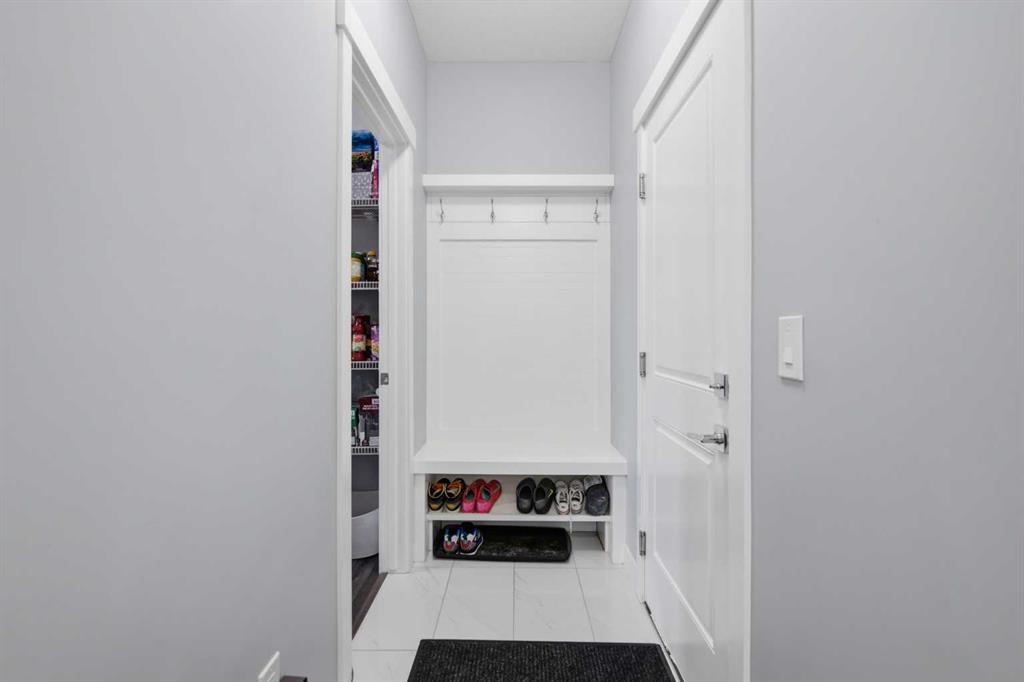
***OPEN HOUSE Sunday March 22 from 2pm-4pm***Come view this High River detached 2200 sq ft home, with a fully developed Walk Out basement adding an additional 1000 sq ft of living space. Beautifully appointed 5-bedroom, 4-bath home is in like-new condition and perfectly situated at the end of a quiet cul-de-sac, backing onto a tranquil pond and park in the community of Montrose. Designed to maximize natural light and picturesque views, the kitchen, living room, dining room, primary suite, and walkout level all overlook the water. High-quality finishes are showcased throughout, including durable laminate floors, granite countertops, custom tile, 9' ceilings, a striking 40" wide staircase, and premium cabinetry and woodwork throughout. The chef’s kitchen features a large island, walk-through pantry, and built-in high-end stainless-steel appliances with a gas cooktop. The thoughtful layout includes a private main-floor office, bright bonus room, second-floor laundry, and a well-designed mudroom. Outdoor living is exceptional with an oversized 22' deck and a poured patio on the walkout level. Set on a large pie-shaped, fully fenced lot, this home offers luxury, privacy, and an unbeatable location. Close to schools and shopping, come check out your new home today.
Property details
| Bedrooms | 5 |
| Bathrooms | 4.0 |
| Style | 2 Storey |
| Heating | Forced Air,Natural Gas |
| Cooling | None |
| Flooring | Carpet,Ceramic Tile,Laminate |
| Levels | Two |
| Basement | Full |
| Basement development | Finished |
| Interior features | Breakfast Bar,Double Vanity,French Door,Kitchen Island,Open Floorplan,Pantry,Recessed Lighting,Separate Entrance,Soaking Tub |
| Appliances | Built-In Oven,Dishwasher,Dryer,Garage Control(s),Gas Cooktop,Microwave,Range Hood,Refrigerator,Washer,Window Coverings |
| Inclusions | Light Fixtures, Garden Shed, Green House |
| Laundry | Laundry Room,Upper Level |
| Lot size | 5209.00 sqft |
| Frontage | 39.08 ft |
| Lot features | Back Yard,Backs on to Park/Green Space,City Lot,Cul-De-Sac,Front Yard,Landscaped,Many Trees,Pie Shaped Lot |
| Exterior features | BBQ gas line,Private Entrance,Private Yard |
| Fencing | Fenced |
| Patio | Deck,Front Porch,Patio |
| Year built | 2019 |
| Construction materials | Stone,Stucco,Wood Frame |
| Roof | Asphalt Shingle |
| Foundation | Poured Concrete |
| Parking features | Double Garage Attached |
| Garage spaces | 2 |
| Parking total | 4 |
| Annual taxes | $5,877 |
| Tax year | 2025 |
| Possession | 60 Days / Neg |
| Zoning | TND |
| Title | Fee Simple |
| Restrictions | None Known |
| Neighbourhood | Montrose |
| Community features | Park,Playground,Schools Nearby,Shopping Nearby,Sidewalks,Street Lights,Walking/Bike Paths |
| List AOR | Calgary |
Location
Sold comparables in Montrose
30 recent sales in Montrose
VOW members see sold prices, sold dates, and full comparable details. Free registration; takes 30 seconds.
Sign up to see sold dataAbout Montrose
AI-generated summaryMontrose is a quiet, established inner-city neighbourhood in northeast Calgary with a tight-knit community feel and tree-lined streets. It offers an unpretentious, affordable alternative to trendier inner-city communities.
11 active listings with an average list price of $605,722
Average days on market of 41 days suggests a balanced to moderately active market
Located in northeast Calgary with proximity to both downtown and major ring roads
Housing
The area features predominantly post-war bungalows and bi-levels, with an increasing number of infill developments and renovated homes reflecting growing buyer interest.
Transit
Montrose is served by Calgary Transit bus routes with reasonable access to major roadways like 16th Avenue NE, though most residents rely on a vehicle for daily errands.
Amenities
Residents are a short drive from the shops and restaurants along 32nd Avenue NE and 36th Street NE, with Sunridge Mall providing major retail options nearby.
Who lives here
The neighbourhood attracts a mix of long-time homeowners, young families, and first-time buyers drawn by relatively accessible price points for an inner-city location.
This neighbourhood summary was generated by AI for general orientation only. Verify details with the City of Calgary and your REALTOR® before making decisions.
Browse Calgary homes by feature
Similar listings in Montrose
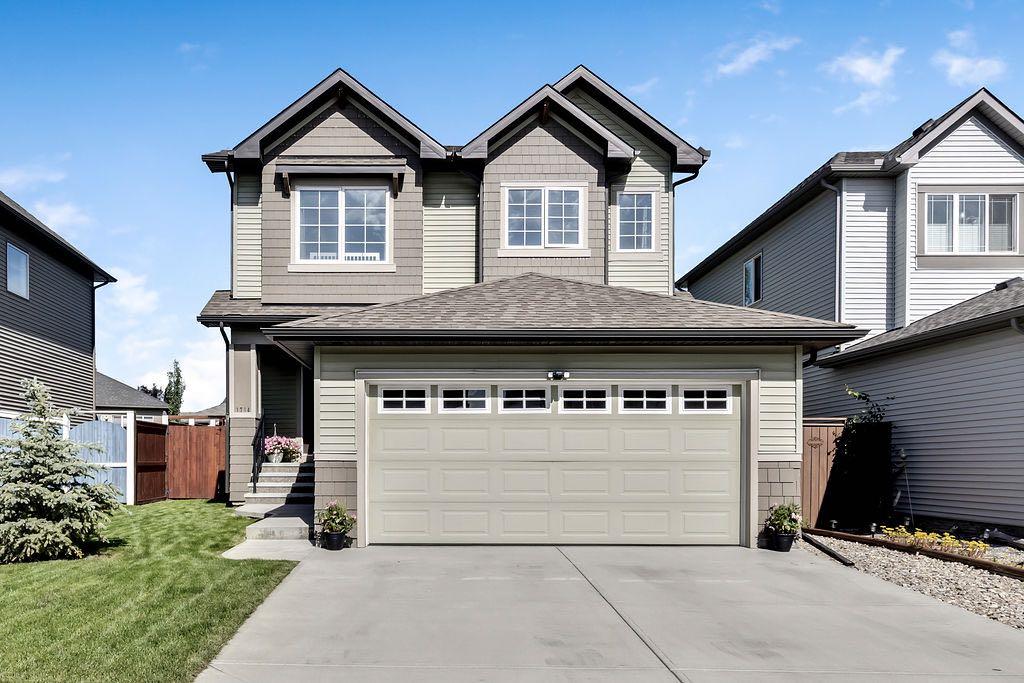
$645,000
1714 Montgomery Gate SE
Listed by Royal LePage Solutions — Virgil Green
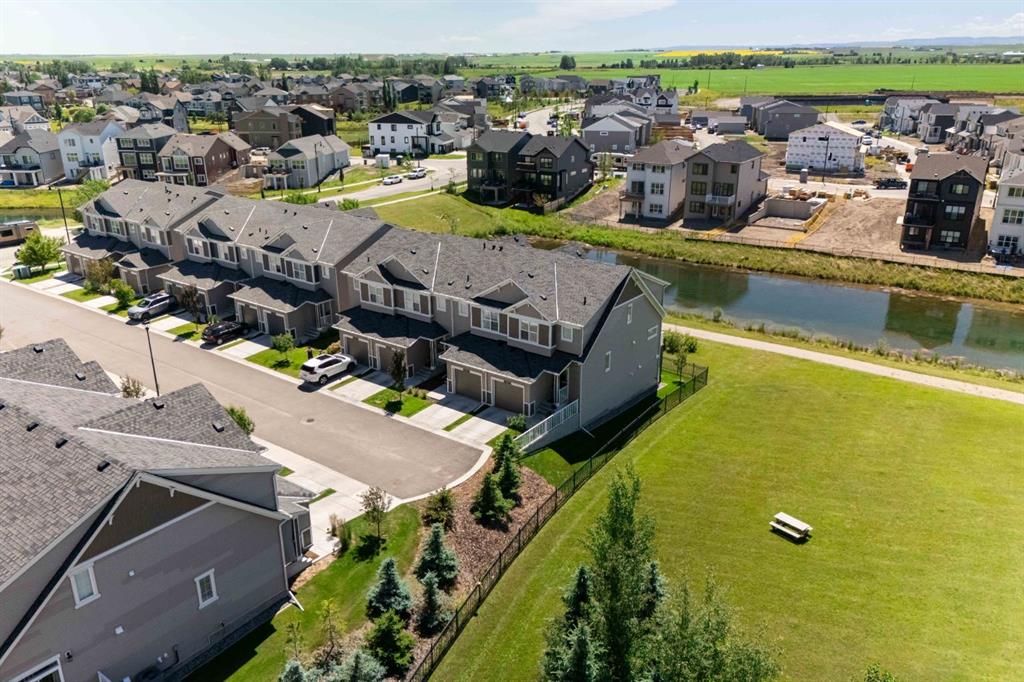
$425,000
61-1407 3 Street SE
Listed by Charles — Dayla Fuller
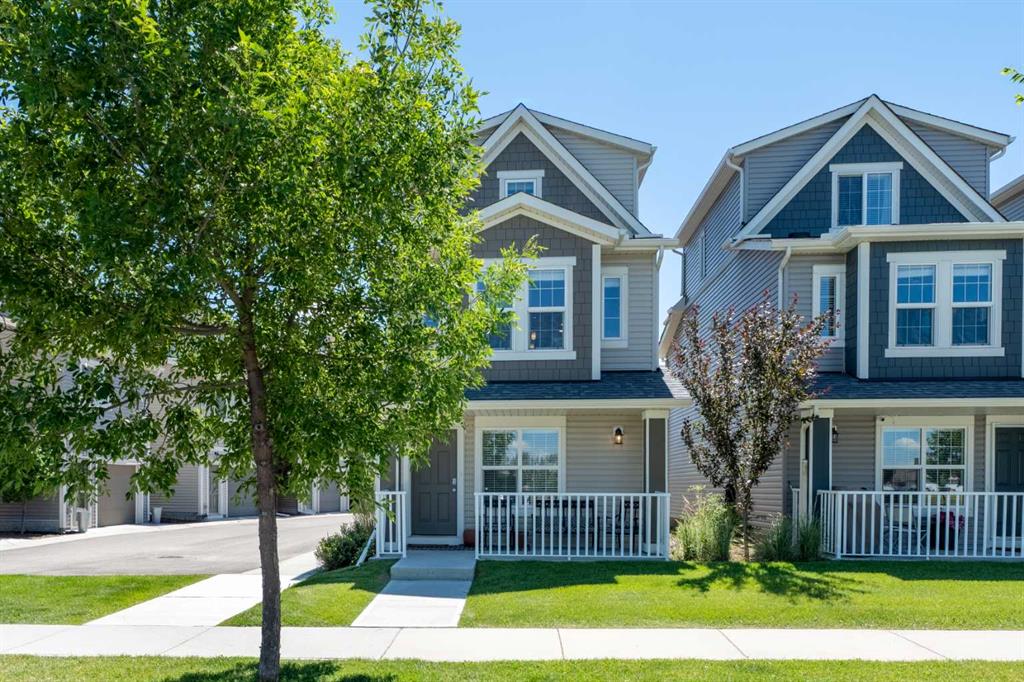
$434,900
17-1407 3 Street SE
Listed by CIR Realty — Amanda Panchuk, Santanna Blake
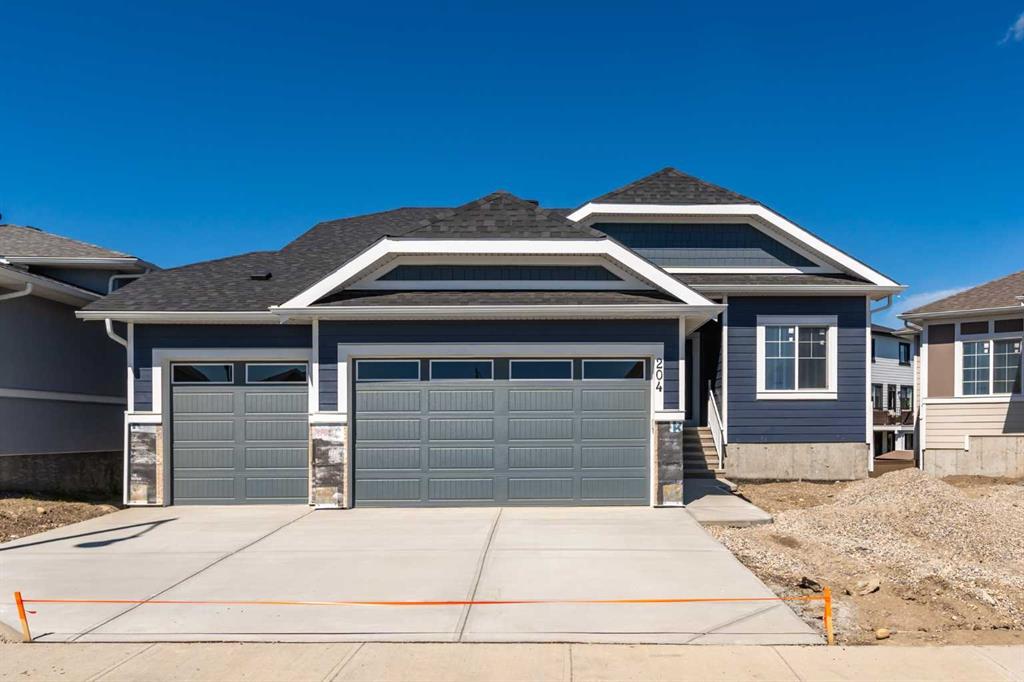
$919,900
204 Monterey Bay SE
Listed by REMAX Southern Realty — Jim Ross, Laura Stretch