By the numbers
How this listing measures up
$/sqft
$402
vs Riviera median
-8%
community avg $960K
Sqft per bedroom
551
Year built
2017
Annual taxes
$5,276
2025
Garage
2 spaces
$/sqft distribution
Where this listing sits in Riviera
Of 8 active residential listings in Riviera,
this property at $402/sqft
sits in the $400–450 range.
Other active listings
This listing's price range
This listing
About this property
*** Open House and Garage Sale Saturday May 2nd 10-noon *** Welcome to this beautifully appointed 2-storey home in one of Cochrane’s most desirable, upscale communities—just steps from the Bow River pathways and a short walk, run, or bike ride to the Spray Lakes Recreation Centre via the River Avenue Bridge. Offering approximately 2,250 sq ft of thoughtfully designed living space, this home backs onto designated park/green space, providing added privacy and a serene outdoor setting. The exposed aggregate driveway, walkway, and backyard patio create outstanding curb appeal and a low-maintenance outdoor environment, complemented by professionally finished flower beds with concrete curbing. Inside, the main floor features rich hardwood flooring, a cozy fireplace, and a spacious, functional layout perfect for both everyday living and entertaining. The kitchen is a standout, complete with granite countertops, built-in appliances, extensive cabinetry including pot drawers, a walk-through pantry, and a large island with seating for four. Upstairs, you’ll find three generous bedrooms and a versatile family room with an elegant tray ceiling. The primary suite offers a true retreat, featuring a luxurious ensuite with double sinks, a deep soaker tub, a large tiled shower, and a walk-in closet off the ensuite with direct access to the laundry room for added convenience. Carpet and tile flooring complete the upper level. The fully developed basement adds even more living space with a fourth bedroom, a full bathroom, vinyl flooring, and ample storage options. Additional highlights include central air conditioning, a roll-out awning on the back deck, and extensive storage solutions in both the basement and garage, including ceiling racks, bike storage, and a kayak storage system. The home is also equipped with a comprehensive security system, including an Omni Shield alarm with leak detection, smoke, heat, and CO monitoring, plus a bed shaker for enhanced safety. This is a rare opportunity to own a well-maintained, feature-rich home in a prime location.
Property details
| Bedrooms | 4 |
| Bathrooms | 4.0 |
| Style | 2 Storey |
| Heating | Forced Air,Natural Gas |
| Cooling | Central Air |
| Flooring | Carpet,Ceramic Tile,Hardwood |
| Levels | Two |
| Basement | Full |
| Basement development | Finished |
| Interior features | Central Vacuum,Granite Counters,Tray Ceiling(s) |
| Appliances | Built-In Oven,Central Air Conditioner,Dishwasher,Dryer,Garage Control(s),Gas Cooktop,Range Hood,Refrigerator,Washer,Window Coverings |
| Inclusions | back deck awning, built-in microwave, TV wall mount, Omni Shield System includes 12 leak detectors, 4 heat and smoke detectors, 3 CO detectors, bed alarm and panel, alarm system, garage ceiling racks, air compressor, bike storage system, kayak storage system, shed, fire pit |
| Laundry | Laundry Room,See Remarks |
| Lot size | 4115.00 sqft |
| Frontage | 36.09 ft |
| Lot features | Backs on to Park/Green Space,Rectangular Lot |
| Exterior features | Awning(s) |
| Fencing | Fenced |
| Patio | Awning(s),Deck,Patio |
| Year built | 2017 |
| Construction materials | Cement Fiber Board,Wood Frame |
| Roof | Asphalt Shingle |
| Foundation | Poured Concrete |
| Parking features | Double Garage Attached |
| Garage spaces | 2 |
| Parking total | 4 |
| Annual taxes | $5,276 |
| Tax year | 2025 |
| Possession | 30 Days / Neg |
| Zoning | R-LD |
| Title | Fee Simple |
| Restrictions | Easement Registered On Title,Restrictive Covenant,Utility Right Of Way |
| Neighbourhood | Riviera |
| Community features | Park,Playground |
| List AOR | Calgary |
Location
Sold comparables in Riviera
17 recent sales in Riviera
VOW members see sold prices, sold dates, and full comparable details. Free registration; takes 30 seconds.
Sign up to see sold dataAbout Riviera
AI-generated summaryRiviera is an upscale, newer southwest Calgary community offering a refined suburban lifestyle with elegant streetscapes and a strong sense of exclusivity.
9 active listings with an average list price of $947,444
Homes are sitting on the market an average of 75 days, suggesting a more patient buyer pool at this price point
Located in southwest Calgary, offering proximity to Fish Creek Provincial Park and Spruce Meadows
Housing
Expect predominantly large single-family detached homes and luxury estate properties, consistent with the neighbourhood's premium average list price of approximately $947K.
Transit
Riviera is a car-dependent community with limited public transit options, making personal vehicles essential for most daily trips.
Amenities
Residents are within reasonable driving distance of Shawnessy and Silverado commercial areas, offering grocery stores, restaurants, and everyday retail.
Who lives here
Riviera tends to attract affluent families and professionals seeking spacious, high-end homes in a quieter southwest setting.
This neighbourhood summary was generated by AI for general orientation only. Verify details with the City of Calgary and your REALTOR® before making decisions.
Browse Calgary homes by feature
Similar listings in Riviera

$988,800
81 Riviera Crescent
Listed by Coldwell Banker Mountain Central — Susanita de Diego
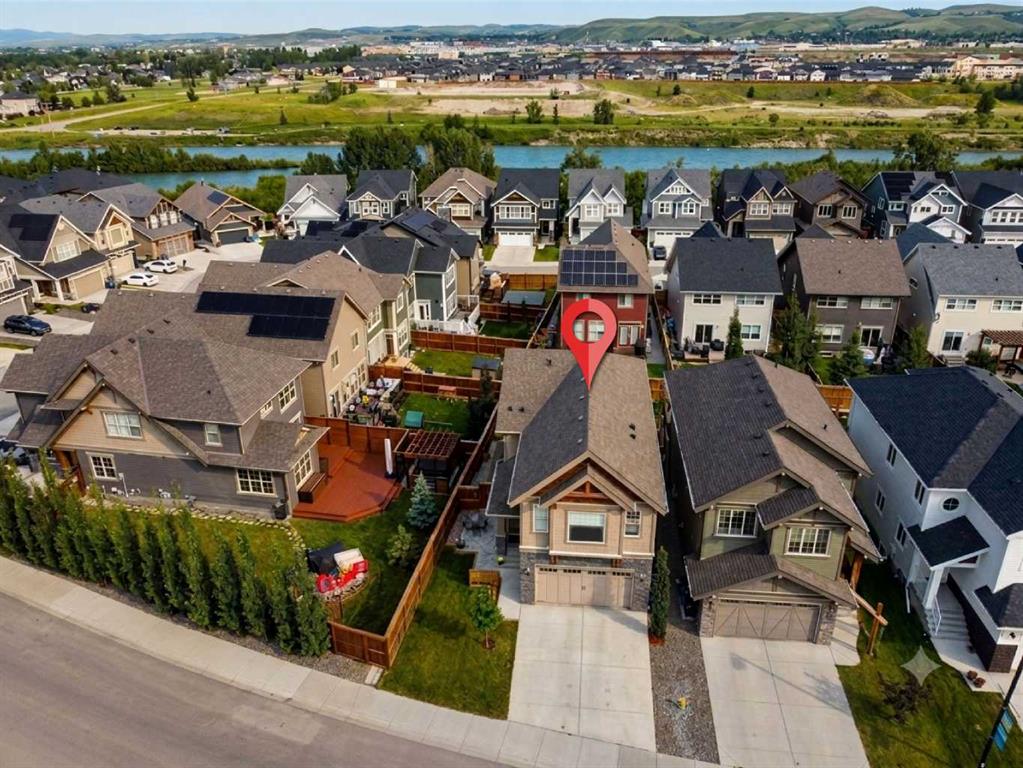
$824,900
264 Riviera Way
Listed by Royal LePage Benchmark — Matthew Callbeck
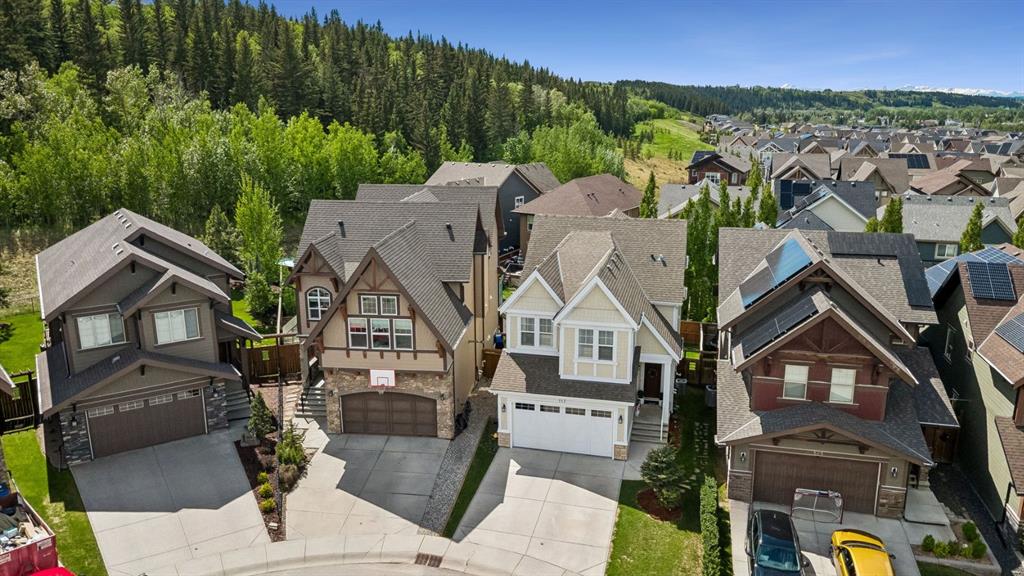
$909,900
117 Riviera Crescent
Listed by eXp Realty — Karlee Wick

$769,000
141 Riviera Crescent
Listed by Royal LePage Benchmark — Ivan Brooker