

By the numbers
How this listing measures up
$/sqft
$354
vs Riviera median
-20%
community avg $960K
Sqft per bedroom
725
Year built
2013
Annual taxes
$4,911
2026
Garage
2 spaces
$/sqft distribution
Where this listing sits in Riviera
Of 8 active residential listings in Riviera,
this property at $354/sqft
sits in the $350–400 range.
Other active listings
This listing's price range
This listing
About this property
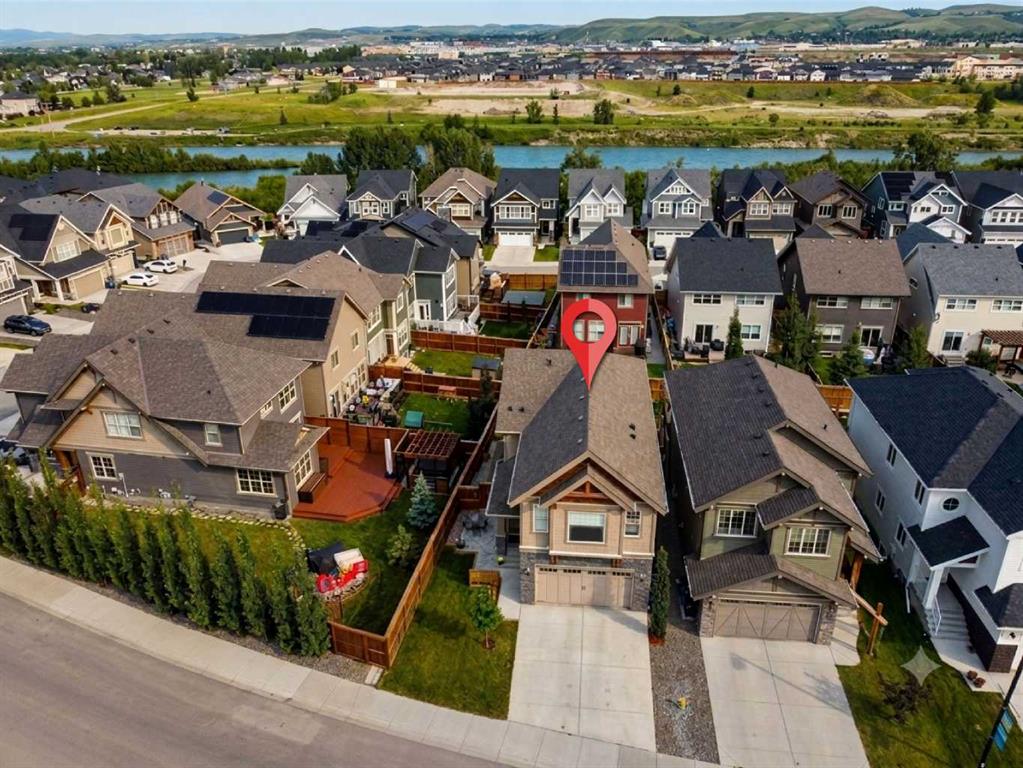
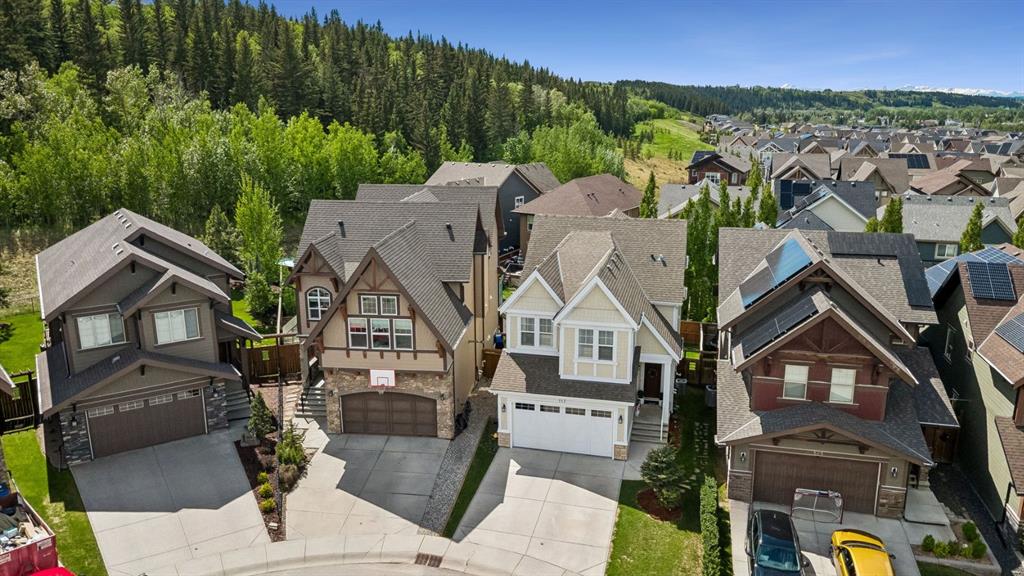
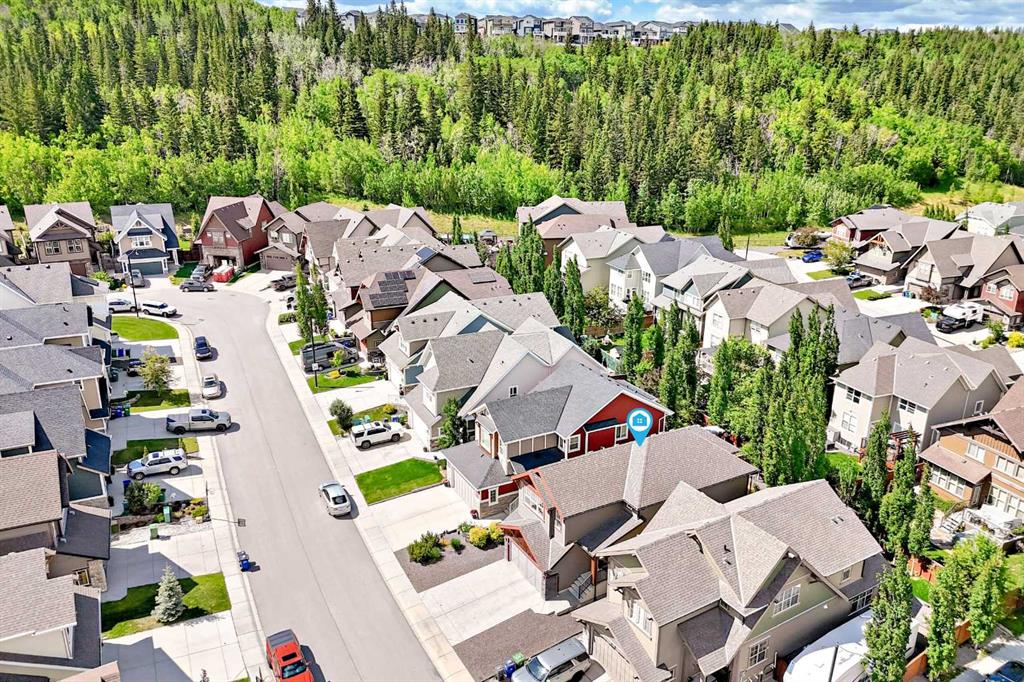
Welcome to the very desirable community of Riviera, with playgrounds, green space and the amazing path system along the Bow River all within a short walking distance. Spray Lakes Rec Centre and shopping is just across the river making this a very convenient location and yet very quiet at the same time. You will appreciate the back yard in this home, with its big trees, very large deck for entertaining guests and the feeling of calmness it provides. Inside the home the kitchen, with a large island, is open to the dining and living area with big windows bringing in lots of nature lighting. An office area and a half bath are also on the main floor. In your 2 car attached garage you also have custom build metal shelving racks for added storage. Upstairs is a beautiful primary bedroom featuring a 5 piece en-suite, with soaker tub, shower and double vanities. There are 2 more bedrooms that share a second full bath that can be separated off by a barn door creating privacy for kids or your guests. The large laundry room is located upstairs as well, convenient to the bedrooms. The biggest bonus on the second floor is the great sized family room for movie nights or quiet space to get away and enjoy.
Property details
| Bedrooms | 3 |
| Bathrooms | 3.0 |
| Style | 2 Storey |
| Heating | Forced Air |
| Cooling | Central Air |
| Flooring | Carpet,Hardwood,Tile |
| Levels | Two |
| Basement | Full |
| Basement development | Unfinished |
| Interior features | Double Vanity,Kitchen Island,Open Floorplan |
| Appliances | Bar Fridge,Central Air Conditioner,Dishwasher,Garage Control(s),Gas Stove,Microwave Hood Fan,Refrigerator,Washer/Dryer |
| Inclusions | N/A |
| Laundry | Upper Level |
| Lot size | 3928.00 sqft |
| Frontage | 38.13 ft |
| Lot features | Low Maintenance Landscape |
| Exterior features | BBQ gas line,Other |
| Fencing | Partial |
| Patio | Deck,Pergola |
| Year built | 2013 |
| Construction materials | Cement Fiber Board,Wood Frame |
| Roof | Asphalt Shingle |
| Foundation | Poured Concrete |
| Parking features | Double Garage Attached |
| Garage spaces | 2 |
| Parking total | 4 |
| Annual taxes | $4,911 |
| Tax year | 2026 |
| Possession | Negotiable |
| Zoning | R-LD |
| Title | Fee Simple |
| Restrictions | None Known |
| Neighbourhood | Riviera |
| Community features | Fishing,Park,Playground,Schools Nearby,Walking/Bike Paths |
| List AOR | Calgary |
Location
Sold comparables in Riviera
17 recent sales in Riviera
VOW members see sold prices, sold dates, and full comparable details. Free registration; takes 30 seconds.
Sign up to see sold dataAbout Riviera
AI-generated summaryRiviera is an upscale, newer southwest Calgary community offering a refined suburban lifestyle with elegant streetscapes and a strong sense of exclusivity.
9 active listings with an average list price of $947,444
Homes are sitting on the market an average of 75 days, suggesting a more patient buyer pool at this price point
Located in southwest Calgary, offering proximity to Fish Creek Provincial Park and Spruce Meadows
Housing
Expect predominantly large single-family detached homes and luxury estate properties, consistent with the neighbourhood's premium average list price of approximately $947K.
Transit
Riviera is a car-dependent community with limited public transit options, making personal vehicles essential for most daily trips.
Amenities
Residents are within reasonable driving distance of Shawnessy and Silverado commercial areas, offering grocery stores, restaurants, and everyday retail.
Who lives here
Riviera tends to attract affluent families and professionals seeking spacious, high-end homes in a quieter southwest setting.
This neighbourhood summary was generated by AI for general orientation only. Verify details with the City of Calgary and your REALTOR® before making decisions.