By the numbers
How this listing measures up
$/sqft
$364
vs Riviera median
-14%
community avg $960K
Sqft per bedroom
755
Year built
2020
Annual taxes
$5,433
2026
Garage
2 spaces
$/sqft distribution
Where this listing sits in Riviera
Of 8 active residential listings in Riviera,
this property at $364/sqft
sits in the $350–400 range.
Other active listings
This listing's price range
This listing
About this property
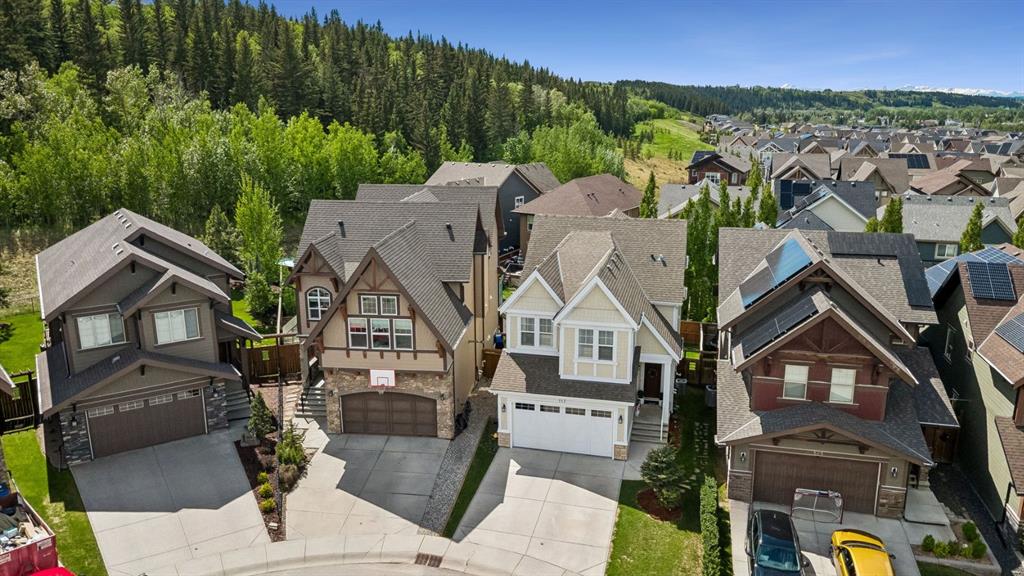
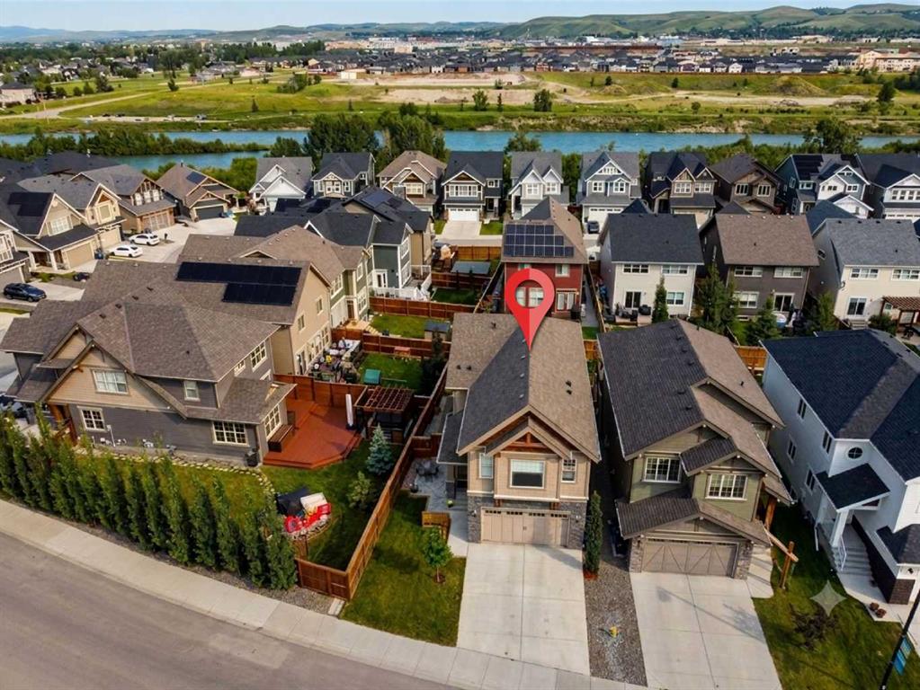
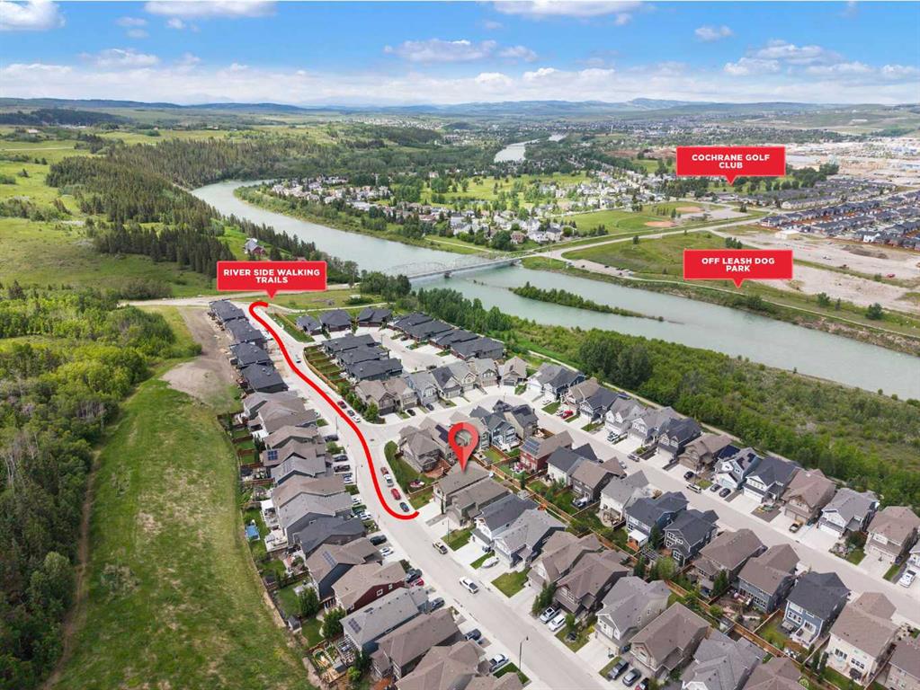
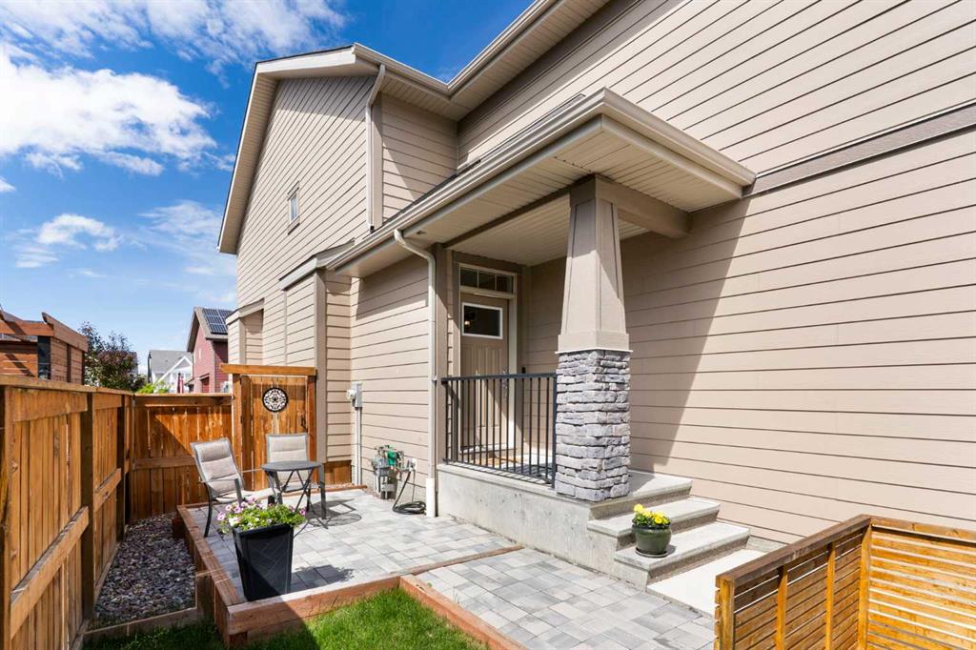
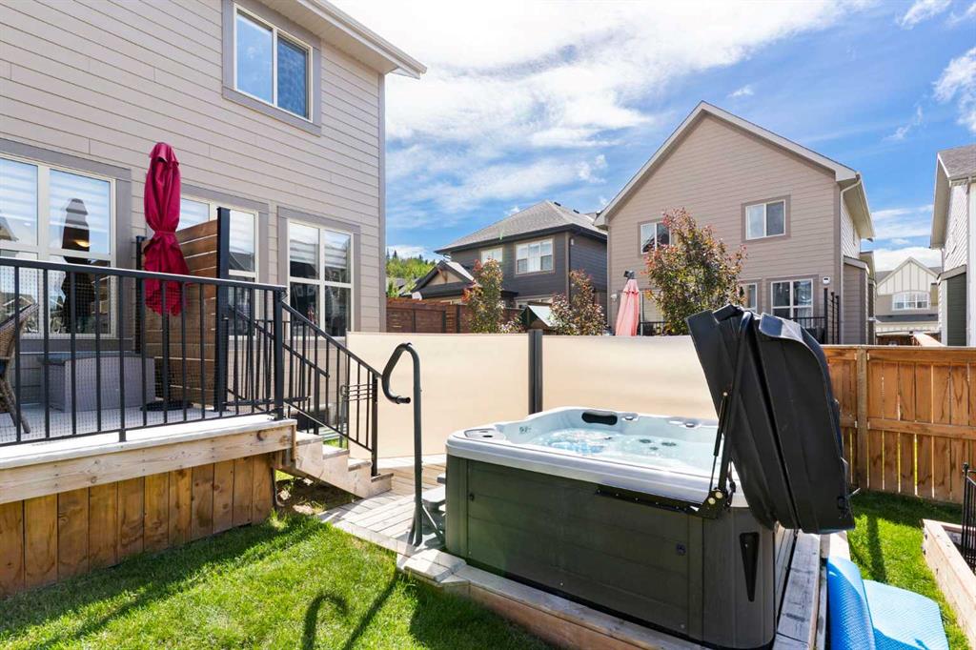
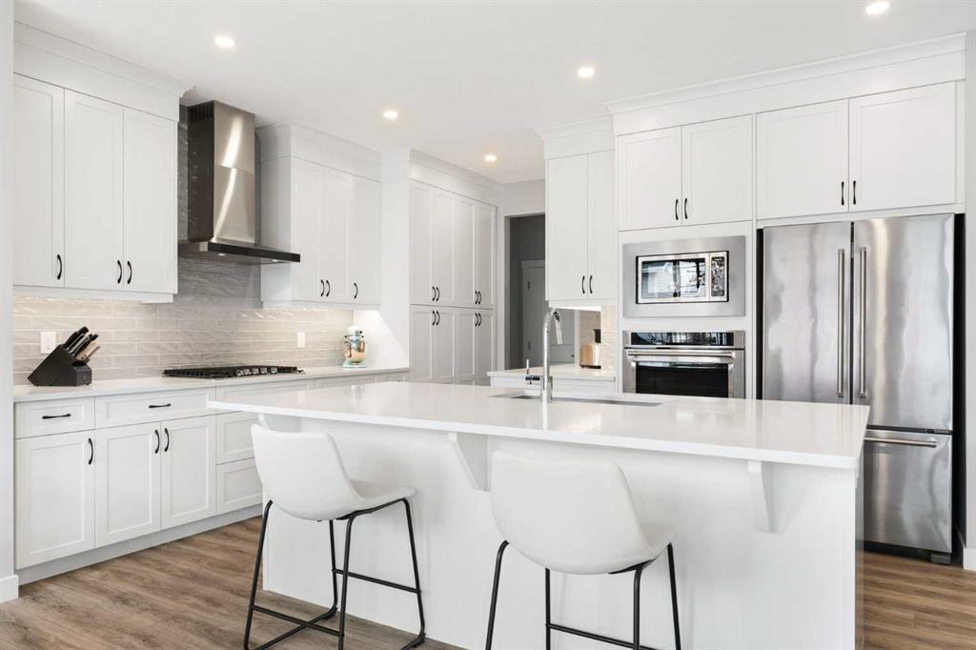
Enjoy the ultimate riverside lifestyle at 264 Riviera Way, perfectly positioned in the scenic community of Riviera with winding Bow River pathways just steps away. Every inch of this home has been thoughtfully completed, featuring a fully finished basement and a spectacular backyard retreat upgraded with a custom deck and a relaxing hot tub. As you step inside, the open-concept main floor greets you with nine-foot ceilings, durable luxury vinyl plank flooring, and a welcoming foyer. The kitchen comes fully loaded with white full-height cabinetry featuring soft-close doors, pull-out drawers, quartz countertops, a large central island, and premium built-in stainless steel appliances, including a gas range. Flowing effortlessly from the kitchen is a bright dining space and an inviting living room centred around a cozy gas fireplace, making the layout absolutely perfect for entertaining family and friends. A smart main-floor office provides the ideal quiet spot for remote work, complemented by a convenient two-piece bathroom nearby. Follow the elegant maple railing upstairs to discover a family sanctuary featuring a massive center bonus room highlighted by an elegant tray ceiling. The luxurious primary retreat serves as the perfect escape after a long day, complete with a spacious walk-in closet and a five-piece ensuite bath. Two additional generously sized bedrooms, a full four-piece bathroom, and a dedicated upper-level laundry room finish this floor with ultimate daily functionality. The finished basement drastically expands your usable square footage, offering a recreation room perfect for movie nights or a home gym, a private second home office, extra storage(currently set up as a hobby wood shop) and an additional, convenient two-piece bathroom. The exterior has also been stunningly reimagined to maximize curb appeal and leisure, starting with an upgraded front stone patio and an architectural privacy wall. The backyard features a gorgeous deck with a privacy wall & lower deck outfitted with a premium hot tub and retractable privacy screens for peaceful, year-round relaxation. Complete with an attached heated double garage measuring 23'6" by 20'0". The home also features a newer air conditioning system, hardie board siding & good quality windows to ensure your comfort all year long. Situated just steps from the scenic Bow River, this home places nature right at your doorstep with kilometres of winding walking paths and a hundred-acre natural reserve, while still keeping parks, schools, playgrounds, SLS sports centre and shopping nearby.
Property details
| Bedrooms | 3 |
| Bathrooms | 4.0 |
| Style | 2 Storey |
| Heating | Forced Air,Natural Gas |
| Cooling | Central Air |
| Flooring | Carpet,Tile,Vinyl |
| Levels | Two |
| Basement | Full |
| Basement development | Finished |
| Interior features | Ceiling Fan(s),Central Vacuum,Double Vanity,High Ceilings,Kitchen Island,No Smoking Home,Open Floorplan,Quartz Counters,Soaking Tub,Walk-In Closet(s) |
| Appliances | Built-In Oven,Central Air Conditioner,Dishwasher,Garage Control(s),Gas Range,Microwave,Range Hood,Refrigerator,Washer/Dryer,Window Coverings |
| Inclusions | Hot Tub, Hot Tub Steps, Deck Box, Hot Tub Privacy Screen, Garage Heater, West Side Garage Shelves |
| Laundry | Laundry Room,Upper Level |
| Lot size | 4337.00 sqft |
| Frontage | 44.85 ft |
| Lot features | Back Yard,Interior Lot,Landscaped,Level |
| Exterior features | BBQ gas line |
| Fencing | Fenced |
| Patio | Deck,Front Porch |
| Year built | 2020 |
| Construction materials | Cement Fiber Board,Wood Frame |
| Roof | Asphalt Shingle |
| Foundation | Poured Concrete |
| Parking features | Double Garage Attached,Heated Garage,Insulated |
| Garage spaces | 2 |
| Parking total | 4 |
| Annual taxes | $5,433 |
| Tax year | 2026 |
| Possession | 60 Days / Neg,90 Days / Neg |
| Zoning | R-LD |
| Title | Fee Simple |
| Restrictions | Easement Registered On Title,Restrictive Covenant-Building Design/Size,Utility Right Of Way |
| Neighbourhood | Riviera |
| Community features | Park,Playground,Pond,Sidewalks,Walking/Bike Paths |
| List AOR | Calgary |
Location
Sold comparables in Riviera
17 recent sales in Riviera
VOW members see sold prices, sold dates, and full comparable details. Free registration; takes 30 seconds.
Sign up to see sold dataAbout Riviera
AI-generated summaryRiviera is an upscale, newer southwest Calgary community offering a refined suburban lifestyle with elegant streetscapes and a strong sense of exclusivity.
9 active listings with an average list price of $947,444
Homes are sitting on the market an average of 75 days, suggesting a more patient buyer pool at this price point
Located in southwest Calgary, offering proximity to Fish Creek Provincial Park and Spruce Meadows
Housing
Expect predominantly large single-family detached homes and luxury estate properties, consistent with the neighbourhood's premium average list price of approximately $947K.
Transit
Riviera is a car-dependent community with limited public transit options, making personal vehicles essential for most daily trips.
Amenities
Residents are within reasonable driving distance of Shawnessy and Silverado commercial areas, offering grocery stores, restaurants, and everyday retail.
Who lives here
Riviera tends to attract affluent families and professionals seeking spacious, high-end homes in a quieter southwest setting.
This neighbourhood summary was generated by AI for general orientation only. Verify details with the City of Calgary and your REALTOR® before making decisions.