By the numbers
How this listing measures up
$/sqft
$324
vs Strathcona Park median
-25%
community avg $980K
Sqft per bedroom
456
Year built
1982
Annual taxes
$6,180
2025
Garage
2 spaces
$/sqft distribution
Where this listing sits in Strathcona Park
Of 12 active residential listings in Strathcona Park,
this property at $324/sqft
sits in the $300–350 range.
Other active listings
This listing's price range
This listing
About this property
Located in the prestigious community of Strathcona SW, this exceptional home offers the perfect blend of elegance, space, and everyday functionality—just 15–20 minutes’ drive to Downtown Calgary and 6-7 minutes' drive to 45th Street LRT Station. Known for its upscale atmosphere, beautiful surroundings, and strong family appeal, Strathcona is one of Calgary’s most sought-after neighborhoods.
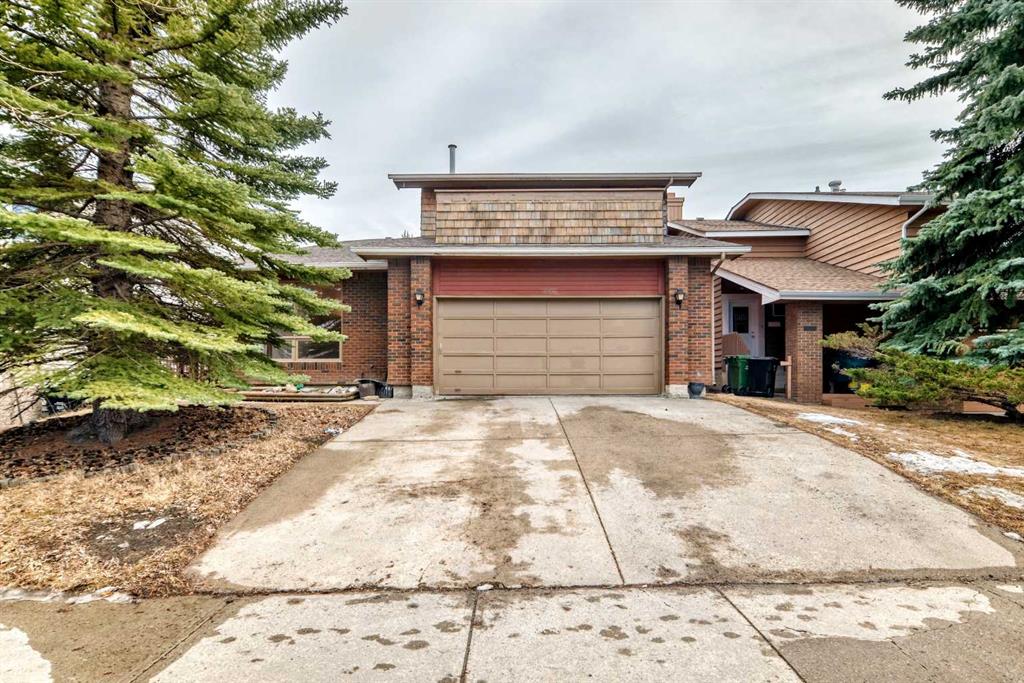
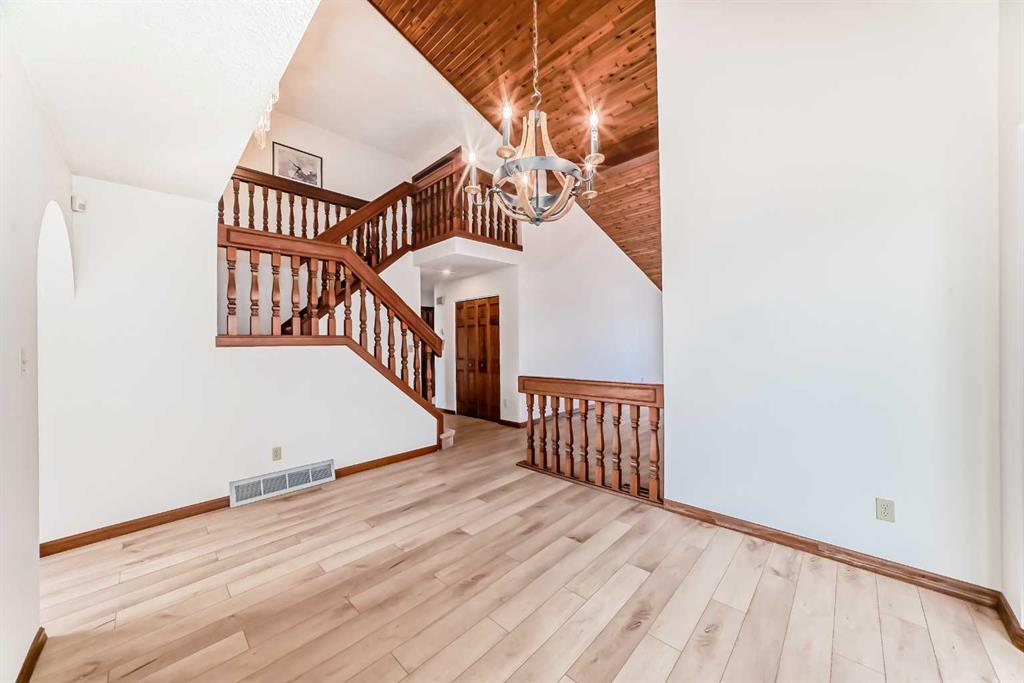
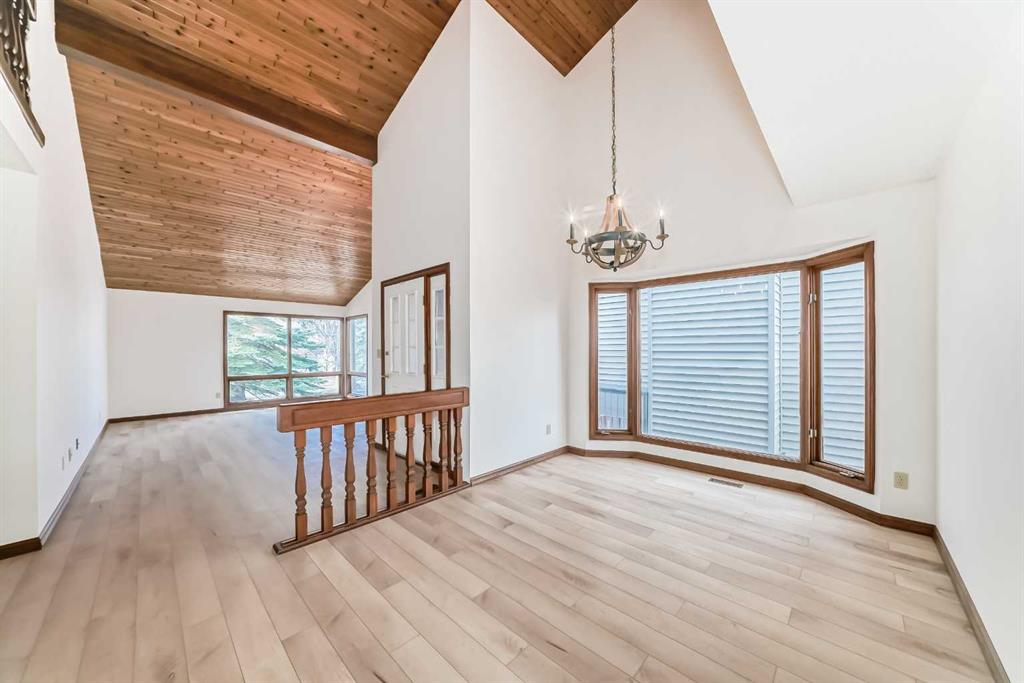
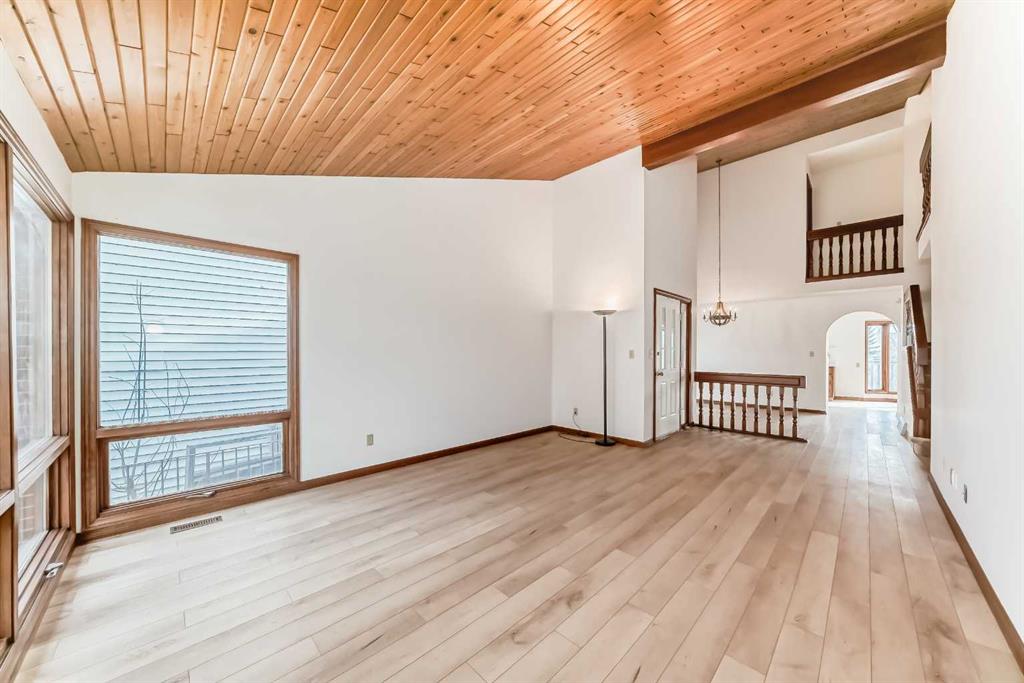
This spacious property features over 2,200 sq. ft. of above-grade living space, complemented by a fully developed basement, offering a total of five bedrooms and 3.5 bathrooms. The upper level boasts four generously sized bedrooms, including a bright and airy primary suite with its own private balcony—perfect for relaxing and enjoying the serene surroundings. The main floor welcomes you with soaring ceilings that enhance the sense of space, along with brand-new vinyl plank flooring and fresh paint throughout, creating a modern and move-in-ready feel.
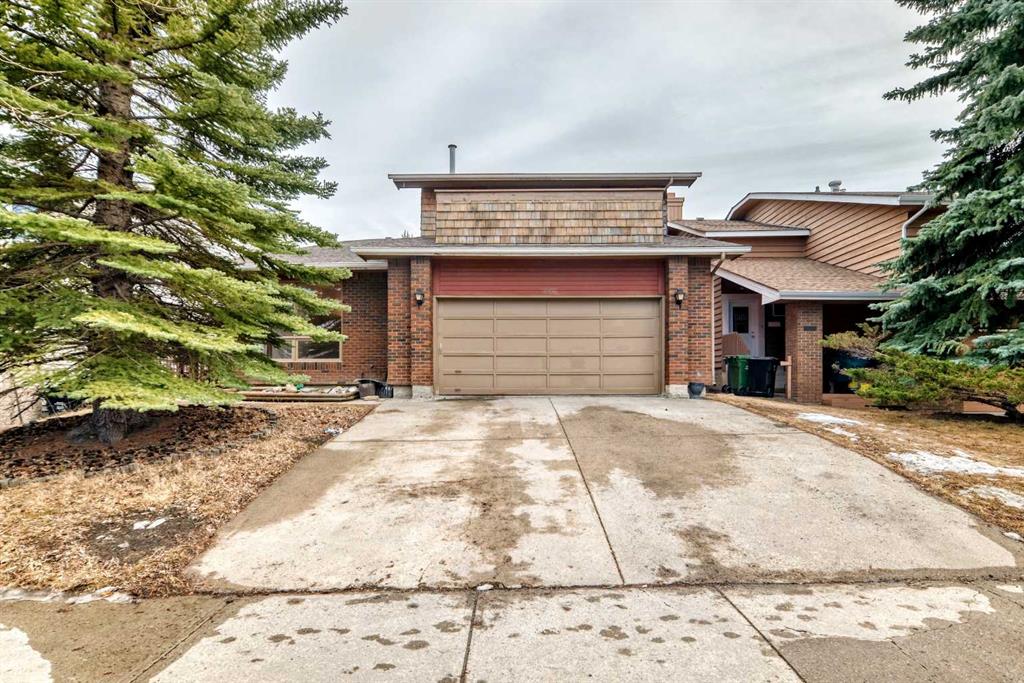
The home is equipped with new appliances, including a refrigerator, washer, and dryer, adding both convenience and value. A double attached garage provides ample parking and storage space. The fully finished basement offers incredible flexibility, featuring a large bedroom, a spacious recreation area, a full bathroom, and a separate kitchen—ideal for extended family living or potential rental income.
Step outside to a beautifully designed terraced backyard with a solid retaining wall, backing directly onto a picturesque ravine. This rare setting offers stunning views, exceptional privacy, and a peaceful connection to nature—truly a dream home environment for families seeking both comfort and lifestyle.
Property details
| Bedrooms | 5 |
| Bathrooms | 4.0 |
| Style | 2 Storey |
| Heating | Forced Air |
| Cooling | None |
| Flooring | Carpet,Vinyl Plank |
| Levels | Two |
| Basement | Full |
| Basement development | Partially Finished |
| Interior features | Chandelier,Closet Organizers,High Ceilings,Quartz Counters,Skylight(s),Storage,Walk-In Closet(s) |
| Appliances | Dishwasher,Microwave,Range Hood,Refrigerator,Stove(s),Washer/Dryer |
| Inclusions | N/A |
| Laundry | In Unit |
| Lot size | 5930.00 sqft |
| Frontage | 40 ft |
| Lot features | Back Lane,Back Yard,Lawn,Other |
| Exterior features | Balcony,Barbecue,Courtyard,Garden,Other,Private Entrance,Storage |
| Fencing | Fenced |
| Patio | Balcony(s),Deck,Front Porch |
| Year built | 1982 |
| Construction materials | Brick,Stucco,Wood Siding |
| Roof | Asphalt Shingle |
| Foundation | Poured Concrete |
| Parking features | Double Garage Attached |
| Garage spaces | 2 |
| Parking total | 4 |
| Annual taxes | $6,180 |
| Tax year | 2025 |
| Possession | 15 Days / Neg,30 Days / Neg,Negotiable |
| Zoning | R-CG |
| Title | Fee Simple |
| Restrictions | None Known |
| Neighbourhood | Strathcona Park |
| Community features | Park,Playground,Schools Nearby,Shopping Nearby,Sidewalks,Street Lights,Walking/Bike Paths |
| List AOR | Calgary |
Location
Sold comparables in Strathcona Park
47 recent sales in Strathcona Park
VOW members see sold prices, sold dates, and full comparable details. Free registration; takes 30 seconds.
Sign up to see sold dataAbout Strathcona Park
AI-generated summaryA quiet, established residential neighbourhood in west Calgary known for its mature tree-lined streets, ravine pathways, and strong sense of community pride.
Bordered by Edworthy Park and the Bow River escarpment to the north
Well-connected to downtown Calgary via Bow Trail
The neighbourhood's ravine and pathway network is a major draw for outdoor enthusiasts
Housing
Predominantly single-family detached homes built largely in the 1970s and 1980s, with many properties featuring large lots and mature landscaping.
Transit
Served by Calgary Transit bus routes with reasonable access to Sarcee Trail and 17th Avenue SW for commuting, though a personal vehicle is generally preferred.
Amenities
Close to Westside Recreation Centre, Strathcona Square shopping centre, and the extensive pathway system along the Bow River and Edworthy Park.
Who lives here
Primarily families and long-term homeowners who value suburban stability, green space, and proximity to both downtown and the mountains.
This neighbourhood summary was generated by AI for general orientation only. Verify details with the City of Calgary and your REALTOR® before making decisions.
Browse Calgary homes by feature
Similar listings in Strathcona Park
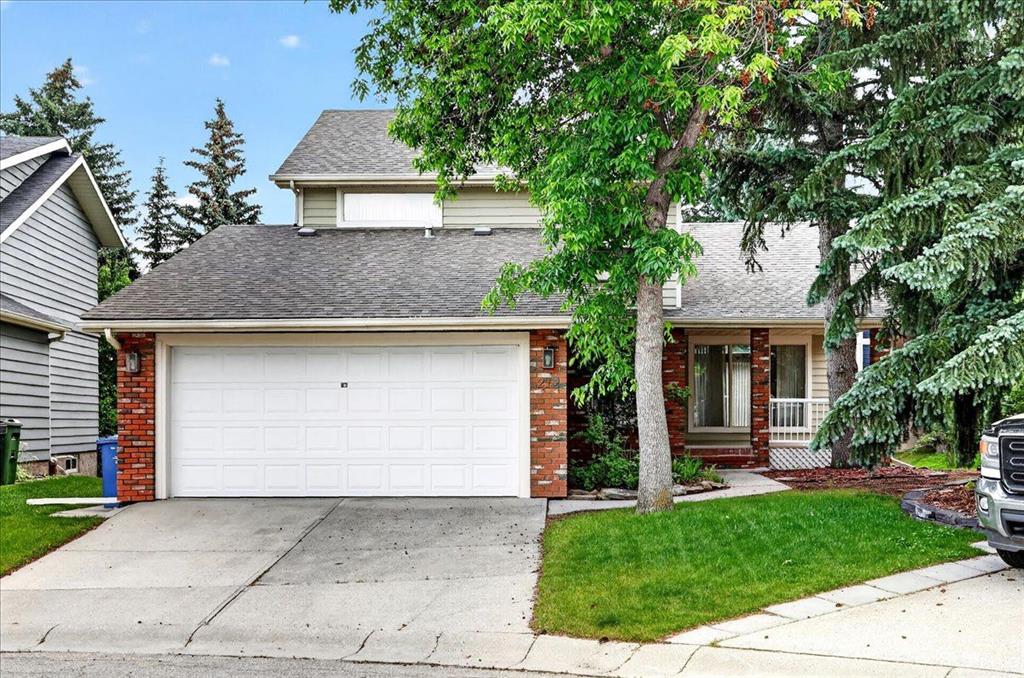
$779,900
212 Stravanan Bay SW
Listed by Coldwell Banker Mountain Central — Patti Reid

$548,000
25-448 Strathcona Drive SW
Listed by Grand Realty — Karen Fung

$1,099,900
30 Strathcona Road SW
Listed by RE/MAX First — Afaf Jomaa
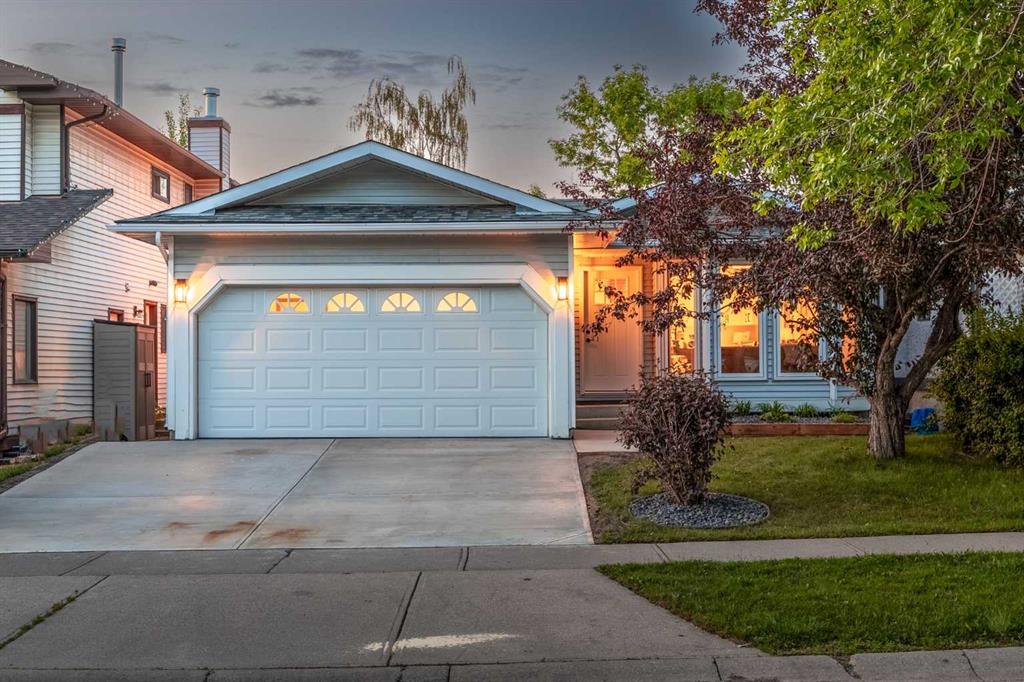
$1,295,000
60 Strathcona Road SW
Listed by eXp Realty — Jonathan Popowich