By the numbers
How this listing measures up
$/sqft
$282
Sqft per bedroom
808
Year built
2026
Garage
3 spaces
About this property
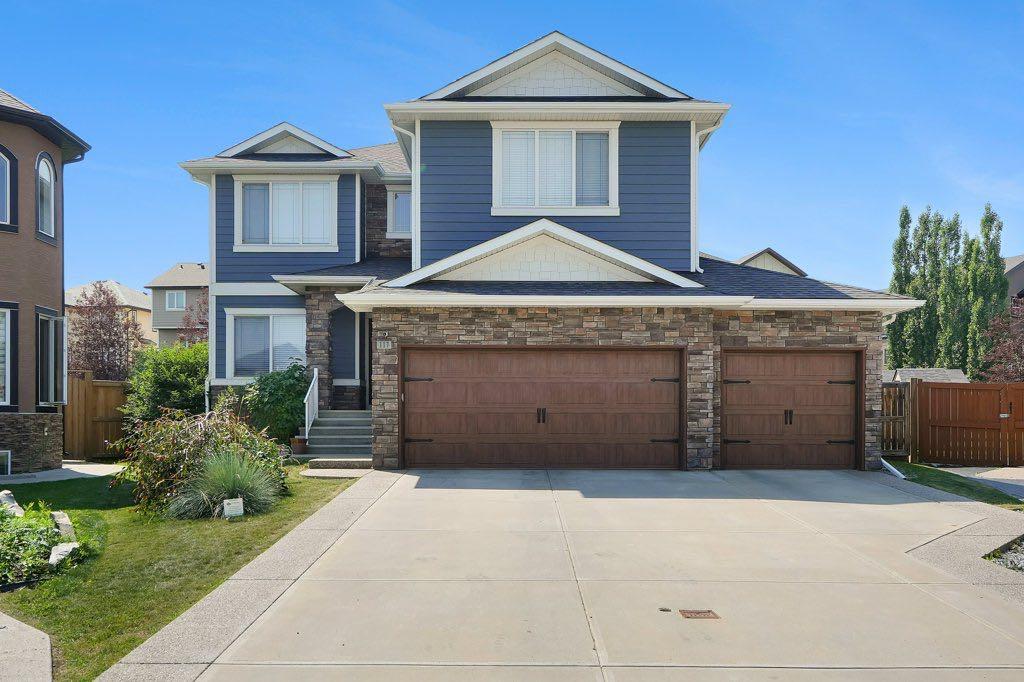
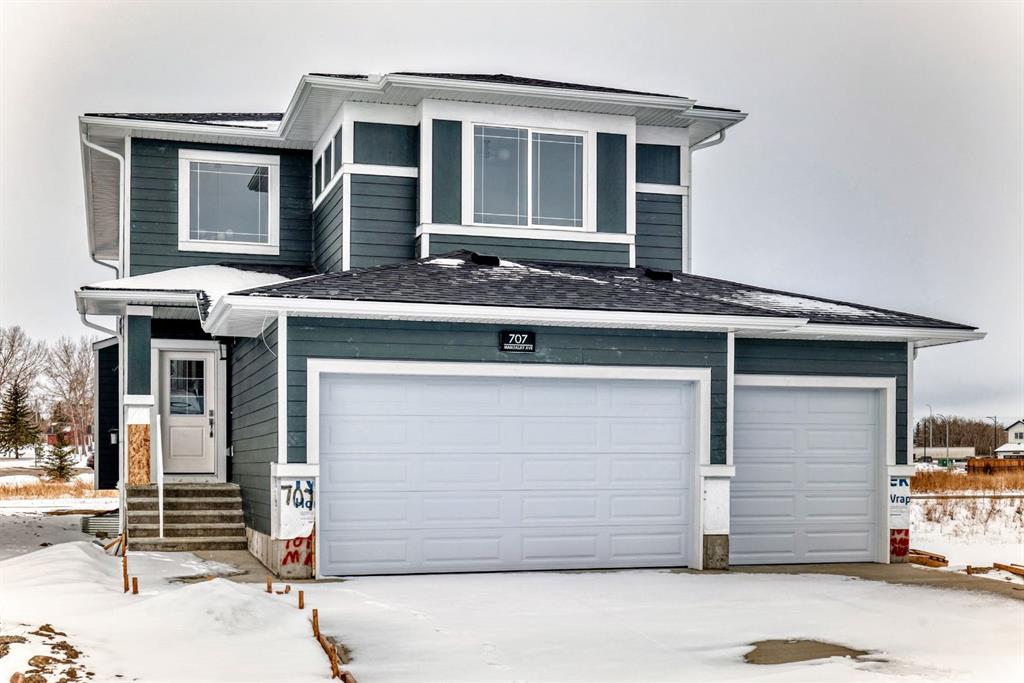
Discover this thoughtfully designed home, built to impress with quality craftsmanship and modern finishes. The main floor welcomes you with a bright open-concept layout featuring a spacious family room with a fireplace, a well-appointed kitchen with a large island and walk-in pantry, and a generous dining/nook area that leads out to your future patio. A dedicated main-floor den offers the perfect space for a home office or quiet study.
Upstairs, you’ll find three spacious bedrooms, including a stunning primary suite complete with a spa-inspired ensuite and a large walk-in closet. The upper level also features a sizeable bonus room, full bathroom, and a convenient laundry room designed for everyday ease.
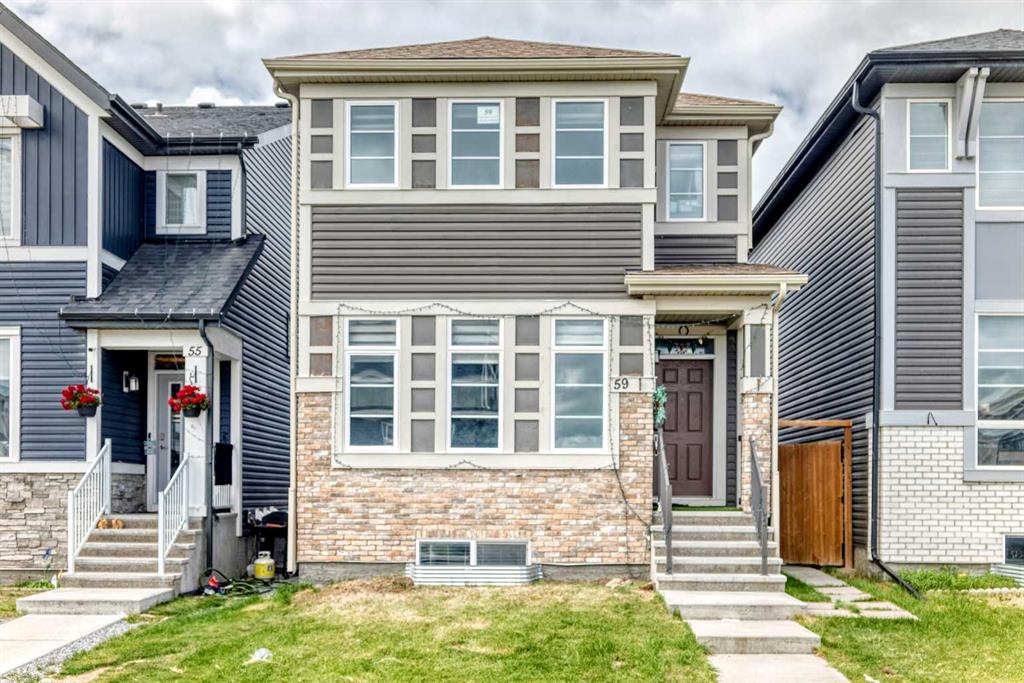
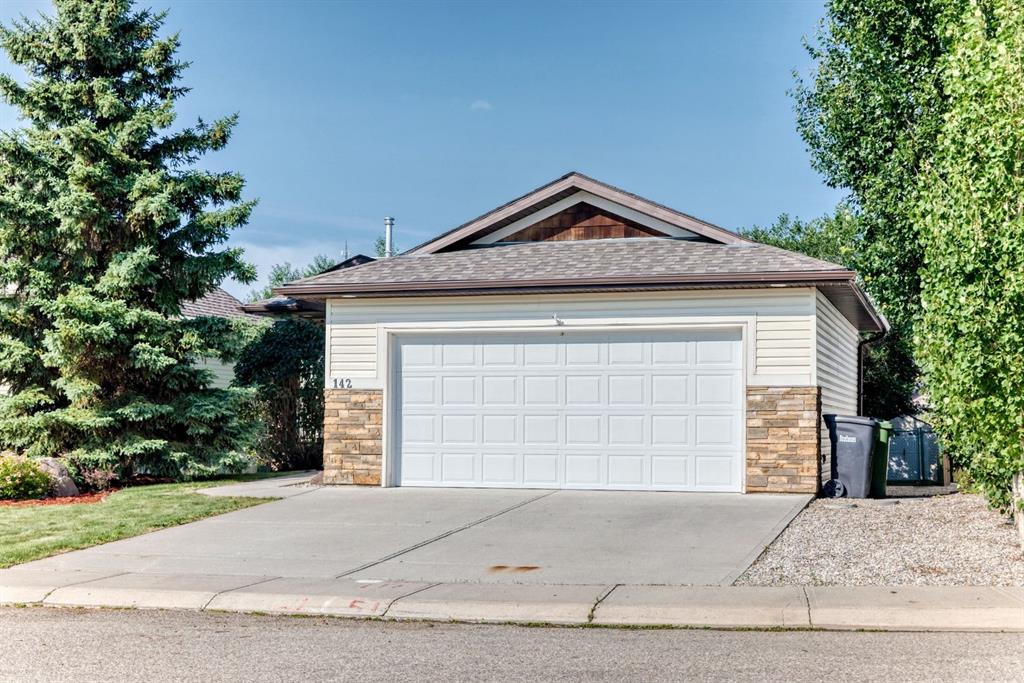
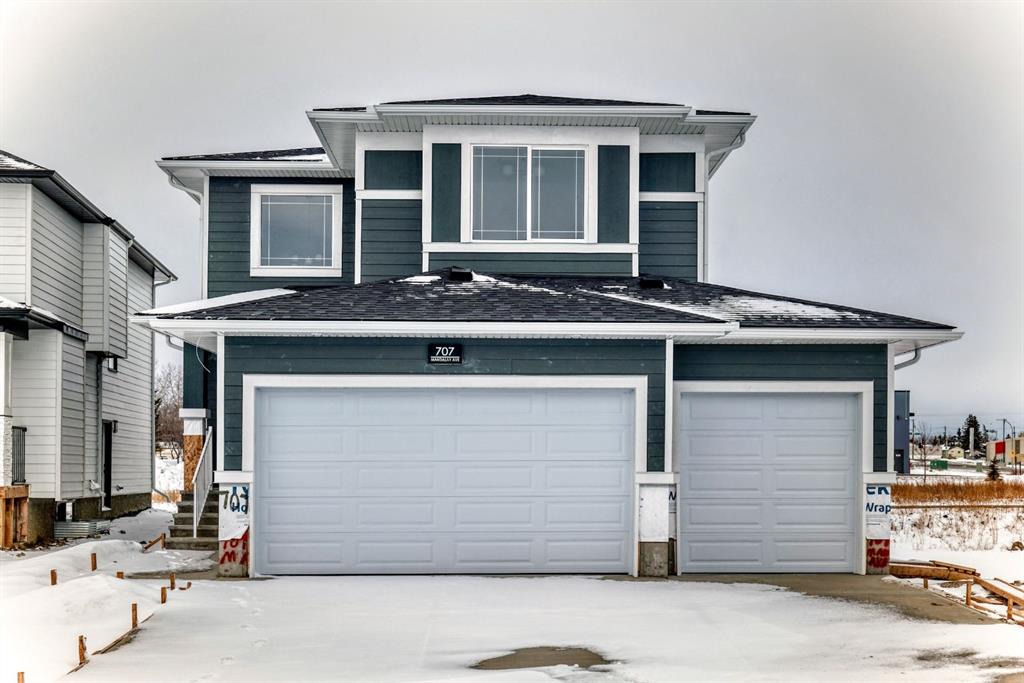
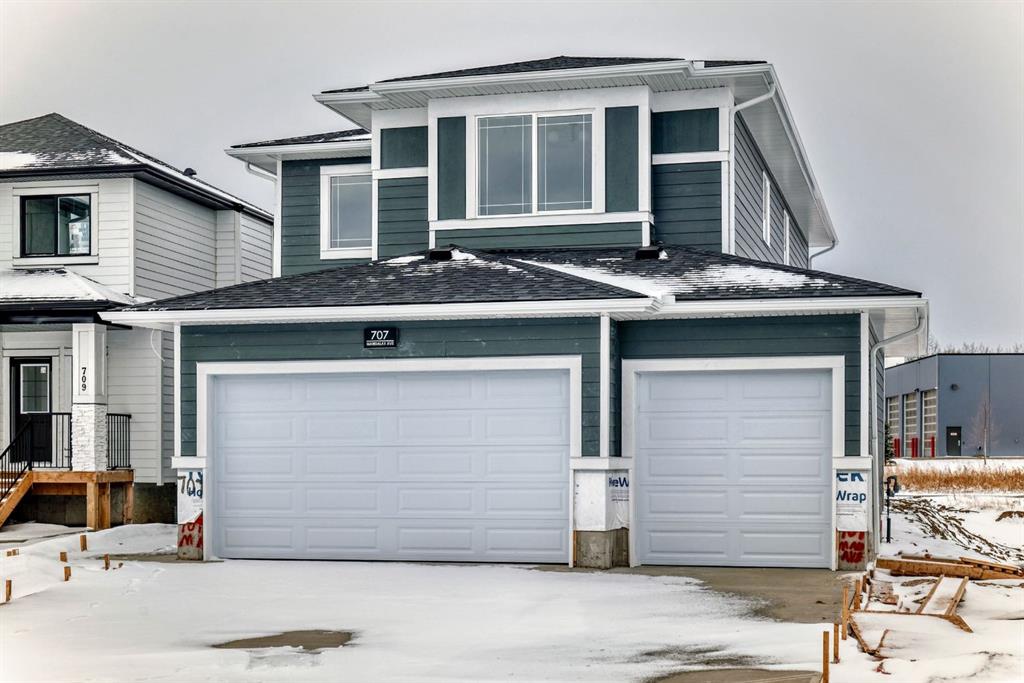
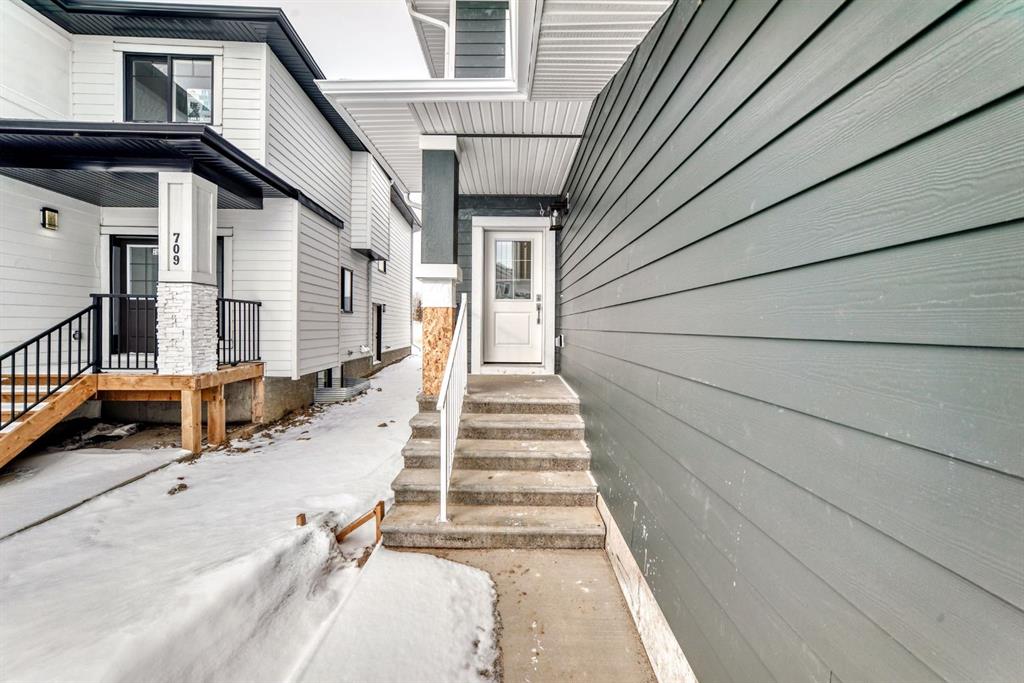
The basement remains undeveloped giving you the opportunity to customize the space to suit your family’s future needs. The house backs onto green space. A triple-car garage provides ample parking and storage. Exterior finishes include Hardie siding and elegant stone accents for timeless curb appeal.
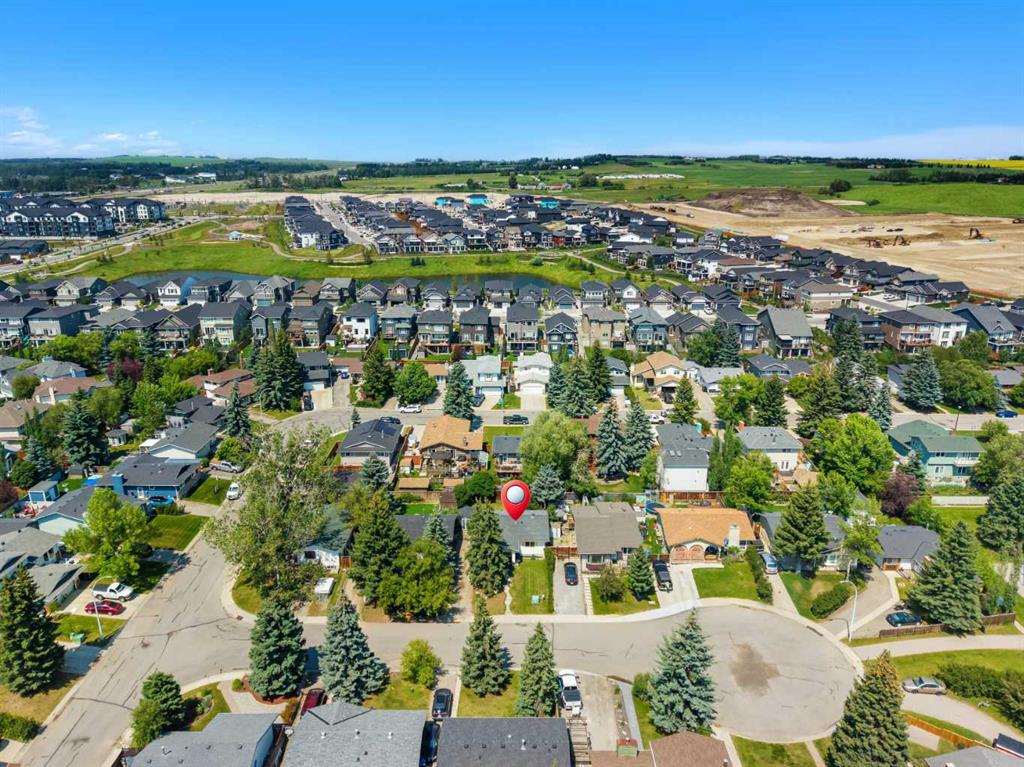
Located in a growing family-friendly community with access to parks, green spaces, and future amenities, this home blends modern comfort with everyday practicality. Secure your chance to own a brand-new home in an exciting new neighbourhood.
Property details
| Bedrooms | 3 |
| Bathrooms | 3.0 |
| Style | 2 Storey |
| Heating | Forced Air |
| Cooling | None |
| Flooring | Carpet,Tile,Vinyl |
| Levels | Two |
| Basement | Full |
| Basement development | Unfinished |
| Interior features | Kitchen Island,Open Floorplan,Pantry,Quartz Counters,Separate Entrance,Walk-In Closet(s) |
| Appliances | Built-In Oven,Dishwasher,Gas Cooktop,Microwave,Range Hood,Refrigerator |
| Inclusions | NA |
| Laundry | Laundry Room |
| Lot size | 5544.00 sqft |
| Frontage | 50.8 ft |
| Lot features | Back Yard,Backs on to Park/Green Space,Views |
| Exterior features | None |
| Fencing | None |
| Patio | Deck |
| Year built | 2026 |
| New construction | 1 |
| Construction materials | Concrete,Wood Frame |
| Roof | Asphalt Shingle |
| Foundation | Poured Concrete |
| Parking features | Triple Garage Attached |
| Garage spaces | 3 |
| Parking total | 6 |
| Tax year | 2025 |
| Possession | Immediate,Negotiable |
| Zoning | R-1 |
| Title | Fee Simple |
| Restrictions | None Known |
| Community features | Park,Playground,Schools Nearby,Shopping Nearby,Sidewalks,Street Lights,Walking/Bike Paths |
| List AOR | Calgary |
Location
Sold comparables in this area
0 recent sales in this area
VOW members see sold prices, sold dates, and full comparable details. Free registration; takes 30 seconds.
Sign up to see sold data