By the numbers
How this listing measures up
$/sqft
$424
vs Rosscarrock median
+5%
community avg $762K
Sqft per bedroom
471
Year built
2013
Annual taxes
$5,404
2025
Garage
2 spaces
$/sqft distribution
Where this listing sits in Rosscarrock
Of 14 active residential listings in Rosscarrock,
this property at $424/sqft
sits in the $400–450 range.
Other active listings
This listing's price range
This listing
About this property
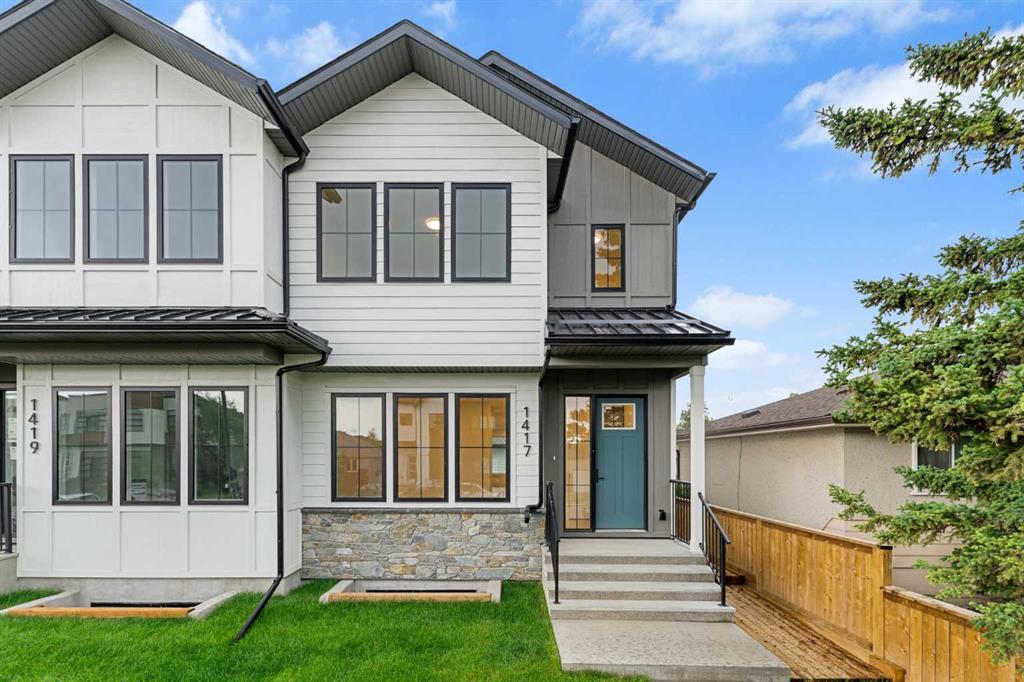
Here is your opportunity . . . Welcome Home | Walking Distance to LRT | Central A/C | Hot Tub | Immaculately Maintained
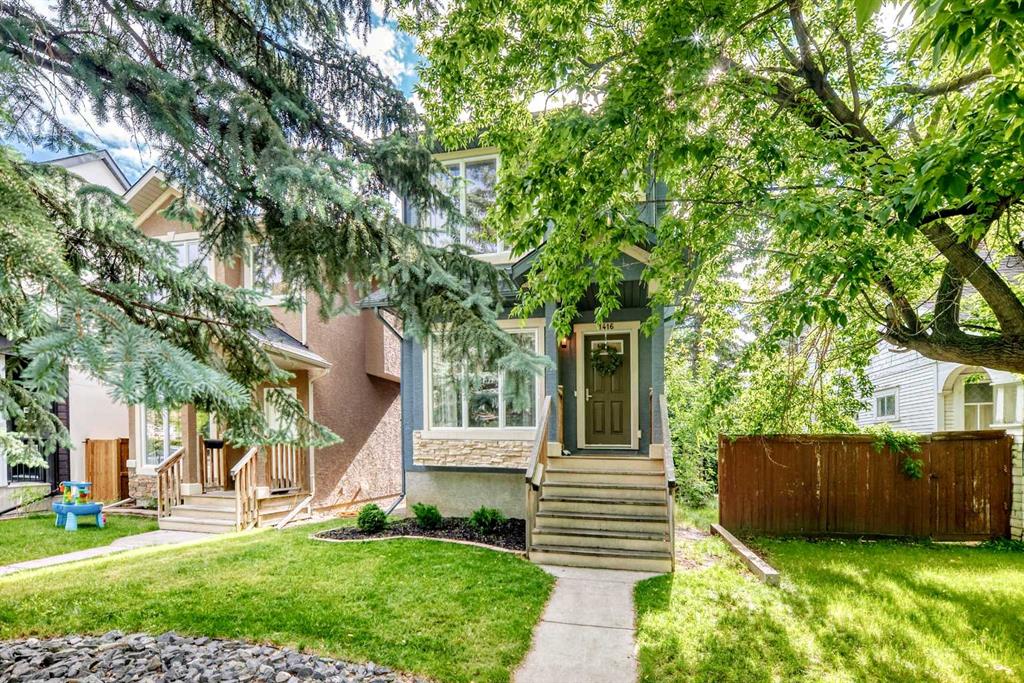
Pride of Ownership is apparent throughout this beautifully maintained home, offering the perfect blend of modern elegance and everyday comfort. From the moment you step inside, you’ll appreciate the quality craftsmanship and thoughtful design, highlighted by stunning hand-scraped hardwood floors that flow through the spacious main level.
The chef-inspired kitchen is both stylish and functional, featuring granite countertops, gas range, a large central island, and a generous walk-in pantry—perfect for cooking, entertaining, and everyday life. The kitchen, with floor to ceiling cabinets opens seamlessly to the bright and inviting family room, where a cozy gas fireplace creates the ideal space for relaxing evenings or gathering with family and friends.
Upstairs, the spacious Master Bedroom offers a private retreat with a vaulted ceiling that creates a cozy, yet airy atmosphere. The large, custom built, walk-in closet provides ample storage, while the luxurious 5-piece ensuite with skylights delivers a spa-like experience.
The fully developed basement expands your living space with a large recreation room featuring a second fireplace, perfect for movie nights or entertaining. This level also includes a full bathroom and a spacious fourth bedroom with its own walk-in closet.
Step outside to enjoy the beautifully landscaped and fully fenced backyard, complete with a deck and hot tub—ideal for relaxing or hosting guests year-round.
Additional highlights include central air conditioning for those warm Calgary summer days and an unbeatable location within walking distance to the LRT, restaurants, shopping, parks, and playgrounds.
This Beautiful Home offers all the comfort, convenience, and lifestyle you need—all in one. Don’t miss it!
Property details
| Bedrooms | 4 |
| Bathrooms | 4.0 |
| Style | 2 Storey,Attached-Side by Side |
| Heating | High Efficiency,Fireplace(s),Forced Air,Humidity Control |
| Cooling | Central Air |
| Flooring | Carpet,Ceramic Tile,Hardwood |
| Levels | Two |
| Basement | Full |
| Basement development | Finished |
| Interior features | Breakfast Bar,Ceiling Fan(s),Central Vacuum,Chandelier,Double Vanity,Granite Counters,Kitchen Island,Low Flow Plumbing Fixtures,No Smoking Home,Recessed Lighting,Soaking Tub,Storage,Sump Pump(s),Vinyl Windows,Walk-In Closet(s) |
| Appliances | Central Air Conditioner,Dishwasher,Dryer,Garage Control(s),Humidifier,Microwave Hood Fan,Refrigerator,Washer,Window Coverings |
| Inclusions | Hot Tub |
| Laundry | Upper Level |
| Lot size | 3046.00 sqft |
| Frontage | 25 ft |
| Lot features | Back Lane,Back Yard,Interior Lot,Lawn,Level,Rectangular Lot |
| Exterior features | BBQ gas line |
| Fencing | Fenced |
| Patio | Deck |
| Year built | 2013 |
| Construction materials | Stone,Stucco |
| Roof | Asphalt Shingle |
| Foundation | Poured Concrete |
| Parking features | Double Garage Detached |
| Garage spaces | 2 |
| Parking total | 2 |
| Annual taxes | $5,404 |
| Tax year | 2025 |
| Possession | Negotiable |
| Zoning | R-CG |
| Title | Fee Simple |
| Restrictions | None Known |
| Neighbourhood | Rosscarrock |
| Community features | Park,Schools Nearby,Shopping Nearby,Sidewalks,Street Lights |
| List AOR | Calgary |
Location
Sold comparables in Rosscarrock
29 recent sales in Rosscarrock
VOW members see sold prices, sold dates, and full comparable details. Free registration; takes 30 seconds.
Sign up to see sold dataAbout Rosscarrock
AI-generated summaryA quiet, established inner-city community with a strong sense of community pride and a mix of long-time residents and newcomers drawn by its affordability and central location. Tree-lined streets and a relaxed pace give it an unpretentious, comfortable character.
Located approximately 5 km west of downtown Calgary
Borders the communities of Glendale, Killarney, and Westgate
Rosscarrock Community Association offers year-round programming and a skating rink
Housing
Predominantly post-war bungalows and small to mid-sized single-family homes, with a growing number of infill duplexes and semi-detached properties replacing older stock.
Transit
Well-served by Calgary Transit bus routes along 17th Avenue and Bow Trail, with the 45th Street CTrain station (West LRT line) providing quick access to downtown.
Amenities
Residents enjoy proximity to Westbrook Mall, local shops and restaurants along 17th Avenue SW, Rosscarrock Community Centre, and easy access to Edworthy Park and the Bow River pathway system.
Who lives here
A diverse mix of families, young professionals, and long-established homeowners who value inner-city convenience without the premium price tag of neighbouring communities.
This neighbourhood summary was generated by AI for general orientation only. Verify details with the City of Calgary and your REALTOR® before making decisions.