
By the numbers
How this listing measures up
$/sqft
$255
vs Brentwood median
-20%
community avg $269K
Sqft per bedroom
419
Year built
2011
Annual taxes
$1,464
2025
Brentwood avg DOM
9d
$/sqft distribution
Where this listing sits in Brentwood
Of 8 active residential listings in Brentwood,
this property at $255/sqft
sits in the $250–300 range.
Other active listings
This listing's price range
This listing
About this property
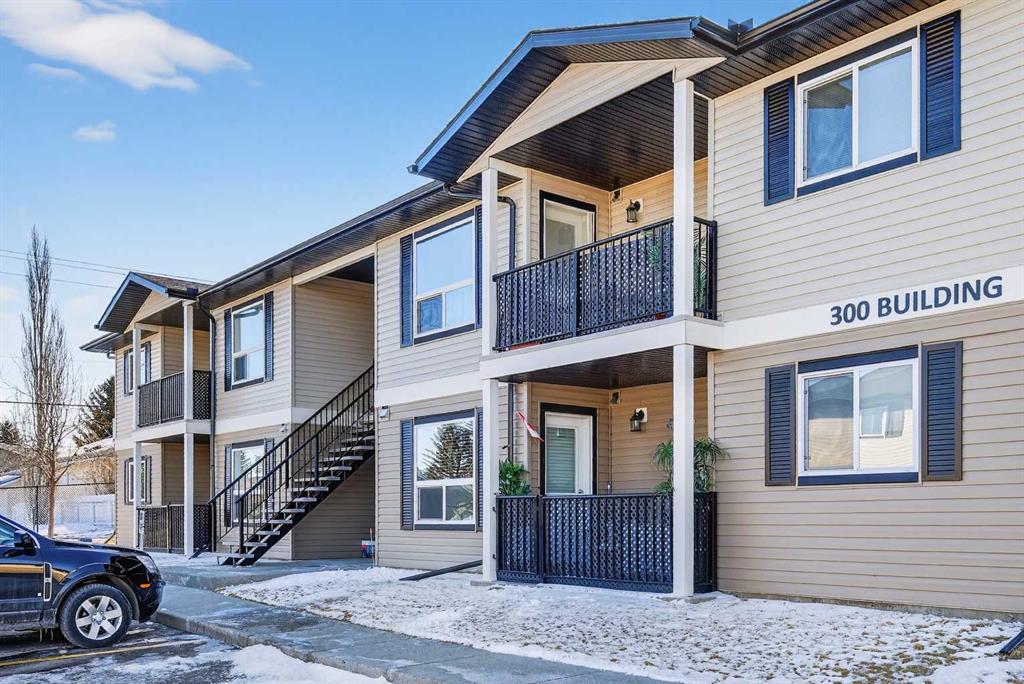
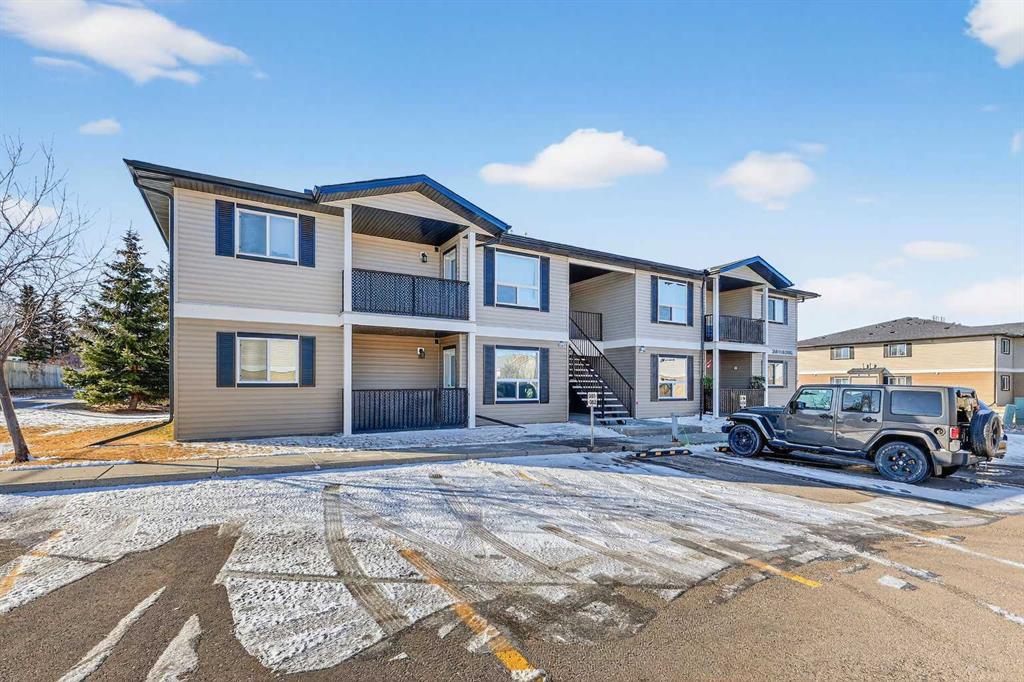
Experience carefree living in this adorable and affordable 2 bedroom unit in Bayside Villas. This ground floor unit offers convenient single level living with no stairs for those looking for accessible living. Plus it includes a covered patio area that is ideal for enjoying the outdoors while still being protected from the elements. Your pets will love it too - pets are welcome in this complex with board approval. This bright and sunny unit is spacious with an open layout. The large kitchen has plenty of cupboard and counter space and an opening in the wall between the kitchen and living room allows for lots of natural light. The kitchen is open to a nice sized dining area and is right next to your comfortable living room where you’ll enjoy a large window and direct access to your outdoor space. There are 2 bedrooms down the hall as well as a 4 pc bath with tub. You’ll love the convenience of in-suite laundry in this really large laundry room that also gives you extra room for storage. Plus there is additional storage space in the utility room. The high efficiency furnace is roughed in for air conditioning making it an easy addition in the future. There is one assigned parking stall conveniently located right in front of the unit plus ample visitor parking. Don’t worry about bringing your snow shovel because your condo fees include snow removal as well as common area maintenance, heat, insurance, parking (including power to your stall to plug in during winter,) reserve fund contributions, water and visitor parking. Bayside Villas is ideally located close to everything you need. Shopping, dining, recreation facilities, schools, parks, pathways and more. This unit is part of the Town of Strathmore’s Perpetual Affordable Housing (PAH)Program and buyers must be pre-approved. Ask agent for more details on this program. You’re going to love living here.
Property details
| Bedrooms | 2 |
| Bathrooms | 1.0 |
| Style | Apartment-Single Level Unit |
| Heating | Forced Air |
| Cooling | None |
| Flooring | Carpet,Laminate |
| Levels | Single Level Unit |
| Interior features | No Smoking Home,Open Floorplan |
| Appliances | Dishwasher,Dryer,Electric Stove,Range Hood,Refrigerator,Washer,Window Coverings |
| Inclusions | Sofa, Chair |
| Laundry | In Unit |
| Lot size | 904.00 sqft |
| Exterior features | Other |
| Patio | Balcony(s) |
| Year built | 2011 |
| Construction materials | Vinyl Siding,Wood Frame |
| Parking features | Assigned,Plug-In,Stall |
| Parking total | 1 |
| Annual taxes | $1,464 |
| Tax year | 2025 |
| Possession | 15 Days / Neg,Negotiable |
| Zoning | R3 |
| Title | Fee Simple |
| Restrictions | Pet Restrictions or Board approval Required |
| Neighbourhood | Brentwood_Strathmore |
| Community features | Schools Nearby,Shopping Nearby,Sidewalks,Street Lights,Walking/Bike Paths |
| List AOR | Calgary |
Location
Sold comparables in Brentwood
10 recent sales in Brentwood
VOW members see sold prices, sold dates, and full comparable details. Free registration; takes 30 seconds.
Sign up to see sold dataAbout Brentwood
AI-generated summaryA well-established northwest Calgary community with a mature, suburban feel and strong community pride. Tree-lined streets and proximity to the University of Calgary give it an energetic yet grounded character.
8 active listings with an average list price of $271,587
Average days on market is 50 days, suggesting a measured pace of sales
Direct CTrain access makes it one of the more transit-connected NW communities
Housing
Predominantly mid-century bungalows and split-levels, with infill developments and low-rise condos adding density near the LRT station.
Transit
Excellent transit access via Brentwood CTrain station on the Red Line, with bus connections and a walkable commercial strip along Crowchild Trail.
Amenities
Home to Brentwood Village Shopping Centre, with the University of Calgary, Market Mall, and Nose Hill Park all within easy reach.
Who lives here
A mixed community of long-time homeowners, university students and faculty, and young families drawn by affordability and convenience.
This neighbourhood summary was generated by AI for general orientation only. Verify details with the City of Calgary and your REALTOR® before making decisions.