By the numbers
How this listing measures up
$/sqft
$685
vs Watermark median
+20%
community avg $2226K
Sqft per bedroom
977
Year built
2016
Annual taxes
$10,684
2025
Garage
3 spaces
About this property
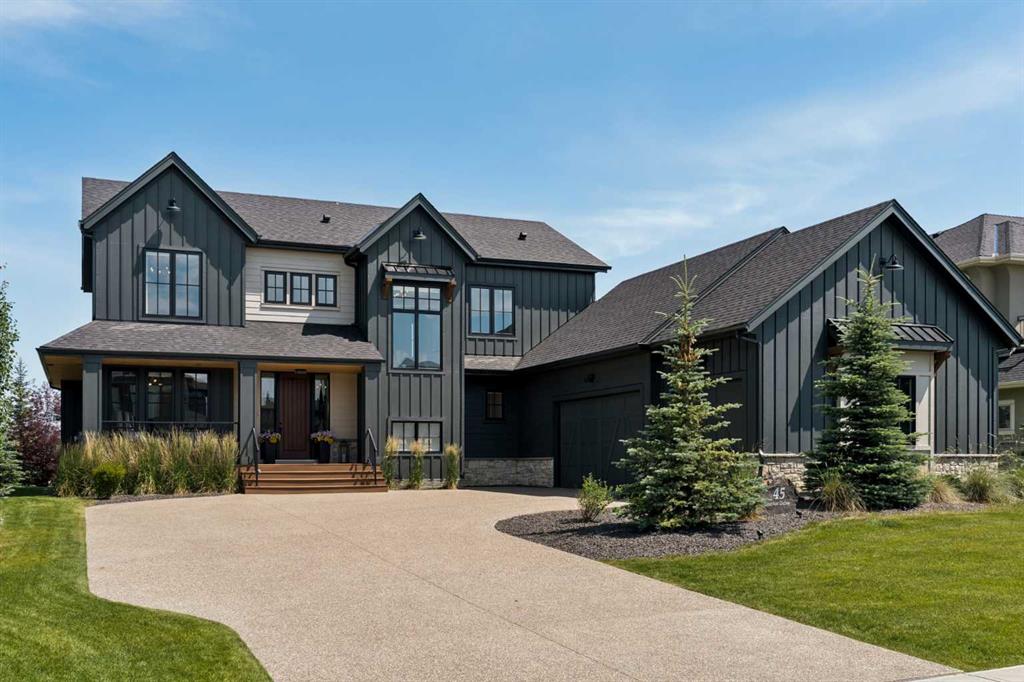
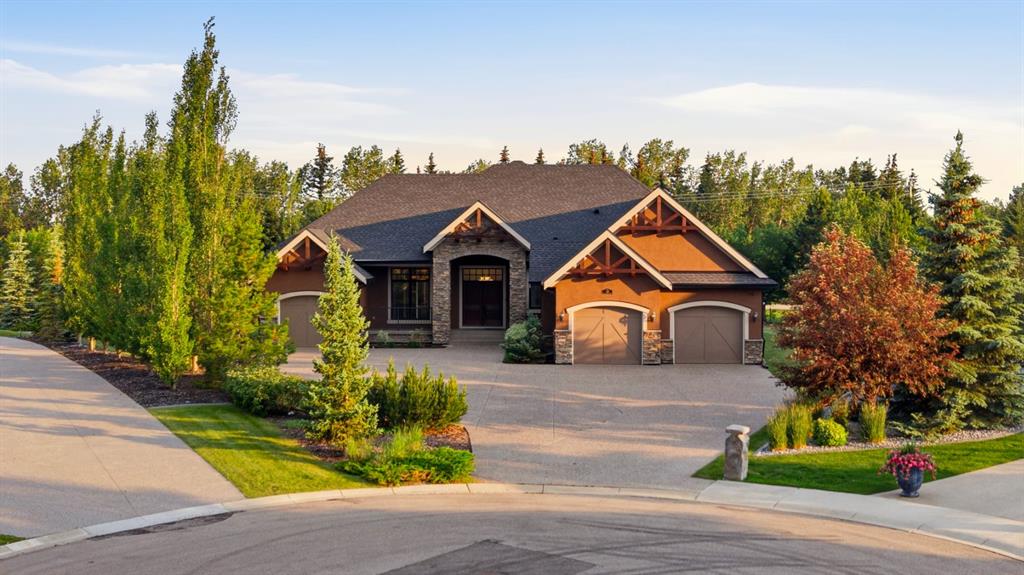
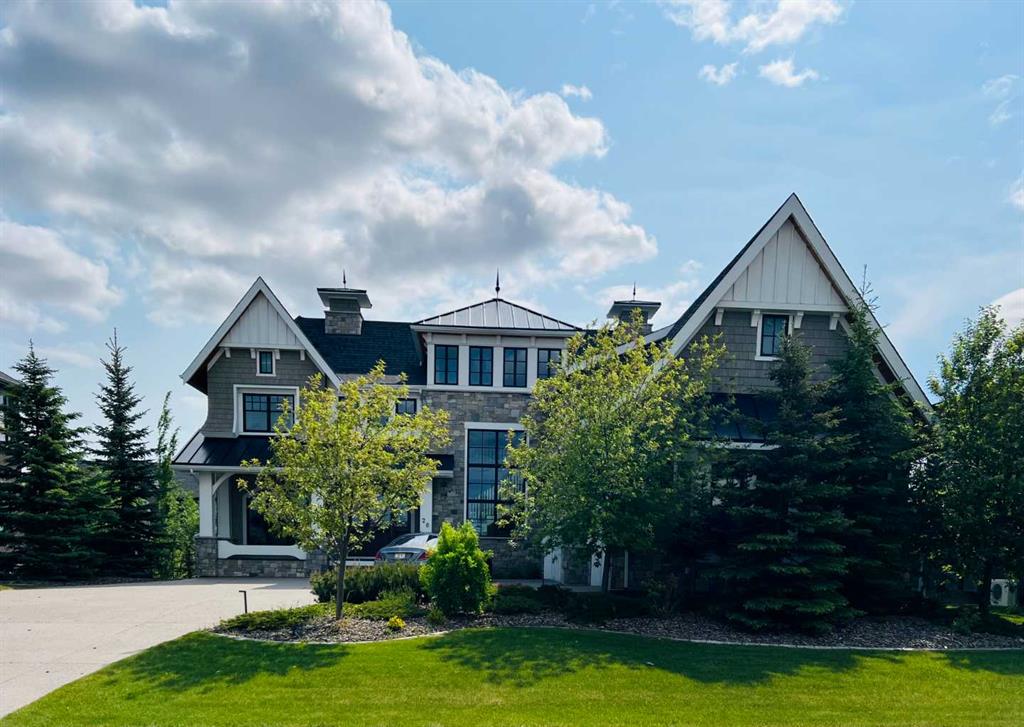
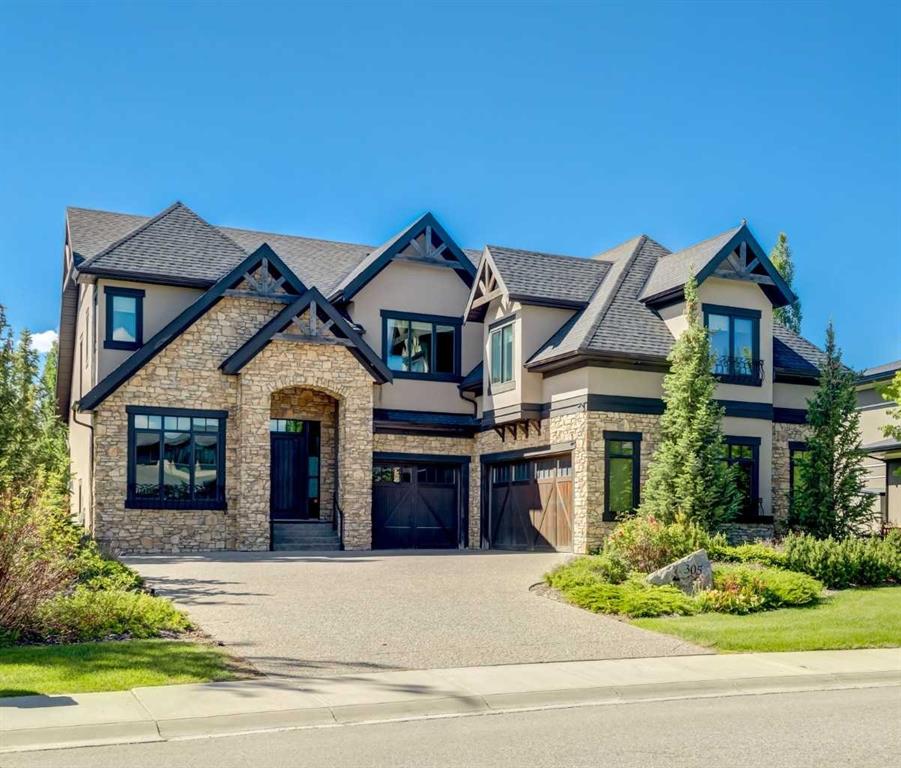
Welcome to this exquisite custom estate home by Wolf Custom Homes, nestled in the prestigious community of Watermark. Boasting over 5,400 sq. ft. of unparalleled craftsmanship and elegance, this former SHOWHOME offers tons of upgrades exemplifies luxury living. The house is in immaculate condition, having been used only occasionally by the owners. From the moment you step inside, you are welcomed by stunning luxury hardwood flooring that flows throughout the main level. The heart of the home is the gourmet chef’s kitchen, featuring beautifully crafted cabinetry, an oversized island with marble countertops, and top-of-the-line appliances, including a Sub-Zero fridge, Wolf gas stove and built-in oven, and an Asko dishwasher. Adjacent to the kitchen, the bright and inviting dining area and living room are adorned with expansive windows, allowing natural light to fill the space. A striking fireplace adds warmth and sophistication to this open-concept layout. For those who love to entertain, a formal dining room and a stunning 4-season sunroom extend onto an expansive, covered balcony—perfect for year-round enjoyment. A spacious main-floor office, complete with custom-built desk and shelving, offers the ideal work-from-home setup. A thoughtfully designed mudroom with a built-in bench and ample storage ensures effortless organization. Upstairs, retreat to the lavish primary suite, where a spectacular walk-in closet with custom spa-like 5-piece ensuite. Indulge in the free-standing soaker tub, oversized glass-enclosed shower, and dual vanities. Two additional generously sized bedrooms, each with its own walk-in closet and private 4-piece ensuite, provide ultimate comfort. A large bonus room and a convenient upper-floor laundry room complete this level. The fully developed walk-out basement, enhanced with in-floor heating, extends the home’s luxurious appeal. It boasts a spacious entertainment area with a fully equipped wet bar, a modern fitness room, an additional bedroom, and a beautifully appointed four-piece bathroom. Step outside to your private backyard oasis, where breathtaking views, lush landscaping, and elegant decorative LED system (10K value) and garden lighting (6K) create the perfect setting for entertaining or quiet evenings under the stars. Located in the exclusive estate community of Watermark, this home provides the tranquility of country living with the convenience of city amenities just minutes away. Enjoy scenic pathways, parks, playgrounds, and the renowned Central Plaza with a pavilion, picnic areas, firepit, sports courts, and lush green spaces. Experience the pinnacle of luxury—book your private showing today!
Property details
| Bedrooms | 4 |
| Bathrooms | 6.0 |
| Style | 2 Storey |
| Heating | Forced Air |
| Cooling | Central Air |
| Flooring | Carpet,Hardwood |
| Levels | Two |
| Basement | Full |
| Basement development | Finished |
| Interior features | Built-in Features,Ceiling Fan(s),French Door,High Ceilings,Kitchen Island,Open Floorplan,Walk-In Closet(s),Wet Bar |
| Appliances | Dishwasher,Dryer,Electric Stove,Range Hood,Refrigerator,Washer |
| Inclusions | None |
| Laundry | Upper Level |
| Lot size | 13068.00 sqft |
| Frontage | 88.95 ft |
| Lot features | Garden,Rectangular Lot |
| Exterior features | Balcony,Garden,Private Yard |
| Fencing | None |
| Patio | Deck |
| Year built | 2016 |
| Construction materials | Stone,Stucco,Wood Frame |
| Roof | Asphalt Shingle |
| Foundation | Poured Concrete |
| Parking features | Triple Garage Attached |
| Garage spaces | 3 |
| Parking total | 7 |
| Annual taxes | $10,684 |
| Tax year | 2025 |
| Possession | 30 Days / Neg |
| Zoning | T3L 0C9 |
| Title | Fee Simple |
| Restrictions | None Known |
| Neighbourhood | Watermark |
| Community features | Golf,Park,Playground,Schools Nearby,Shopping Nearby,Walking/Bike Paths |
| List AOR | Calgary |
Location
Sold comparables in Watermark
10 recent sales in Watermark
VOW members see sold prices, sold dates, and full comparable details. Free registration; takes 30 seconds.
Sign up to see sold dataAbout Watermark
AI-generated summaryWatermark is an upscale, master-planned estate community in northwest Calgary offering a serene, resort-like atmosphere with naturalized ponds, walking paths, and mountain views. It exudes exclusivity and tranquility, attracting buyers who prioritise luxury and open space.
Average list price of $2,251,000 reflects the community's position among Calgary's most expensive neighbourhoods
Only 4 active listings indicate very limited inventory and a highly exclusive market
Average of 11 days on market suggests strong demand despite the luxury price point
Housing
The community features large, custom-built and semi-custom single-family estate homes, many with expansive lots, high-end finishes, and architecturally distinctive designs.
Transit
Watermark is a car-dependent community best suited to those who drive; limited public transit serves the area, though the nearby Stoney Trail ring road provides convenient regional access.
Amenities
Residents enjoy on-site naturalized wetlands and pathways, with shopping, dining, and services available at nearby Beacon Hill and Rocky Ridge commercial nodes.
Who lives here
Watermark attracts affluent professionals, executives, and established families seeking privacy, prestige, and a high quality of life on Calgary's northwest edge.
This neighbourhood summary was generated by AI for general orientation only. Verify details with the City of Calgary and your REALTOR® before making decisions.