By the numbers
How this listing measures up
$/sqft
$638
vs Ogden median
+11%
community avg $607K
Sqft per bedroom
265
Year built
1974
Annual taxes
$3,702
2025
Garage
1 space
$/sqft distribution
Where this listing sits in Ogden
Of 20 active residential listings in Ogden,
this property at $638/sqft
sits in the $600–650 range.
Other active listings
This listing's price range
This listing
About this property
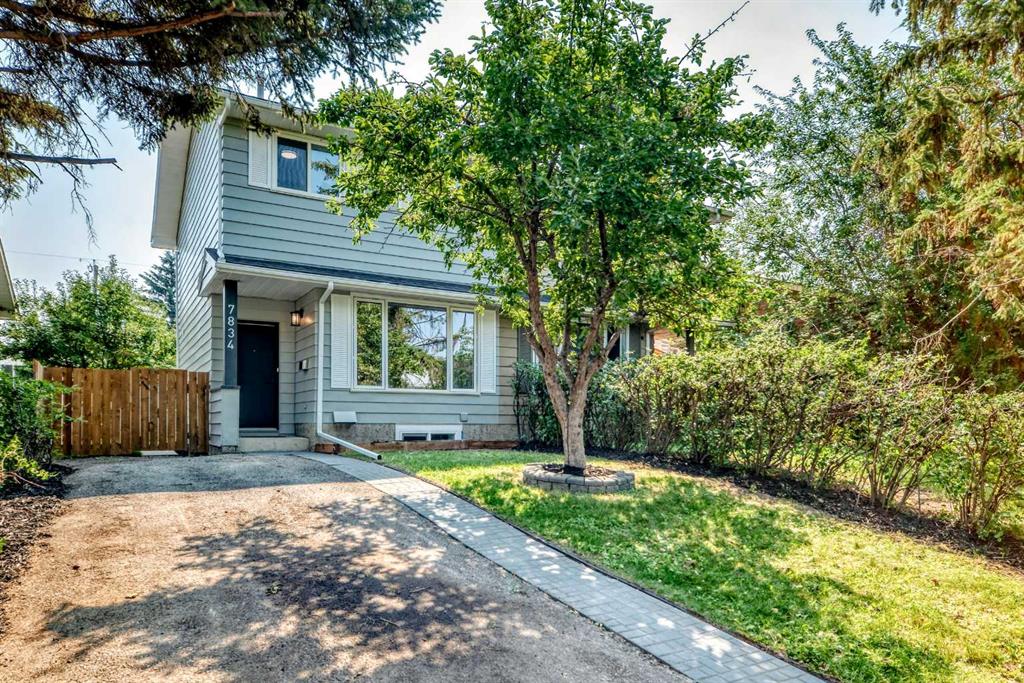
Beautifully maintained bungalow in an exceptional location ON THE RIDGE with Bow River, Mountain and City Views. This well-cared-for home has been upgraded over the years, including gorgeous kitchen, most windows upgraded, improved insulation, central air conditioning, beautiful hardwood floors, "knock-down" ceiling finish, ceiling fan, and LED lights. The RENOVATED OPEN-CONCEPT KITCHEN features quartz countertops, a large island with an induction cooktop with convection oven, plus an overhead hood fan, and plenty of workspace and storage. All lower cabinets are pull out drawers with soft close feature. The dining room offers built-in cabinets and bookcases with a sliding patio door leading to the backyard. There is a spacious pantry and an oversized linen cupboard in the hall. The bright living room enjoys west-facing mountain, city and ridge views with a cozy wood-burning fireplace with mantle and hearth. The main level includes three bedrooms, including a primary bedroom with a two-piece ensuite.
The developed basement features an (illegal) one-bedroom suite, which could also serve as additional living space for a larger family. Including a decorative vintage wood stove and being sold furnished with household dishes and supplies, this is a “sweet” living space! Laundry and utility are shared, and there is a separate basement entrance. The basement could easily be modified for a second bedroom with windows with legal size egress.
The beautifully landscaped yard features landscape stonework, trees, shrubs, and garden beds, along with a patio perfect for enjoying morning coffee in the sun or relaxing in the shade on warm summer days, and a firepit for your family marshmallow roasts on summer evenings. An incredible location with direct access to the Bow River pathway system and stunning views. Walking distance to schools, shops, bus routes, dog parks, community outdoor pool, arena, community garden, community hall, Ogden 50+ club, and minutes to regional shopping plus easy access in all directions with Stoney and Deerfoot Trails. Close to downtown and Foothills Industrial Area. Future Greenline LRT is underway. This property is a gem to be enjoyed for years to come! Welcome Home! Seller says bring an offer!
Property details
| Bedrooms | 4 |
| Bathrooms | 3.0 |
| Style | Bungalow |
| Heating | Forced Air,Natural Gas |
| Cooling | Central Air |
| Flooring | Carpet,Hardwood |
| Levels | One |
| Basement | Full |
| Basement development | Finished |
| Interior features | Built-in Features,Kitchen Island,No Animal Home,No Smoking Home,Open Floorplan,Quartz Counters,Separate Entrance,Vinyl Windows |
| Appliances | Central Air Conditioner,Electric Range,Garage Control(s),Range Hood,Refrigerator,Washer/Dryer,Window Coverings |
| Inclusions | Basement fridge and stove, furnishings and household supplies in the suite, decorative wood stove (not in use), firepit |
| Laundry | In Basement |
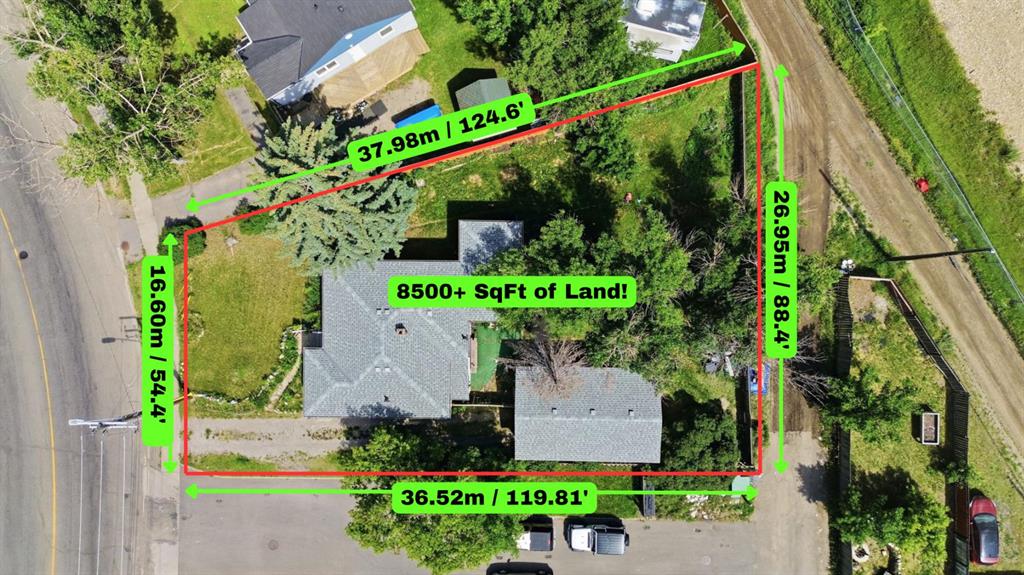
| Lot size | 4337.00 sqft |
| Frontage | 50.99 ft |
| Lot features | Back Yard,City Lot,Front Yard,Landscaped,Private,Zero Lot Line |
| Exterior features | Fire Pit,Private Yard |
| Fencing | Fenced |
| Patio | Patio |
| Year built | 1974 |
| Construction materials | Brick,Vinyl Siding,Wood Frame |
| Roof | Asphalt Shingle |
| Foundation | Poured Concrete |
| Parking features | Driveway,Garage Door Opener,Parking Pad,Single Garage Detached |
| Garage spaces | 1 |
| Parking total | 3 |
| Annual taxes | $3,702 |
| Tax year | 2025 |
| Possession | Negotiable |
| Zoning | R-CG |
| Title | Fee Simple |
| Restrictions | Airspace Restriction,Easement Registered On Title,Restrictive Covenant-Building Design/Size,Utility Right Of Way |
| Neighbourhood | Ogden |
| Community features | Park,Playground,Pool,Schools Nearby,Shopping Nearby,Sidewalks,Street Lights,Tennis Court(s),Walking/Bike Paths |
| List AOR | Calgary |
Location
Sold comparables in Ogden
64 recent sales in Ogden
VOW members see sold prices, sold dates, and full comparable details. Free registration; takes 30 seconds.
Sign up to see sold dataAbout Ogden
AI-generated summaryOgden is a tight-knit, working-class community in southeast Calgary with a strong industrial heritage and an increasingly diverse, family-friendly atmosphere. Its affordable character and proximity to the Bow River give it a grounded, unpretentious charm.
23 active listings with an average list price of $603,143
Homes are averaging 35 days on market, suggesting a measured but steady pace
Carburn Park, one of Calgary's largest river parks, is located within the community
Housing
The neighbourhood features a mix of older bungalows, bi-levels, and infill developments, offering solid value for buyers seeking established homes with larger lots.
Transit
Ogden is served by Calgary Transit bus routes, and the area is relatively car-dependent, though the nearby Glenmore Trail provides convenient access to the broader city.
Amenities
Residents enjoy proximity to Carburn Park and the Bow River pathway system, with everyday retail and services available along nearby Ogden Road and in the adjacent Riverbend and Lynnwood areas.
Who lives here
Ogden attracts long-time Calgary families, tradespeople, and value-conscious first-time buyers drawn by comparatively affordable prices and a strong sense of community.
This neighbourhood summary was generated by AI for general orientation only. Verify details with the City of Calgary and your REALTOR® before making decisions.