


By the numbers
How this listing measures up
$/sqft
$381
vs Strathcona Park median
-19%
community avg $980K
Sqft per bedroom
524
Year built
1981
Annual taxes
$5,009
2025
Garage
2 spaces
$/sqft distribution
Where this listing sits in Strathcona Park
Of 12 active residential listings in Strathcona Park,
this property at $381/sqft
sits in the $350–400 range.
Other active listings
This listing's price range
This listing
About this property
**Open House - Saturday March 7, 1pm-3pm** Welcome to this spacious and beautifully maintained 4-level split home offering over 3,000 sq. ft. of developed living space, ideally located in the highly sought-after community of Strathcona Park. Perfectly positioned directly across from green space and close to top rated schools, shopping, parks, and pathways, this home also offers an easy commute downtown by car, bike, or C-Train from the Sirocco Station which is just a 5 minute walk from home.
The main level features a stunning formal living and dining room highlighted by vaulted ceilings with exposed beams and a charming shiplap finish, creating a bright, welcoming space perfect for entertaining. The sun-filled kitchen and breakfast nook offer large windows overlooking the yard along with updated stainless steel appliances and modern contemporary lighting throughout the home.
Just steps down from the kitchen is a warm and inviting family room complete with a gas fireplace and custom built-in cabinetry, providing the perfect space to relax. Large sliding doors open onto the back deck, creating seamless indoor-outdoor living and overlooking the beautifully landscaped backyard.
Upstairs, the primary bedroom retreat offers lovely downtown views along with access to a private loft/den space and balcony, perfect for a home office, reading area, or quiet morning coffee. The home includes four bedrooms and 2.5 bathrooms, providing plenty of space for families.
The fully finished walkout basement expands the living space further with a large recreation room, fourth bedroom, and abundant storage. Step outside to a private, mature backyard featuring interlocking brick, established trees, and attractive landscaping.
Additional highlights include central AC and a heated attached garage with a dedicated workspace and separate door to the backyard.
This is a rare opportunity to own a spacious home in one of Calgary’s most desirable west-side communities, combining space, character, views, and an unbeatable location.
Property details
| Bedrooms | 4 |
| Bathrooms | 3.0 |
| Style | 4 Level Split |
| Heating | Forced Air |
| Cooling | Central Air |
| Flooring | Carpet,Ceramic Tile,Hardwood |
| Levels | 4 Level Split |
| Basement | Full |
| Basement development | Finished |
| Interior features | Beamed Ceilings,Chandelier,High Ceilings,Separate Entrance,Vaulted Ceiling(s) |
| Appliances | Dishwasher,Dryer,Electric Stove,Microwave,Refrigerator,Washer,Window Coverings |
| Inclusions | Trampoline |
| Laundry | Main Level |
| Lot size | 5629.00 sqft |
| Frontage | 44.29 ft |
| Lot features | Back Yard,Few Trees,Sloped,Treed |
| Exterior features | Balcony,Private Entrance,Private Yard |
| Fencing | Fenced |
| Patio | Balcony(s),Deck,Front Porch |
| Year built | 1981 |
| Construction materials | Brick,Wood Frame,Wood Siding |
| Roof | Asphalt Shingle |
| Foundation | Poured Concrete |
| Parking features | Double Garage Attached,Heated Garage,Workshop in Garage |
| Garage spaces | 2 |
| Parking total | 4 |
| Annual taxes | $5,009 |
| Tax year | 2025 |
| Possession | Immediate |
| Zoning | R-CG |
| Title | Fee Simple |
| Restrictions | Utility Right Of Way |
| Neighbourhood | Strathcona Park |
| Community features | Park,Playground,Schools Nearby,Shopping Nearby |
| List AOR | Calgary |
Location
Sold comparables in Strathcona Park
47 recent sales in Strathcona Park
VOW members see sold prices, sold dates, and full comparable details. Free registration; takes 30 seconds.
Sign up to see sold dataAbout Strathcona Park
AI-generated summaryA quiet, established residential neighbourhood in west Calgary known for its mature tree-lined streets, ravine pathways, and strong sense of community pride.
Bordered by Edworthy Park and the Bow River escarpment to the north
Well-connected to downtown Calgary via Bow Trail
The neighbourhood's ravine and pathway network is a major draw for outdoor enthusiasts
Housing
Predominantly single-family detached homes built largely in the 1970s and 1980s, with many properties featuring large lots and mature landscaping.
Transit
Served by Calgary Transit bus routes with reasonable access to Sarcee Trail and 17th Avenue SW for commuting, though a personal vehicle is generally preferred.
Amenities
Close to Westside Recreation Centre, Strathcona Square shopping centre, and the extensive pathway system along the Bow River and Edworthy Park.
Who lives here
Primarily families and long-term homeowners who value suburban stability, green space, and proximity to both downtown and the mountains.
This neighbourhood summary was generated by AI for general orientation only. Verify details with the City of Calgary and your REALTOR® before making decisions.
Browse Calgary homes by feature
Similar listings in Strathcona Park
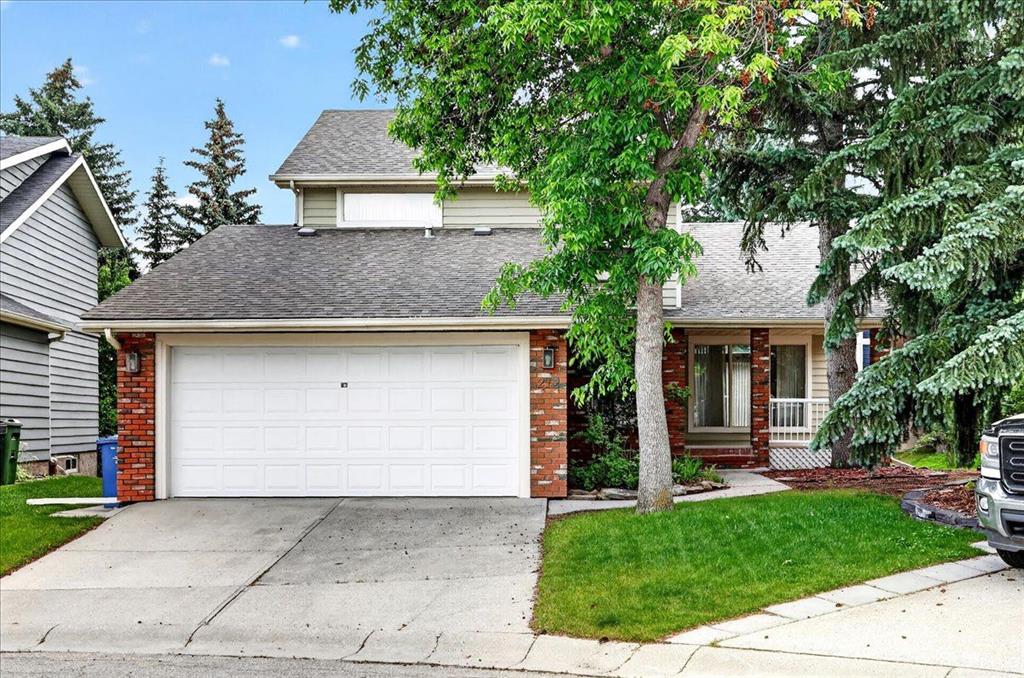
$779,900
212 Stravanan Bay SW
Listed by Coldwell Banker Mountain Central — Patti Reid

$548,000
25-448 Strathcona Drive SW
Listed by Grand Realty — Karen Fung

$1,099,900
30 Strathcona Road SW
Listed by RE/MAX First — Afaf Jomaa
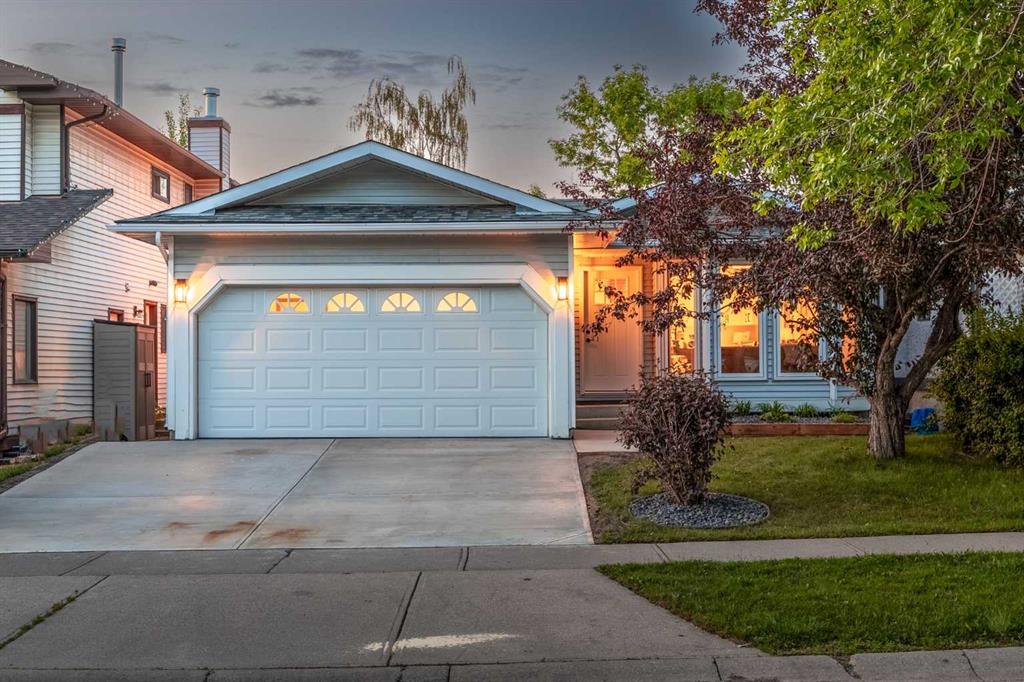
$1,295,000
60 Strathcona Road SW
Listed by eXp Realty — Jonathan Popowich