By the numbers
How this listing measures up
$/sqft
$462
vs Rosscarrock median
+5%
community avg $762K
Sqft per bedroom
577
Year built
2004
Annual taxes
$5,132
2025
Garage
2 spaces
$/sqft distribution
Where this listing sits in Rosscarrock
Of 14 active residential listings in Rosscarrock,
this property at $462/sqft
sits in the $450–500 range.
Other active listings
This listing's price range
This listing
About this property
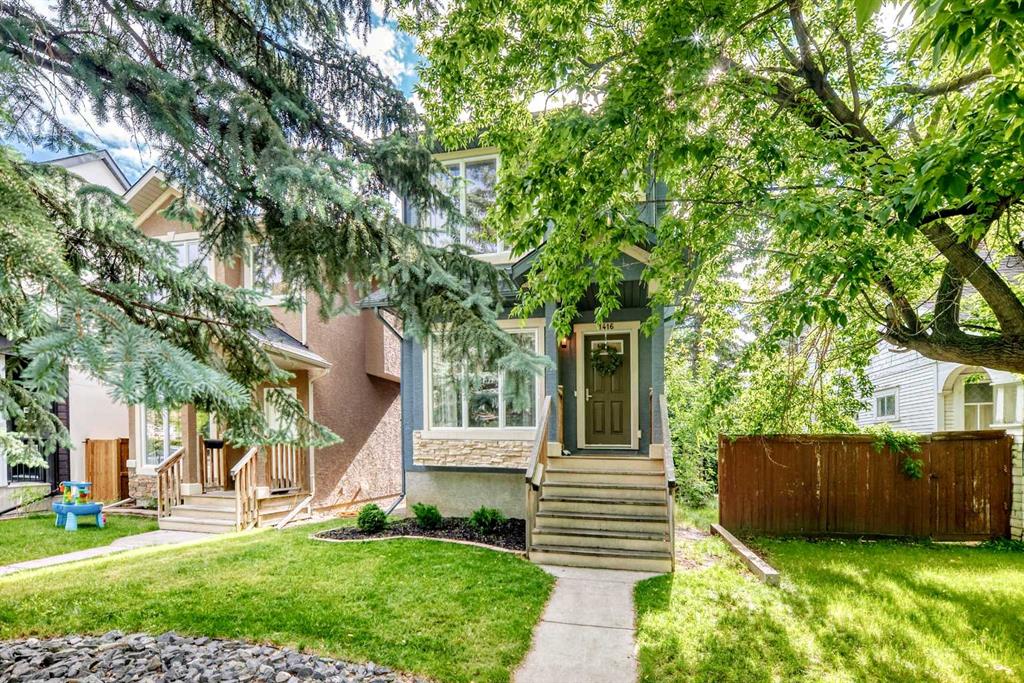
RARE **DETACHED**INFILL with CENTRAL AIR CONDITIONING!! Inner City Living with your very own PRIVATE backyard OASIS on R2 lot: sunny, open floor plan with 3 BRS, 3 Bathrooms, open kitchen w SS appliances, plentiful cupboards & pantry. Tall ceilings throughout & an unspoiled basement awaiting your own plans! The vaulted-ceiling Master features w/i closet and 4pc ensuite, with 2 other bedrooms and a 4pc bath also on the upper level.Detached DBL garage with Extra TALL garage door so you can drive in your SUV and keep your Thule on! Low maintenance landscaping w perennial gardens & fully-fenced backyard w a Pet patch for your fur-family member. PAVED BACK LANE. Nestled between the communities of Killarney and Wildwood - an unbeatable, walkable location - only 1 block from a school & school yard, 4 blocks to ball diamonds, playground and 2 other schools. 5 minutes to downtown, 4 blocks to Westbrook Mall, groceries, a gym, and major transit and transportation routes like Bow Trail, 17th AV SW, Sarcee and Crowchild - be on your way in minutes! PLUS, Rosscarrock sits between TWO CTrain stations, is on the Bus Rapid Transit route and is currently enjoying the benefits of the City’s capital reinvestment thru 2 fully-funded Main Street programs (17th AV SW & 37 ST SW), deemed essential to the City’s future growth plan!
Property details
| Bedrooms | 3 |
| Bathrooms | 3.0 |
| Style | 2 Storey |
| Heating | Fireplace(s),Forced Air,Natural Gas |
| Cooling | Central Air |
| Flooring | Carpet,Ceramic Tile,Hardwood |
| Levels | Two |
| Basement | Full |
| Basement development | Unfinished |
| Interior features | Breakfast Bar,Ceiling Fan(s),Chandelier,Closet Organizers,Granite Counters,High Ceilings,Jetted Tub,Kitchen Island,Open Floorplan,Skylight(s),Vaulted Ceiling(s),Vinyl Windows,Walk-In Closet(s) |
| Appliances | Central Air Conditioner,Dishwasher,Dryer,Electric Range,Garage Control(s),Refrigerator,Washer,Window Coverings |
| Inclusions | NA |
| Laundry | Lower Level |
| Lot size | 3121.00 sqft |
| Frontage | 25.07 ft |
| Lot features | Back Lane,Back Yard,Front Yard,Garden,Landscaped,Low Maintenance Landscape,Rectangular Lot,Street Lighting |
| Exterior features | Garden,Lighting,Private Entrance,Private Yard |
| Fencing | Fenced |
| Patio | Front Porch,Patio,Porch |
| Year built | 2004 |
| Construction materials | Stucco |
| Roof | Asphalt Shingle |
| Foundation | Poured Concrete |
| Parking features | Alley Access,Asphalt,Double Garage Detached,Garage Faces Rear |
| Garage spaces | 2 |
| Parking total | 2 |
| Annual taxes | $5,132 |
| Tax year | 2025 |
| Possession | 60 Days / Neg |
| Zoning | R-CG |
| Title | Fee Simple |
| Restrictions | None Known |
| Neighbourhood | Rosscarrock |
| Community features | Park,Playground,Pool,Schools Nearby,Shopping Nearby,Sidewalks,Street Lights,Walking/Bike Paths |
| List AOR | Calgary |
Location
Sold comparables in Rosscarrock
29 recent sales in Rosscarrock
VOW members see sold prices, sold dates, and full comparable details. Free registration; takes 30 seconds.
Sign up to see sold dataAbout Rosscarrock
AI-generated summaryA quiet, established inner-city community with a strong sense of community pride and a mix of long-time residents and newcomers drawn by its affordability and central location. Tree-lined streets and a relaxed pace give it an unpretentious, comfortable character.
Located approximately 5 km west of downtown Calgary
Borders the communities of Glendale, Killarney, and Westgate
Rosscarrock Community Association offers year-round programming and a skating rink
Housing
Predominantly post-war bungalows and small to mid-sized single-family homes, with a growing number of infill duplexes and semi-detached properties replacing older stock.
Transit
Well-served by Calgary Transit bus routes along 17th Avenue and Bow Trail, with the 45th Street CTrain station (West LRT line) providing quick access to downtown.
Amenities
Residents enjoy proximity to Westbrook Mall, local shops and restaurants along 17th Avenue SW, Rosscarrock Community Centre, and easy access to Edworthy Park and the Bow River pathway system.
Who lives here
A diverse mix of families, young professionals, and long-established homeowners who value inner-city convenience without the premium price tag of neighbouring communities.
This neighbourhood summary was generated by AI for general orientation only. Verify details with the City of Calgary and your REALTOR® before making decisions.