


By the numbers
How this listing measures up
$/sqft
$421
vs Abbeydale median
-7%
community avg $449K
Sqft per bedroom
332
Year built
1980
Annual taxes
$2,910
2025
Abbeydale avg DOM
27d
$/sqft distribution
Where this listing sits in Abbeydale
Of 12 active residential listings in Abbeydale,
this property at $421/sqft
sits in the $400–450 range.
Other active listings
This listing's price range
This listing
About this property
Welcome to this beautiful Bi-Level single detached family home on a huge pie shaped lot with no houses behind in the most desirable community of Abbeydale. Features main floor has bright and spacious living room with bay window, open upgraded white kitchen cabinets with a big central island and stainless steel appliances perfect for the family gathering party. Good size primary bedroom has a double door lead you to southeast facing deck for you and your guest enjoy BBQ during summer time and another bedroom. Basement fully developed with a large family room; third bedroom; 3 piece bathroom and seperate entrance from the side of the house. New furnace replacement in 2022. Great price! Don't miss out!
Property details
| Bedrooms | 3 |
| Bathrooms | 2.0 |
| Style | Bi-Level |
| Heating | High Efficiency,Forced Air,Natural Gas |
| Cooling | None |
| Flooring | Carpet,Laminate,Linoleum,Parquet |
| Levels | Bi-Level |
| Basement | Full |
| Basement development | Finished |
| Interior features | Kitchen Island |
| Appliances | Dishwasher,Dryer,Electric Stove,Range Hood,Refrigerator,Washer,Window Coverings |
| Inclusions | Storage sheds |
| Laundry | In Basement |
| Lot size | 6081.00 sqft |
| Frontage | 27.56 ft |
| Lot features | Irregular Lot,Landscaped,Lawn,No Back Lane,No Neighbours Behind,Pie Shaped Lot |
| Exterior features | Private Yard |
| Fencing | Fenced |
| Patio | Deck |
| Year built | 1980 |
| Construction materials | Wood Frame |
| Roof | Asphalt Shingle |
| Foundation | Poured Concrete |
| Parking features | Gravel Driveway,Off Street |
| Parking total | 2 |
| Annual taxes | $2,910 |
| Tax year | 2025 |
| Possession | 15 Days / Neg |
| Zoning | R-CG |
| Title | Fee Simple |
| Restrictions | Restrictive Covenant,Utility Right Of Way |
| Neighbourhood | Abbeydale |
| Community features | Park,Playground,Walking/Bike Paths |
| List AOR | Calgary |
Location
Sold comparables in Abbeydale
34 recent sales in Abbeydale
VOW members see sold prices, sold dates, and full comparable details. Free registration; takes 30 seconds.
Sign up to see sold dataAbout Abbeydale
AI-generated summaryAbbeydale is a quiet, established northeast Calgary community with a strong sense of affordability and multicultural character, offering a relaxed suburban feel close to major roadways.
Established community developed primarily in the 1970s–1980s
Located in northeast Calgary near the McKnight Boulevard corridor
Generally offers lower price points compared to Calgary's average detached home
Housing
The neighbourhood features predominantly single-family detached homes built largely in the 1970s and 1980s, with some semi-detached and townhouse options available.
Transit
Abbeydale is served by Calgary Transit bus routes with reasonable access to 36 Street NE and McKnight Boulevard for commuters driving or cycling.
Amenities
Residents enjoy proximity to Abbeydale Plaza, nearby schools, Sunridge Mall, and the amenities along 36 Street NE and McKnight Boulevard corridors.
Who lives here
Abbeydale attracts families, first-time buyers, and a diverse multicultural community drawn to its relative affordability within Calgary's northeast.
This neighbourhood summary was generated by AI for general orientation only. Verify details with the City of Calgary and your REALTOR® before making decisions.
Browse Calgary homes by feature
Similar listings in Abbeydale

$474,900
51 Aberdare Way NE
Listed by TREC The Real Estate Company — Jim Campbell
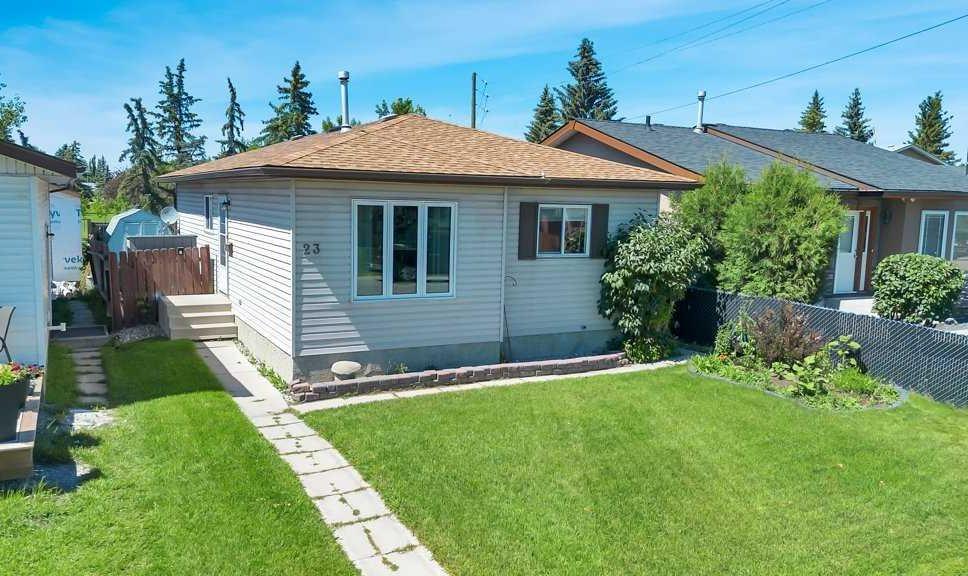
$440,000
23 Abbercove Road SE
Listed by RE/MAX Key — Stacey Page
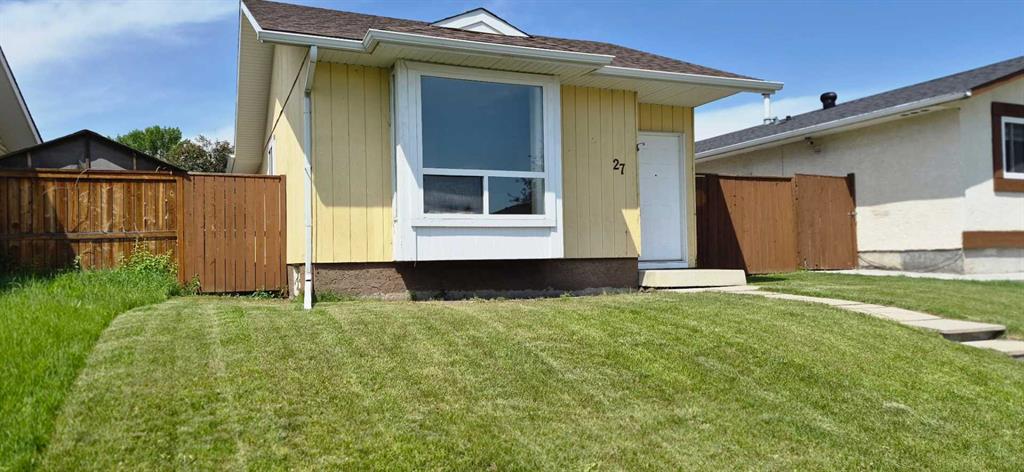
$448,900
27 Aberdare Crescent NE
Listed by Century 21 Foothills Real Estate — Grace Stratton
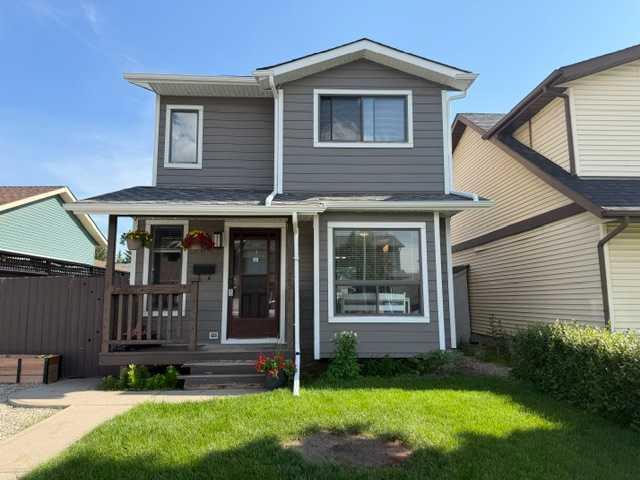
$499,900
96 Abberfield Crescent NE
Listed by RE/MAX Complete Realty — Patrick Hospes