

By the numbers
How this listing measures up
$/sqft
$439
vs Thorncliffe median
+18%
community avg $486K
Sqft per bedroom
437
Year built
1976
Annual taxes
$3,807
2025
Garage
2 spaces
$/sqft distribution
Where this listing sits in Thorncliffe
Of 32 active residential listings in Thorncliffe,
this property at $439/sqft
sits in the $400–450 range.
Other active listings
This listing's price range
This listing
About this property
FIRST TIME ON MARKET | ORIGINAL OWNERS | DOUBLE ATTACHED GARAGE | ALLEY ACCESS | WALK TO NOSE HILL PARK
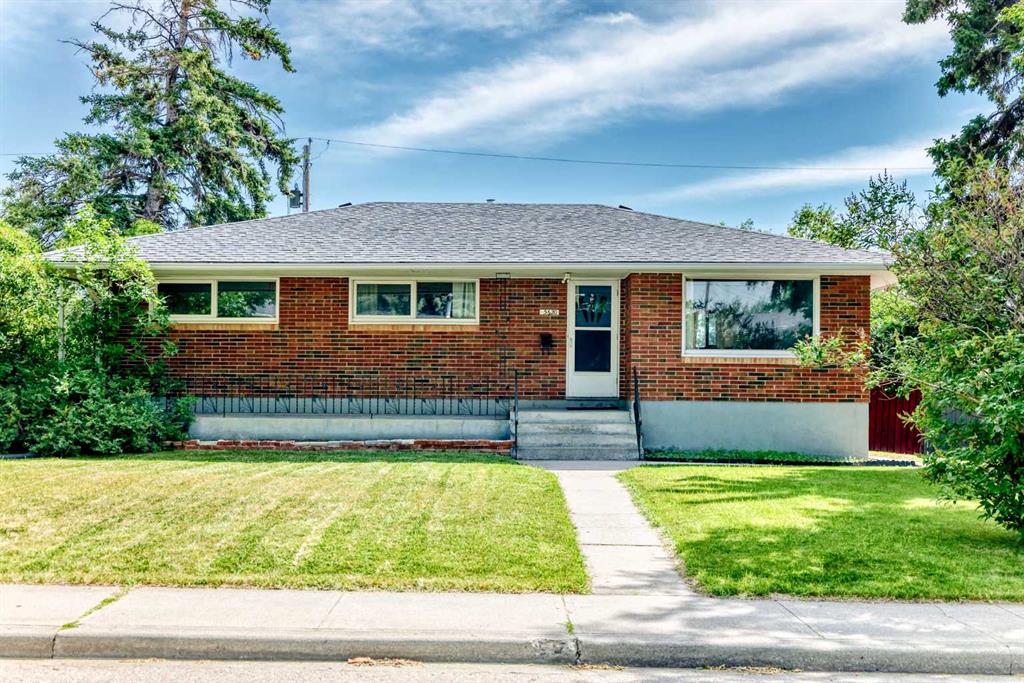
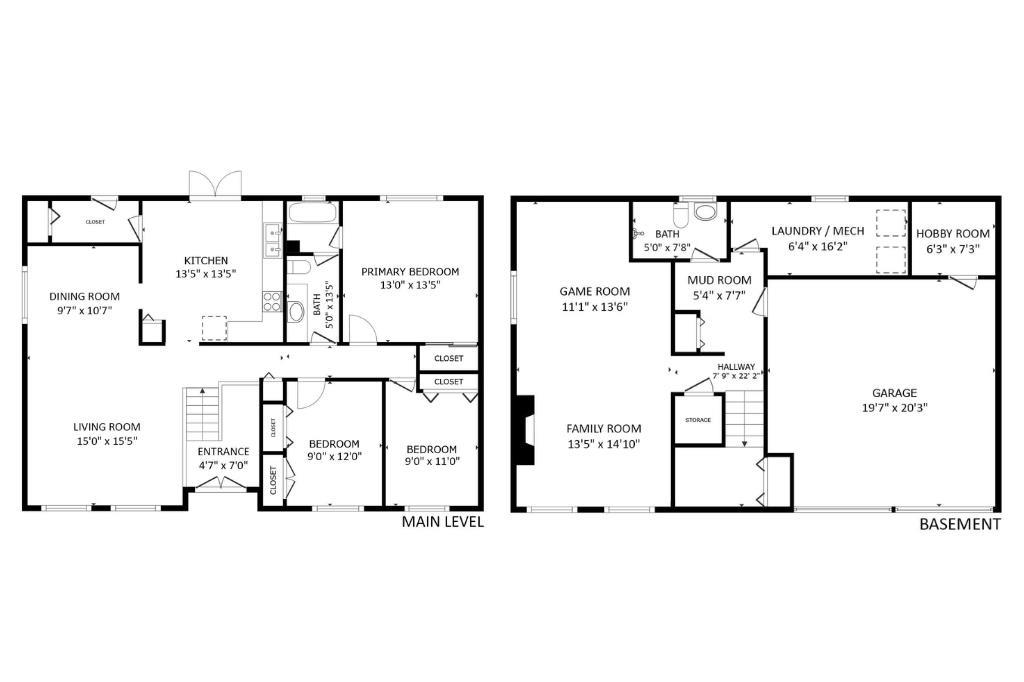
Proudly offered for the very first time since it was built, this immaculately maintained Thorncliffe bi-level reflects decades of thoughtful ownership and care. Constructed by Springer Construction Company, founded by Klaus Springer — a respected Calgary builder and community leader in his time — this home carries a legacy of quality craftsmanship. The bright main level offers a spacious living and dining area filled with natural light, three well-sized bedrooms, and a functional kitchen overlooking the beautifully landscaped backyard. The lower level adds a cozy family room with fireplace, a full bathroom, generous storage, and flexibility to develop a fourth bedroom if desired. A dedicated hobby room with sink just off the attached double garage creates the perfect space for projects, gardening prep, or creative pursuits. Major mechanical components have been updated over time, including the furnace and hot water tank, and the roof has been replaced in the past few years, offering added peace of mind. Outside, the backyard is a true highlight — mature trees, a large elevated deck, alley access, and a private setting ideal for summer evenings and weekend gatherings. Located just steps from Nose Hill Park and close to schools, transit, and major routes, this is a rare opportunity to own a solid, original-owner home in an established community with room to personalize over time.
Property details
| Bedrooms | 3 |
| Bathrooms | 2.0 |
| Style | Bi-Level |
| Heating | Forced Air |
| Cooling | None |
| Flooring | Carpet,Ceramic Tile,Linoleum |
| Levels | Bi-Level |
| Basement | Full |
| Basement development | Finished |
| Interior features | Ceiling Fan(s),Laminate Counters,No Animal Home,No Smoking Home,Pantry,Storage |
| Appliances | Dishwasher,Dryer,Electric Stove,Garage Control(s),Garburator,Range Hood,Refrigerator,Washer,Window Coverings |
| Inclusions | Central vac (no attachments, central vac as is), garage shelves, workbench & opener, 2 ceiling fans, and sink in room off garage |
| Laundry | In Basement |
| Lot size | 6296.00 sqft |
| Frontage | 62.57 ft |
| Lot features | Back Lane,Back Yard,Fruit Trees/Shrub(s),Rectangular Lot,Treed |
| Exterior features | Balcony,Private Yard |
| Fencing | Fenced |
| Patio | Deck |
| Year built | 1976 |
| Construction materials | Brick,Stucco,Wood Frame |
| Roof | Asphalt Shingle |
| Foundation | Poured Concrete |
| Parking features | Double Garage Attached |
| Garage spaces | 2 |
| Parking total | 6 |
| Annual taxes | $3,807 |
| Tax year | 2025 |
| Possession | 30 Days / Neg |
| Zoning | R-CG |
| Title | Fee Simple |
| Restrictions | None Known |
| Neighbourhood | Thorncliffe |
| Community features | Park,Playground,Schools Nearby,Shopping Nearby,Sidewalks,Street Lights,Walking/Bike Paths |
| List AOR | Calgary |
Location
Sold comparables in Thorncliffe
39 recent sales in Thorncliffe
VOW members see sold prices, sold dates, and full comparable details. Free registration; takes 30 seconds.
Sign up to see sold dataAbout Thorncliffe
AI-generated summaryThorncliffe is a well-established, unpretentious inner-north community with a strong sense of stability and quiet residential pride, offering an affordable alternative to trendier inner-city neighbourhoods.
Established in the 1950s as one of Calgary's post-war suburban expansions
Shares a community association with the adjacent neighbourhood of Greenview
Close proximity to Nose Hill Park, one of the largest urban parks in Canada
Housing
The area is dominated by post-war bungalows and modest detached homes, with some infill development and older multi-family buildings adding density.
Transit
Thorncliffe is served by Calgary Transit bus routes with reasonable access to major roadways like Centre Street and 4th Street NW, though a personal vehicle remains helpful.
Amenities
Residents enjoy proximity to Deerfoot City shopping centre, local strip malls, Nose Hill Park, and the amenities along Centre Street North.
Who lives here
The community attracts long-term homeowners, families seeking affordable inner-city living, and value-conscious buyers priced out of pricier established neighbourhoods.
This neighbourhood summary was generated by AI for general orientation only. Verify details with the City of Calgary and your REALTOR® before making decisions.