By the numbers
How this listing measures up
$/sqft
$681
vs Fireside median
+30%
community avg $564K
Sqft per bedroom
360
Year built
2021
Annual taxes
$3,961
2025
Garage
2 spaces
$/sqft distribution
Where this listing sits in Fireside
Of 28 active residential listings in Fireside,
this property at $681/sqft
sits in the $650–700 range.
Other active listings
This listing's price range
This listing
About this property
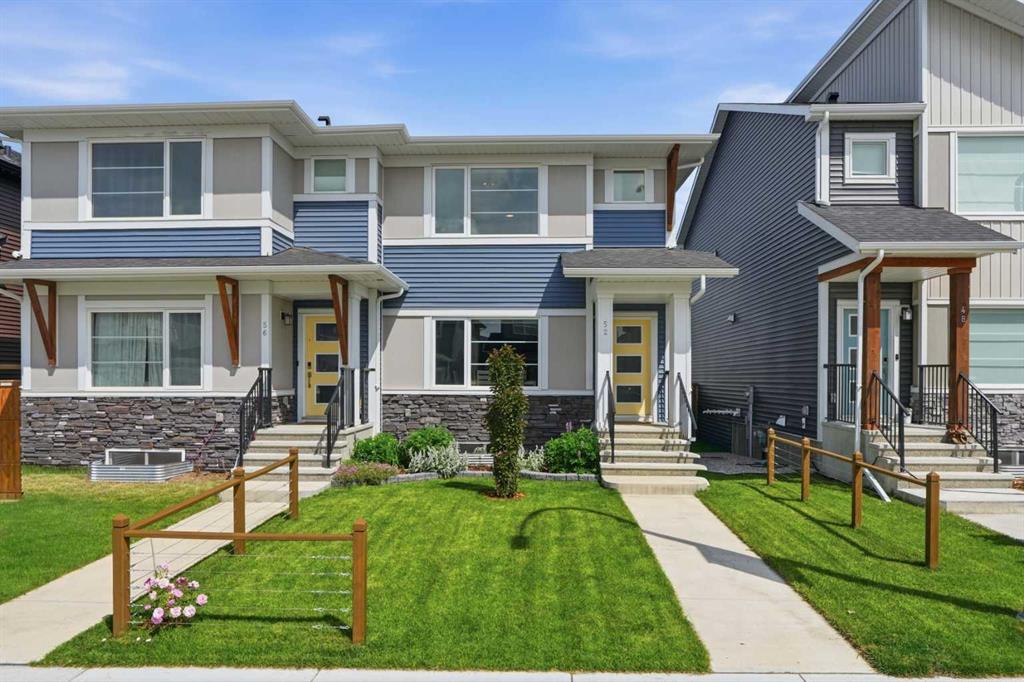
Welcome to 6 Emberside Hollow, a bright corner-lot bungalow located in the heart of Cochrane’s sought after Fireside community. Offering just over 2,030 square feet of well-designed living space, this home delivers modern finishes paired with everyday functionality. The main floor is airy and welcoming with 9ft ceilings, wide plank luxury vinyl flooring, and oversized windows that flood the space with natural light.
The kitchen is designed to impress, featuring full height soft grey cabinetry with undermount lighting, quartz countertops, stainless steel appliances, a gas range, an undermount sink, and a large island with seating for three. Just off the kitchen, the dining nook includes a built-in bench with pull out drawers for added storage and convenience. The living room is anchored by a striking floor to ceiling brick fireplace, while a convenient half bath and functional mudroom help keep daily life organized.
The primary bedroom is a comfortable retreat with a walk-in closet and spa-inspired ensuite offering dual sinks, a spacious tiled shower with bench, and a glass door. The bedroom window is tinted for added privacy without sacrificing natural light. A metal spindle railing leads to the fully finished lower level, where 9ft ceilings create a spacious family room ideal for movie nights, games, or play space. Two generous bedrooms share a stylish 4 piece bathroom, and a dedicated home office with wall to wall desk and shelving provides a perfect work from home setup.
Outside, the fully fenced yard is designed for easy enjoyment. Low maintenance artificial turf eliminates mowing, while an irrigation system services the flowerbeds and planters. Landscape lighting enhances evening ambiance, and a circular gas fire pit creates a natural gathering space. The detached 22' × 22' garage features high ceilings, two large windows, 30-amp 120/240-volt service, a 240-volt heater, overhead storage racks, and a built-in workbench, making it ideal for vehicles, hobbies, and storage. The additional gravel parking pad offers excellent flexibility for extra vehicles, a trailer, or RV, with a gate that opens to allow for longer RV parking.
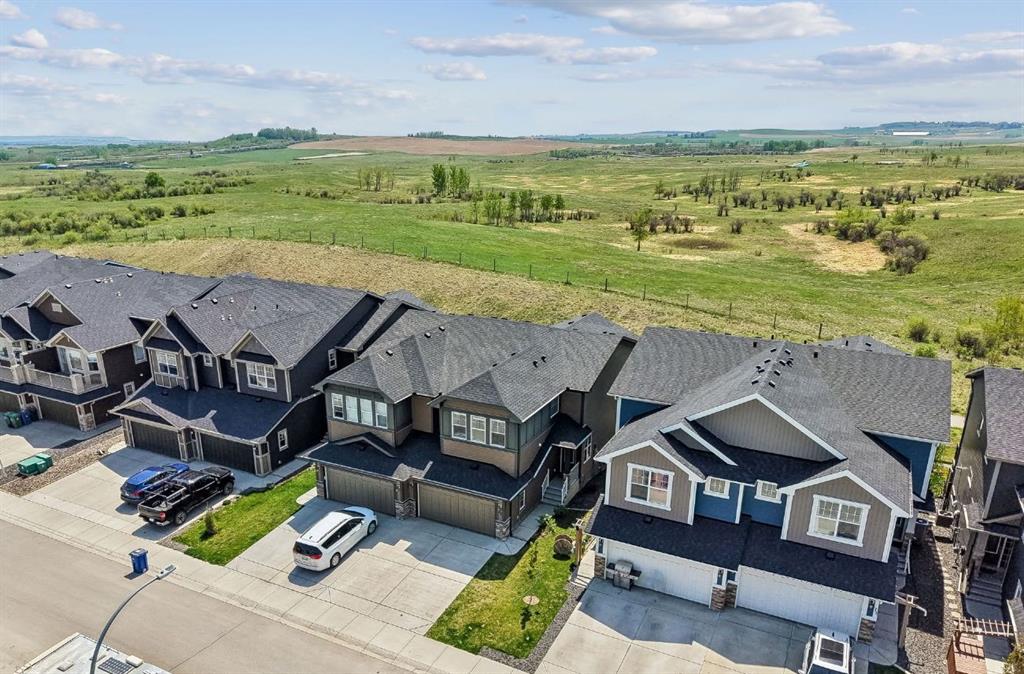
Fireside is known for its walkable pathways, playgrounds, pump track, new skateboard park, and proximity to Fireside School (K–8), Holy Spirit Catholic School (K–8), local coffee shops, and the Emberside commercial plaza. With Highway 22 just minutes away, Calgary and the mountains are both easily accessible. Offering single level living, modern finishes, an entertainer friendly backyard, and a vibrant neighbourhood setting, 6 Emberside Hollow is a home you will love coming back to.
Property details
| Bedrooms | 3 |
| Bathrooms | 3.0 |
| Style | Bungalow |
| Heating | Forced Air,Natural Gas |
| Cooling | None |
| Flooring | Carpet,Tile,Vinyl Plank |
| Levels | One |
| Basement | Full |
| Basement development | Finished |
| Interior features | Built-in Features,Ceiling Fan(s),Closet Organizers,Double Vanity,High Ceilings,Kitchen Island,No Animal Home,No Smoking Home,Open Floorplan,Quartz Counters,Walk-In Closet(s) |
| Appliances | Bar Fridge,Dishwasher,Garage Control(s),Gas Range,Microwave,Range Hood,Refrigerator,Washer/Dryer,Window Coverings |
| Inclusions | Alarm Hardware, Garage Heater, Garage Freezer/Fridge, Seat Cushions(Not Throw Pilows), Backyard Gas Fireplace, BBQ Table, Sofit Lights, Basement Filing Cabinets & Desk, Irrigation System |
| Laundry | In Basement |
| Lot size | 4240.00 sqft |
| Frontage | 37.99 ft |
| Lot features | Back Lane,Back Yard,Corner Lot,Landscaped,Level,Low Maintenance Landscape,Rectangular Lot |
| Exterior features | BBQ gas line,Fire Pit,Private Yard |
| Fencing | Fenced |
| Patio | Deck |
| Year built | 2021 |
| Construction materials | Vinyl Siding,Wood Frame |
| Roof | Asphalt Shingle |
| Foundation | Poured Concrete |
| Parking features | 220 Volt Wiring,Additional Parking,Alley Access,Double Garage Detached,Garage Door Opener,Heated Garage,Insulated,Off Street,Oversized,Parking Pad,RV Access/Parking |
| Garage spaces | 2 |
| Parking total | 3 |
| Annual taxes | $3,961 |
| Tax year | 2025 |
| Possession | 30 Days / Neg |
| Zoning | R-MX |
| Title | Fee Simple |
| Restrictions | Easement Registered On Title,Restrictive Covenant,Utility Right Of Way |
| Neighbourhood | Fireside |
| Community features | Park,Playground,Schools Nearby,Shopping Nearby,Sidewalks,Street Lights,Walking/Bike Paths |
| List AOR | Calgary |
Location
Sold comparables in Fireside
54 recent sales in Fireside
VOW members see sold prices, sold dates, and full comparable details. Free registration; takes 30 seconds.
Sign up to see sold dataAbout Fireside
AI-generated summaryFireside is a family-oriented suburban community in Cochrane's southeast, offering a relaxed small-town atmosphere with modern amenities and strong community spirit.
32 active listings with an average list price of $565,961
Homes are averaging 52 days on market, suggesting a measured pace of sales activity
Located in Cochrane, AB — one of Alberta's fastest-growing towns
Housing
Predominantly single-family detached homes and townhouses built in the 2010s and 2020s, featuring contemporary designs popular with growing families.
Transit
Car-dependent community with limited public transit; Highway 1A provides the primary commuter link to Calgary, approximately 15–20 minutes to the city's west edge.
Amenities
Residents enjoy nearby Cochrane's walkable downtown shops, restaurants, and services, along with the community's own pathways, parks, and the Fireside Community Association.
Who lives here
Primarily young families and couples who value suburban space, newer construction, and a quieter lifestyle within reach of Calgary.
This neighbourhood summary was generated by AI for general orientation only. Verify details with the City of Calgary and your REALTOR® before making decisions.