By the numbers
How this listing measures up
$/sqft
$404
vs Abbeydale median
+17%
community avg $449K
Sqft per bedroom
325
Year built
1979
Annual taxes
$3,127
2025
Abbeydale avg DOM
27d
$/sqft distribution
Where this listing sits in Abbeydale
Of 12 active residential listings in Abbeydale,
this property at $404/sqft
sits in the $400–450 range.
Other active listings
This listing's price range
This listing
About this property
This is the home you've been waiting for!! First time buyers, young families and savvy real estate investors are going to love this illegally SUITED home on an OVERSIZED corner LOT bursting with potential. Side alley allows for easy access to the rear yard for possible RV parking. Attractive to families as it is so close to both schools, playgrounds and green spaces just down the street. Appealing to renters thanks to the bus stop so close to the home – this home is incredibly versatile! In addition, easy access to major thoroughfares and a variety of shops and restaurants make this a much sought-after community. This beautifully renovated classic two-storey home offers 3 BEDROOMS PLUS 1 more in the illegally suited basement with a convenient SEPARATE ENTRANCE. Almost 1800 SQFT in overall living space including the basement! The bright open layout comes with a MODERN touch! Beautiful, simple, elegant kitchen with generous custom cabinets, QUARTZ COUNTERTOPS, pantry, and upgraded appliances. Primary bedroom as well as all upper floor bedrooms are generous and spacious. This home is sure to impress with its extensive updates, and (illegal) basement suite (note separate laundry for lower and upper suites). As you enter, you will be greeted with high ceilings, and a bright and spacious living room, perfect for entertaining. Enjoy formal dinners in the dining room with gorgeous light fixtures on the main floor all connected in an open layout. Throughout, you will notice large windows, and updated lighting, giving the home a light and vibrant feel. When you head downstairs, you will love the spacious rec room, huge new kitchen with stainless steel appliances, quartz countertops, and ample room for dining. The basement also has an additional 4th bedroom, 4pc bathroom, and laundry. With all amenities at your fingertips (including schools, playgrounds, parks, shopping, transit, tennis courts, skating rink and a great community center with year-round activities for all ages and more) this home has it all! Book your private showing today!
Property details
| Bedrooms | 4 |
| Bathrooms | 3.0 |
| Style | 2 Storey |
| Heating | Forced Air |
| Cooling | None |
| Flooring | Vinyl |
| Levels | Two |
| Basement | Full |
| Basement development | Finished |
| Interior features | Laminate Counters,Storage |
| Appliances | Dishwasher,Dryer,Electric Stove,Microwave Hood Fan,Refrigerator,Washer |
| Inclusions | N/A |
| Laundry | Main Level |
| Lot size | 3078.00 sqft |
| Frontage | 31.99 ft |
| Lot features | Back Lane,Back Yard,Landscaped,Rectangular Lot |
| Exterior features | Lighting,Other |
| Fencing | Fenced |
| Patio | None |
| Year built | 1979 |
| Construction materials | Wood Frame |
| Roof | Asphalt Shingle |
| Foundation | Poured Concrete |
| Parking features | Off Street |
| Parking total | 1 |
| Annual taxes | $3,127 |
| Tax year | 2025 |
| Possession | 60 Days / Neg |
| Zoning | R-CG |
| Title | Fee Simple |
| Restrictions | None Known |
| Neighbourhood | Abbeydale |
| Community features | Playground,Schools Nearby,Shopping Nearby,Sidewalks,Street Lights |
| List AOR | Calgary |
Location
Sold comparables in Abbeydale
34 recent sales in Abbeydale
VOW members see sold prices, sold dates, and full comparable details. Free registration; takes 30 seconds.
Sign up to see sold dataAbout Abbeydale
AI-generated summaryAbbeydale is a quiet, established northeast Calgary community with a strong sense of affordability and multicultural character, offering a relaxed suburban feel close to major roadways.
Established community developed primarily in the 1970s–1980s
Located in northeast Calgary near the McKnight Boulevard corridor
Generally offers lower price points compared to Calgary's average detached home
Housing
The neighbourhood features predominantly single-family detached homes built largely in the 1970s and 1980s, with some semi-detached and townhouse options available.
Transit
Abbeydale is served by Calgary Transit bus routes with reasonable access to 36 Street NE and McKnight Boulevard for commuters driving or cycling.
Amenities
Residents enjoy proximity to Abbeydale Plaza, nearby schools, Sunridge Mall, and the amenities along 36 Street NE and McKnight Boulevard corridors.
Who lives here
Abbeydale attracts families, first-time buyers, and a diverse multicultural community drawn to its relative affordability within Calgary's northeast.
This neighbourhood summary was generated by AI for general orientation only. Verify details with the City of Calgary and your REALTOR® before making decisions.
Browse Calgary homes by feature
Similar listings in Abbeydale

$474,900
51 Aberdare Way NE
Listed by TREC The Real Estate Company — Jim Campbell
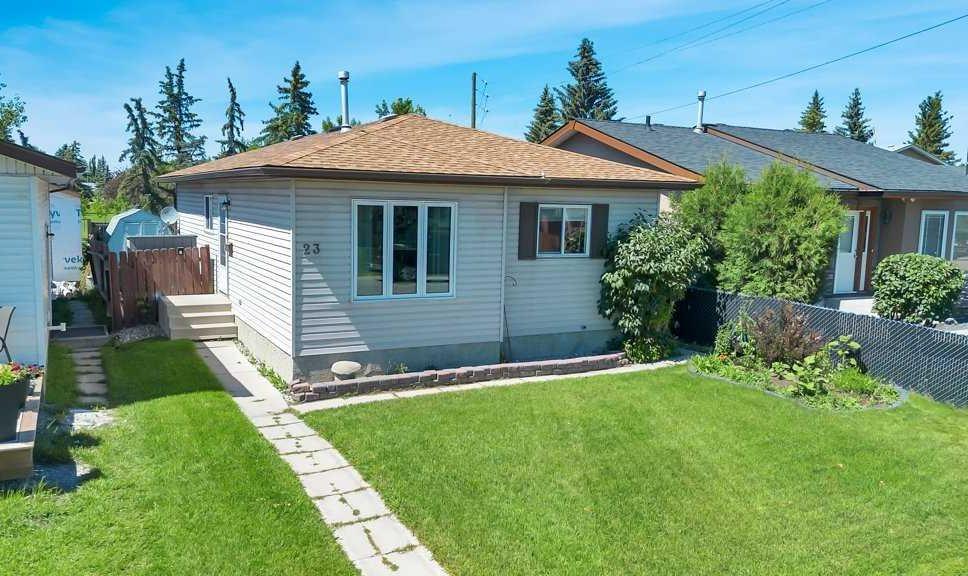
$440,000
23 Abbercove Road SE
Listed by RE/MAX Key — Stacey Page
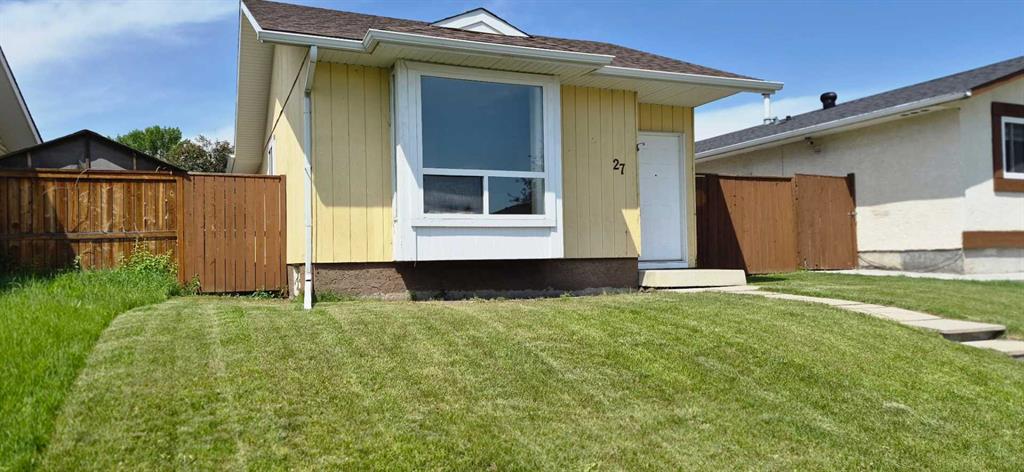
$448,900
27 Aberdare Crescent NE
Listed by Century 21 Foothills Real Estate — Grace Stratton
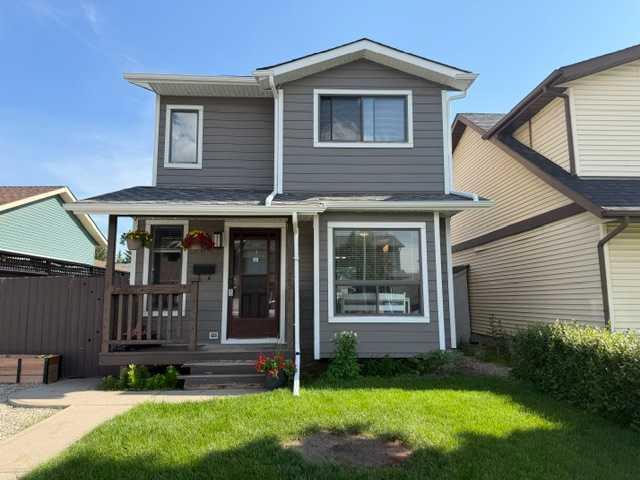
$499,900
96 Abberfield Crescent NE
Listed by RE/MAX Complete Realty — Patrick Hospes