By the numbers
How this listing measures up
$/sqft
$348
vs Southwinds median
-13%
community avg $692K
Sqft per bedroom
575
Year built
2019
Annual taxes
$3,737
2025
Garage
2 spaces
$/sqft distribution
Where this listing sits in Southwinds
Of 11 active residential listings in Southwinds,
this property at $348/sqft
sits in the $300–350 range.
Other active listings
This listing's price range
This listing
About this property
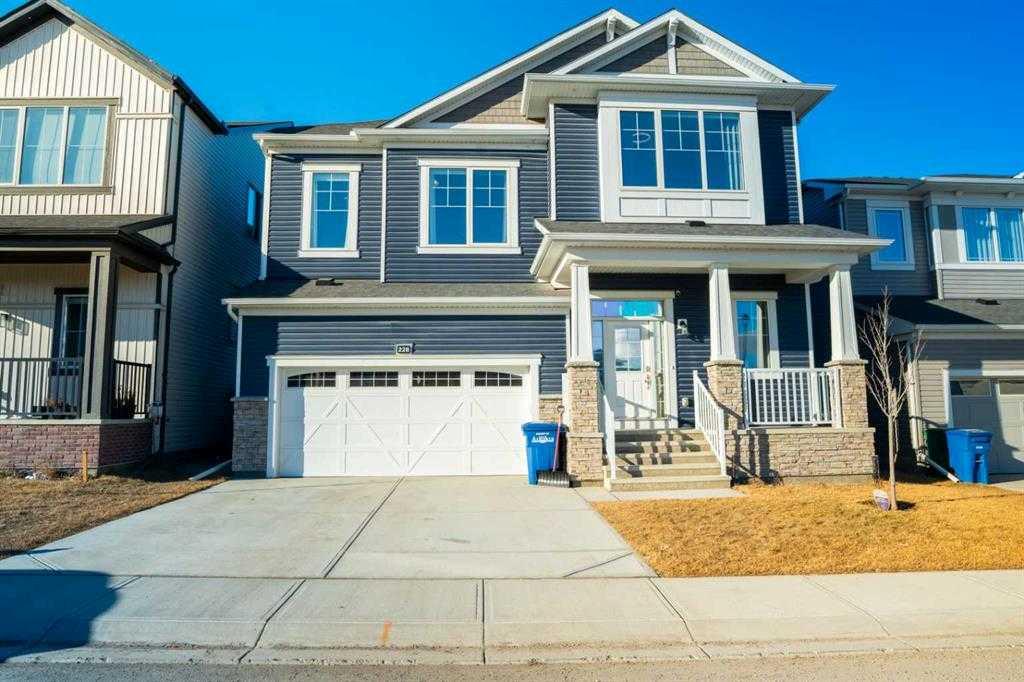
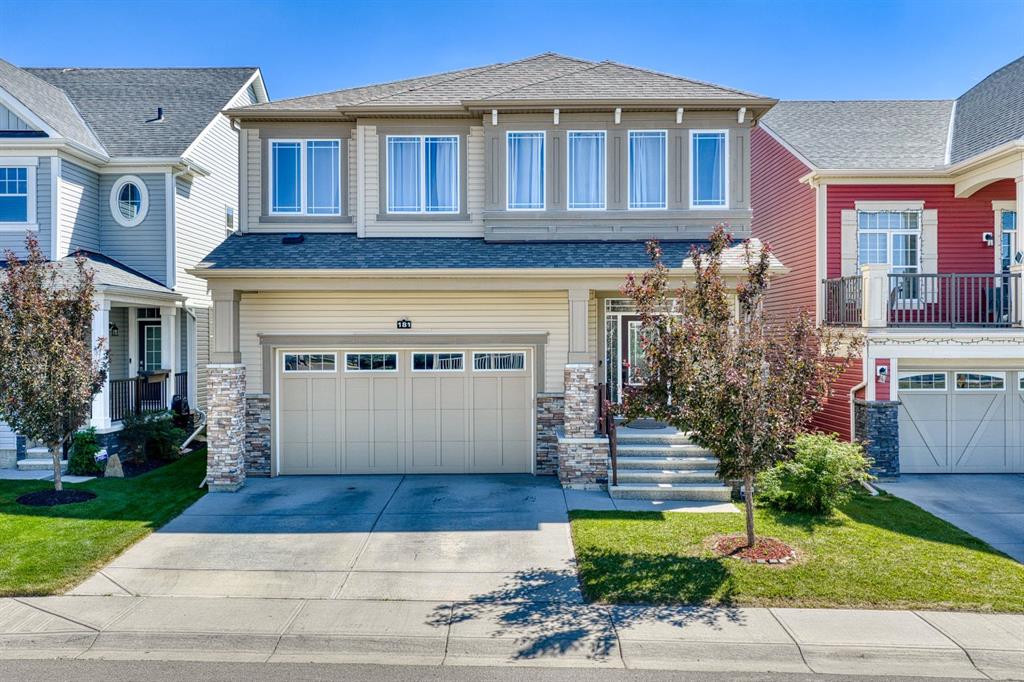
Nestled within the vibrant and highly coveted community of Southwinds, this impeccably maintained contemporary residence offers 1,726 square feet of sophisticated living space. From the moment you cross the threshold, the home exudes an air of refined elegance, characterized by soaring knockdown ceilings and a high-efficiency open-concept layout. Warm, inviting tones harmonize beautifully with durable luxury vinyl plank flooring that stretches across the main level, creating a cohesive and polished aesthetic. Bathed in a radiant glow from expansive windows, the airy living room provides a serene atmosphere for relaxation before transitioning effortlessly into a chef-inspired kitchen. This culinary masterpiece boasts sleek quartz surfaces, a central social island with integrated seating for four, and an abundance of premium cabinetry. Positioned perfectly for hosting, the kitchen flows into a grand dining area suited for both intimate weeknight meals and festive gatherings. Functional excellence is found in the thoughtful details of the main floor, including a streamlined mudroom, a discreet powder room, and a front foyer enhanced by custom built-in storage and dual closets. The upper sanctuary is anchored by a lavish primary suite designed as a private retreat. This spacious chamber features a generous walk-in closet and a spa-like four-piece ensuite, complete with a deep soaker tub and a separate glass-enclosed shower. Two additional well-proportioned bedrooms offer ample closet space and share access to a secondary full bathroom. Enhancing the home’s versatility, a sprawling upper-level family room serves as an ideal secondary lounge or media hub, while the dedicated laundry room adds a layer of modern convenience to the top floor. Beyond the finished levels, the pristine unfinished basement presents a massive blank canvas, offering endless potential for a personalized gym, theater, or guest suite to further expand your total square footage. Outside, the fully fenced backyard provides a secure and private oasis for children to play or pets to roam. Vehicle storage is effortless thanks to the double front attached garage and a wide driveway for guest parking. Situated mere steps from lush parks, scenic playgrounds, reputable schools, and diverse shopping centers, this property flawlessly fuses architectural foresight with premium finishes. This is an unparalleled opportunity to secure a turnkey lifestyle in a neighborhood that truly has it all – don’t miss out and book your Showing today!
Property details
| Bedrooms | 3 |
| Bathrooms | 3.0 |
| Style | 2 Storey |
| Heating | Forced Air,Natural Gas |
| Cooling | None |
| Flooring | Carpet,Tile,Vinyl Plank |
| Levels | Two |
| Basement | Full |
| Basement development | Unfinished |
| Interior features | Kitchen Island,Open Floorplan,Quartz Counters,Smart Home,Walk-In Closet(s) |
| Appliances | Dishwasher,Dryer,Garage Control(s),Oven,Refrigerator,Washer |
| Inclusions | None |
| Laundry | Laundry Room,Upper Level |
| Lot size | 3228.00 sqft |
| Frontage | 31.17 ft |
| Lot features | Back Yard,Front Yard,Garden,Landscaped,Level,Low Maintenance Landscape |
| Exterior features | Private Entrance,Private Yard |
| Fencing | Fenced |
| Patio | Front Porch |
| Year built | 2019 |
| Construction materials | Stone,Vinyl Siding,Wood Frame |
| Roof | Asphalt Shingle |
| Foundation | Poured Concrete |
| Parking features | Additional Parking,Concrete Driveway,Double Garage Attached,Garage Faces Front |
| Garage spaces | 2 |
| Parking total | 4 |
| Annual taxes | $3,737 |
| Tax year | 2025 |
| Possession | Negotiable |
| Zoning | R1-U |
| Title | Fee Simple |
| Restrictions | Airspace Restriction,Easement Registered On Title,Restrictive Covenant,Utility Right Of Way |
| Neighbourhood | Southwinds |
| Community features | Park,Playground,Schools Nearby,Shopping Nearby,Sidewalks,Street Lights |
| List AOR | Calgary |
Location
Sold comparables in Southwinds
19 recent sales in Southwinds
VOW members see sold prices, sold dates, and full comparable details. Free registration; takes 30 seconds.
Sign up to see sold dataAbout Southwinds
AI-generated summarySouthwinds is a newer, family-oriented community in northeast Calgary offering a quiet suburban atmosphere with modern streetscapes and a strong sense of community.
11 active listings with an average list price of $692,604
Homes are averaging 34 days on market, suggesting a balanced pace of sales
Located in the Cityscape/Cornerstone area of northeast Calgary with ongoing community development
Housing
Housing stock consists primarily of newly built single-family detached homes and townhouses reflecting contemporary prairie architectural styles.
Transit
The community is car-dependent, though Calgary Transit bus routes provide connections to broader transit infrastructure including the MAX Yellow BRT corridor nearby.
Amenities
Residents are close to CrossIron Mills and Costco to the north, with everyday conveniences, schools, and parks continuing to develop as the community matures.
Who lives here
Southwinds attracts young families and first-time buyers drawn by newer construction, relative affordability compared to inner-city neighbourhoods, and room to grow.
This neighbourhood summary was generated by AI for general orientation only. Verify details with the City of Calgary and your REALTOR® before making decisions.