
By the numbers
How this listing measures up
$/sqft
$412
vs Riviera median
+9%
community avg $960K
Sqft per bedroom
637
Year built
2013
Annual taxes
$5,503
2025
Garage
2 spaces
$/sqft distribution
Where this listing sits in Riviera
Of 8 active residential listings in Riviera,
this property at $412/sqft
sits in the $400–450 range.
Other active listings
This listing's price range
This listing
About this property
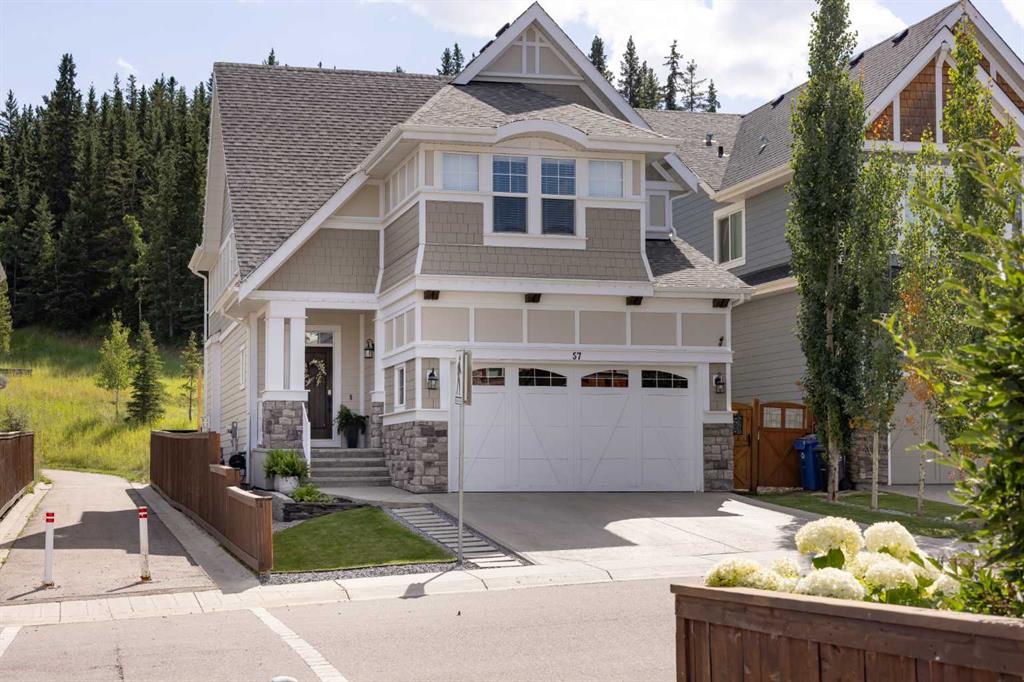
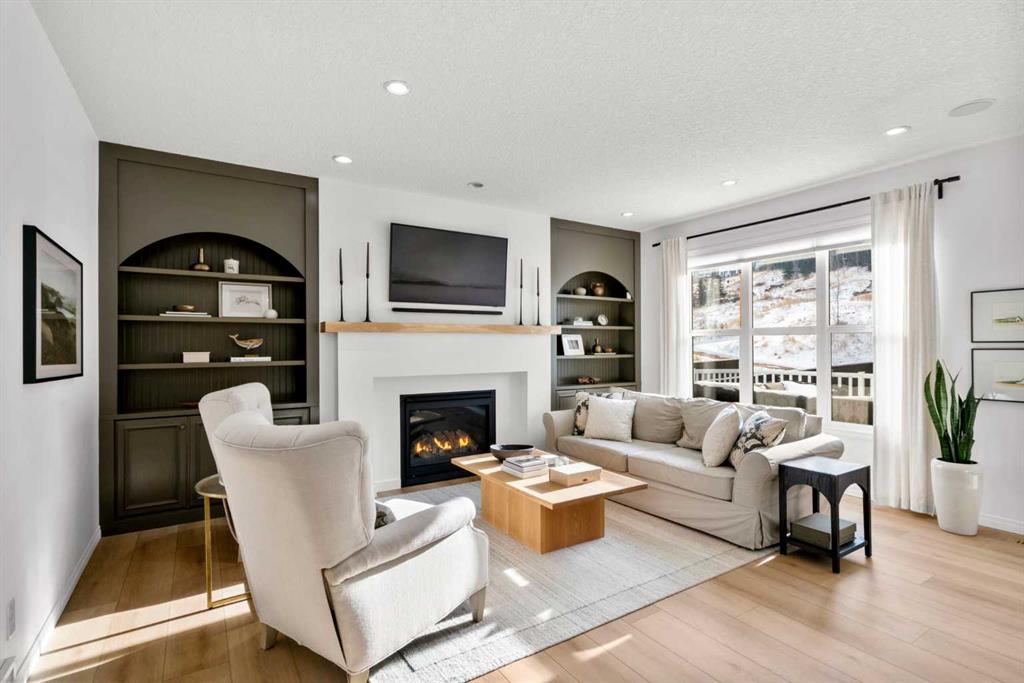
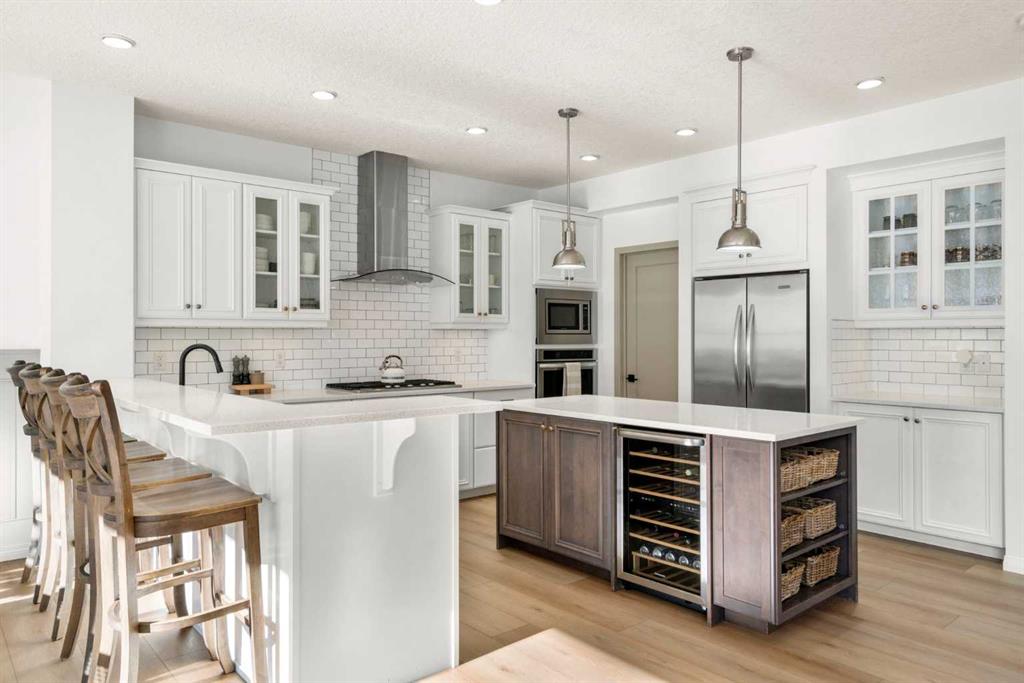
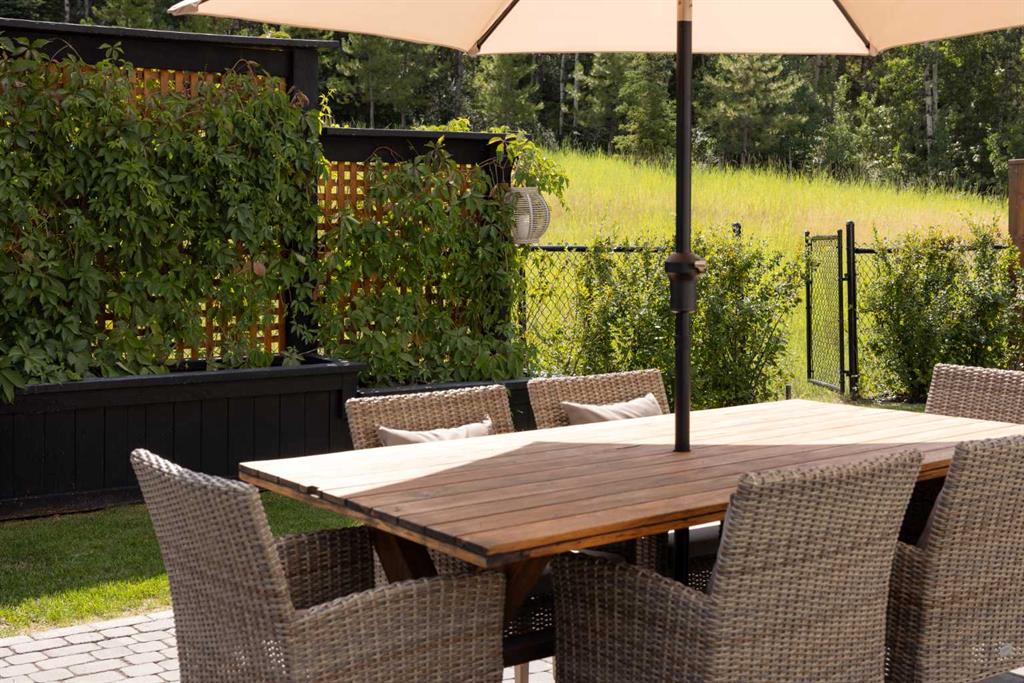
** PRICE IMPROVEMENT *** Picture this; It's a beautiful sunny morning and you are in your stunning kitchen, pouring the days first cup of coffee, surrounded by white cabinetry, stainless steel appliances with gas cook top, sleek quartz countertops, and a large island peninsula complete with a built-in wine fridge (2025). You stand up from your breakfast bar and wander over to the dining room, take your first sip, and look out the bright south facing windows where deer quietly play along your fence line, with the forest as your backdrop. WELCOME to 57 Riviera Crescent. From the moment you step through the front door, you’re welcomed by a warm and inviting atmosphere that instantly makes you feel at home. The layout is a bright open concept that draws your eyes straight to the serene backyard. Thoughtful details such as the light coloured luxury vinyl flooring (2023) and wainscotting add charm, while the functional layout includes a 2-piece bathroom, a convenient walk-in pantry, and access to your double attached garage complete with a new garage door motor (2025) and epoxy flooring. While every corner of this home impresses, the true focal point of the main level is the gas fireplace, framed by stunning built-in cabinetry (installed in 2024) and wood mantle making it perfect for cozy evenings with family and friends. Upstairs, you’ll find brand new luxury vinyl flooring and updated railings that enhance the home’s open feel while complementing its modern country aesthetic. The upper level offers a spacious bonus area with continued wainscotting, two generously sized bedrooms, a laundry room with its own closet, and a 4-piece bathroom. Retreat to your incredible primary suite, designed for comfort and relaxation, featuring a spa-inspired ensuite with double vanities, glass shower, soaker tub, and a convenient walk-through closet. The fully developed basement is ideal for entertaining, complete with a large games room, an additional 4-piece bathroom, and a dedicated space perfect for a home gym. Meticulously maintained and thoughtfully upgraded, this home also features air conditioning, in ceiling speakers throughout the main and lower levels, central vacuum, and a Generac generator system installed in 2024, ensuring comfort and peace of mind no matter what life brings. Riviera is known for its close proximity to the Bow River, stunning walking paths and is only minutes for the Spray Lakes Center. This is a neighbourhood where deer often wander gracefully through your front yard, and friendly neighbours exchange warm greetings on their daily walks. With its strong sense of community and welcoming neighbourhood, it’s the perfect place for families of all sizes to feel truly at home. Book your showing today!
Property details
| Bedrooms | 4 |
| Bathrooms | 4.0 |
| Style | 2 Storey |
| Heating | Forced Air |
| Cooling | Central Air |
| Flooring | Carpet,Ceramic Tile,Vinyl |
| Levels | Two |
| Basement | Full |
| Basement development | Finished |
| Interior features | Built-in Features,Central Vacuum,Closet Organizers,Double Vanity,High Ceilings,No Smoking Home,Open Floorplan,Quartz Counters,Soaking Tub |
| Appliances | Bar Fridge,Central Air Conditioner,Dishwasher,Garage Control(s),Gas Cooktop,Microwave,Oven-Built-In,Range Hood,Refrigerator,Washer/Dryer,Window Coverings |
| Inclusions | TV and TV mount in gym/ Sauna/ IKEA cabinet in mudroom |
| Laundry | Laundry Room,Upper Level |
| Lot size | 4014.00 sqft |
| Frontage | 35.57 ft |
| Lot features | Back Yard,Front Yard,Garden,Landscaped,Lawn,Level,No Neighbours Behind |
| Exterior features | Private Yard |
| Fencing | Fenced |
| Patio | Deck,Front Porch |
| Year built | 2013 |
| Construction materials | Cement Fiber Board,Stone,Wood Frame |
| Roof | Asphalt Shingle |
| Foundation | Poured Concrete |
| Parking features | Double Garage Attached |
| Garage spaces | 2 |
| Parking total | 4 |
| Annual taxes | $5,503 |
| Tax year | 2025 |
| Possession | By Date Specified,Negotiable |
| Zoning | R-LD |
| Title | Fee Simple |
| Restrictions | None Known |
| Neighbourhood | Riviera |
| Community features | Park,Schools Nearby,Shopping Nearby,Sidewalks,Street Lights,Walking/Bike Paths |
| List AOR | Calgary |
Location
Sold comparables in Riviera
17 recent sales in Riviera
VOW members see sold prices, sold dates, and full comparable details. Free registration; takes 30 seconds.
Sign up to see sold dataAbout Riviera
AI-generated summaryRiviera is an upscale, newer southwest Calgary community offering a refined suburban lifestyle with elegant streetscapes and a strong sense of exclusivity.
9 active listings with an average list price of $947,444
Homes are sitting on the market an average of 75 days, suggesting a more patient buyer pool at this price point
Located in southwest Calgary, offering proximity to Fish Creek Provincial Park and Spruce Meadows
Housing
Expect predominantly large single-family detached homes and luxury estate properties, consistent with the neighbourhood's premium average list price of approximately $947K.
Transit
Riviera is a car-dependent community with limited public transit options, making personal vehicles essential for most daily trips.
Amenities
Residents are within reasonable driving distance of Shawnessy and Silverado commercial areas, offering grocery stores, restaurants, and everyday retail.
Who lives here
Riviera tends to attract affluent families and professionals seeking spacious, high-end homes in a quieter southwest setting.
This neighbourhood summary was generated by AI for general orientation only. Verify details with the City of Calgary and your REALTOR® before making decisions.
Browse Calgary homes by feature
Similar listings in Riviera

$988,800
81 Riviera Crescent
Listed by Coldwell Banker Mountain Central — Susanita de Diego
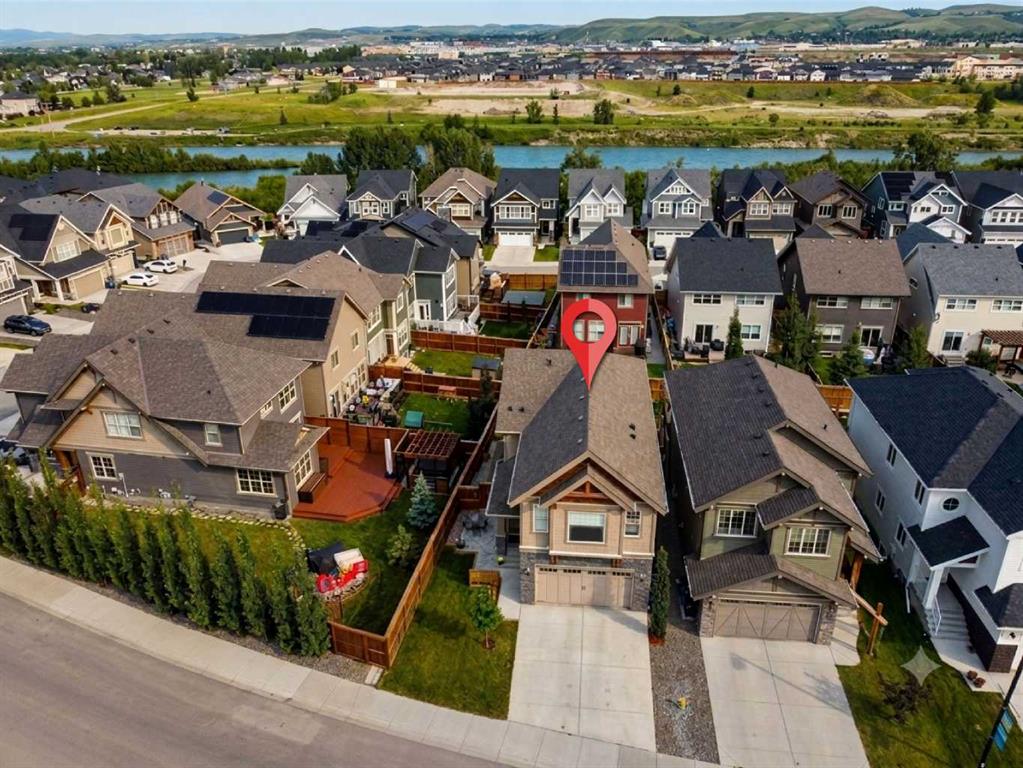
$824,900
264 Riviera Way
Listed by Royal LePage Benchmark — Matthew Callbeck
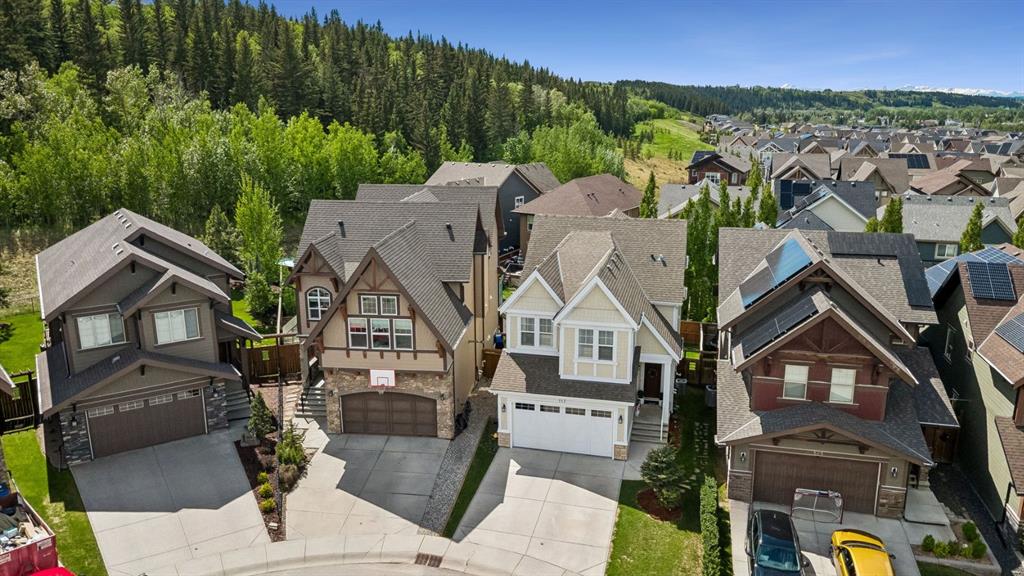
$909,900
117 Riviera Crescent
Listed by eXp Realty — Karlee Wick

$769,000
141 Riviera Crescent
Listed by Royal LePage Benchmark — Ivan Brooker