

By the numbers
How this listing measures up
$/sqft
$444
vs Hillview Estates median
-21%
community avg $705K
Sqft per bedroom
421
Year built
2007
Annual taxes
$4,297
2025
Garage
2 spaces
$/sqft distribution
Where this listing sits in Hillview Estates
Of 15 active residential listings in Hillview Estates,
this property at $444/sqft
sits in the $400–450 range.
Other active listings
This listing's price range
This listing
About this property
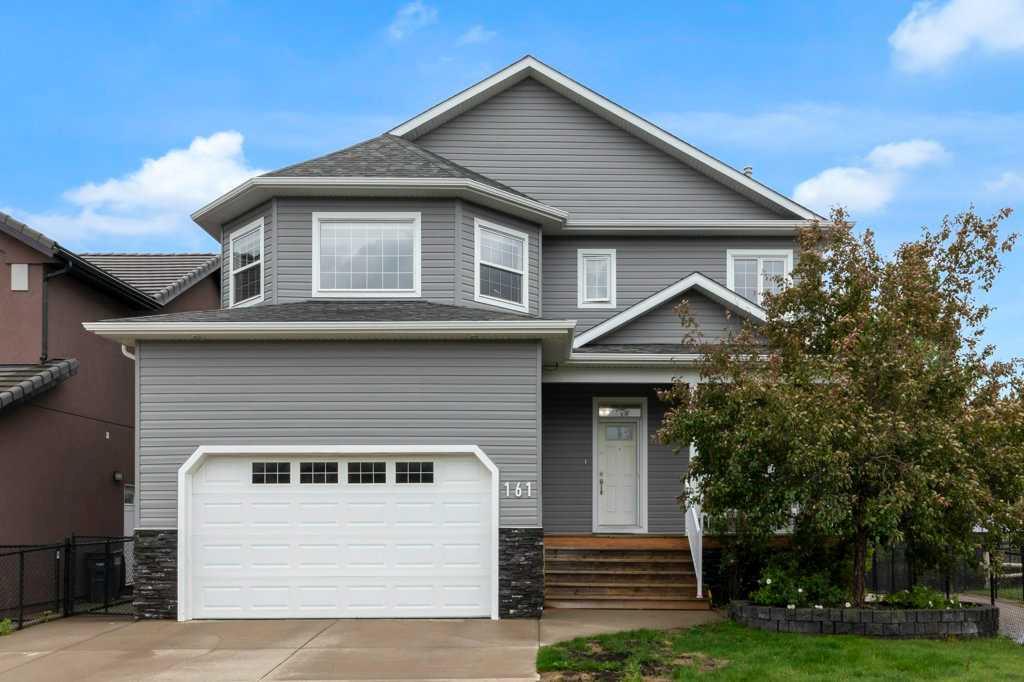
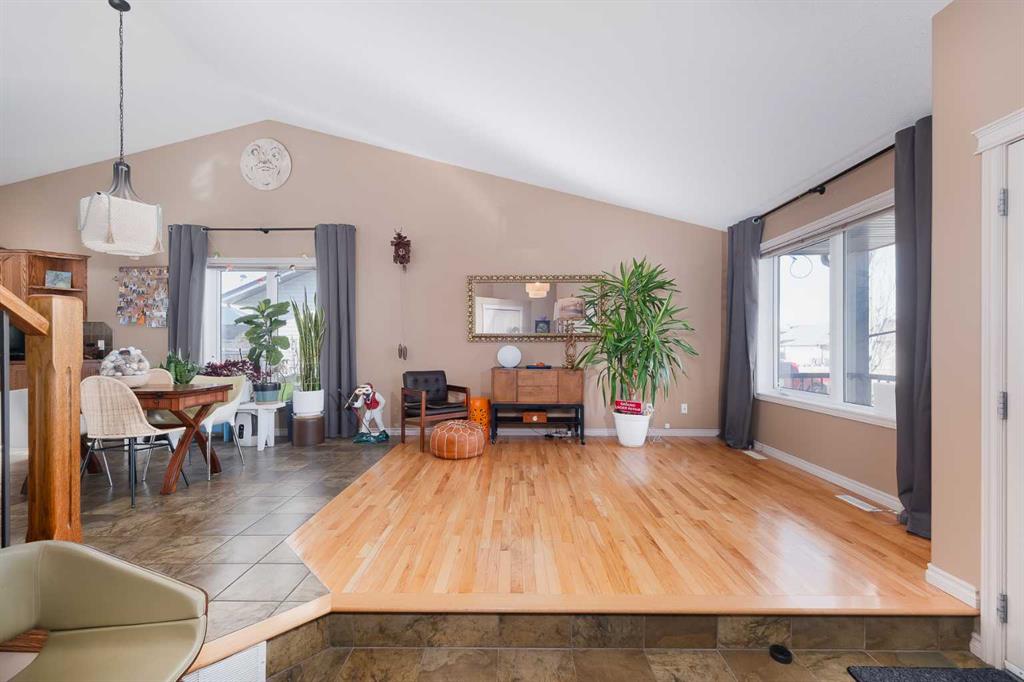
Pride of ownership is evident throughout this non-smoking, no-animal home, which has been meticulously cared for inside and out. Welcome to this beautifully maintained 4-level split in the sought-after community of Hillview, ideally situated on an extra-wide street between the golf course and baseball diamond. This exceptional home offers over 1,200 sq ft above grade, 3 spacious bedrooms, and 3 full bathrooms, combining functional design with elevated comfort. Step inside to soaring vaulted ceilings that create an open, airy feel throughout the main living area, while the walk-out lower level and basement feature impressive 9ft + ceilings. The large primary bedroom, which can comfortably fit king-sized furniture, includes a full 4-piece ensuite and a generous walk-in closet. The other 2 bedrooms are just down the hall and are a comfortable size. Outdoors, enjoy impeccably maintained front and back yards supported by a sophisticated sprinkler system. The oversized double garage is a rare highlight—large enough to comfortably accommodate a pickup truck with room to spare. Store toys, tools, and more. A perfect blend of location, space, and quality care, this Hillview gem is ready to welcome its next owner, offered at the remarkable price of $559,999.
Property details
| Bedrooms | 3 |
| Bathrooms | 3.0 |
| Style | 4 Level Split |
| Heating | Forced Air |
| Cooling | None |
| Flooring | Carpet,Ceramic Tile,Hardwood |
| Levels | 4 Level Split |
| Basement | Full |
| Basement development | Partially Finished |
| Interior features | Ceiling Fan(s),Kitchen Island,No Animal Home,No Smoking Home,Separate Entrance,Vaulted Ceiling(s),Walk-In Closet(s) |
| Appliances | Dishwasher,Dryer,Electric Range,Garage Control(s),Microwave Hood Fan,Refrigerator,Washer,Window Coverings |
| Inclusions | All window coverings, and garage controls |
| Laundry | In Unit,Lower Level |
| Lot size | 6461.00 sqft |
| Frontage | 54.01 ft |
| Lot features | Back Yard,Lawn,Private,Underground Sprinklers |
| Exterior features | Private Yard |
| Fencing | Fenced |
| Patio | Deck,Front Porch |
| Year built | 2007 |
| Construction materials | Stone,Vinyl Siding,Wood Frame |
| Roof | Asphalt Shingle |
| Foundation | Poured Concrete |
| Parking features | Double Garage Attached |
| Garage spaces | 2 |
| Parking total | 4 |
| Annual taxes | $4,297 |
| Tax year | 2025 |
| Possession | Immediate,Negotiable |
| Zoning | R1 |
| Title | Fee Simple |
| Restrictions | None Known |
| Neighbourhood | Hillview Estates |
| Community features | Golf,Park,Playground,Schools Nearby |
| List AOR | Calgary |
Location
Sold comparables in Hillview Estates
18 recent sales in Hillview Estates
VOW members see sold prices, sold dates, and full comparable details. Free registration; takes 30 seconds.
Sign up to see sold dataAbout Hillview Estates
AI-generated summaryHillview Estates is a quiet, established residential community in Calgary's southeast, known for its relaxed suburban atmosphere and family-friendly streets.
14 active listings currently on the market
Average list price of $688,457
Homes are moving at an average of 25 days on market
Housing
The area features predominantly detached single-family homes, many with mature landscaping reflecting the neighbourhood's established character.
Transit
Transit options are limited, making personal vehicles the primary mode of transportation, though nearby arterials connect residents to the broader city.
Amenities
Residents have convenient access to nearby shopping, schools, and parks, with Fish Creek Provincial Park a notable natural asset in the broader area.
Who lives here
The community tends to attract families and long-term homeowners who value space, quiet streets, and proximity to nature.
This neighbourhood summary was generated by AI for general orientation only. Verify details with the City of Calgary and your REALTOR® before making decisions.