By the numbers
How this listing measures up
$/sqft
$280
vs Brentwood median
+19%
community avg $269K
Sqft per bedroom
381
Year built
1978
Annual taxes
$2,346
2025
Garage
2 spaces
$/sqft distribution
Where this listing sits in Brentwood
Of 8 active residential listings in Brentwood,
this property at $280/sqft
sits in the $250–300 range.
Other active listings
This listing's price range
This listing
About this property
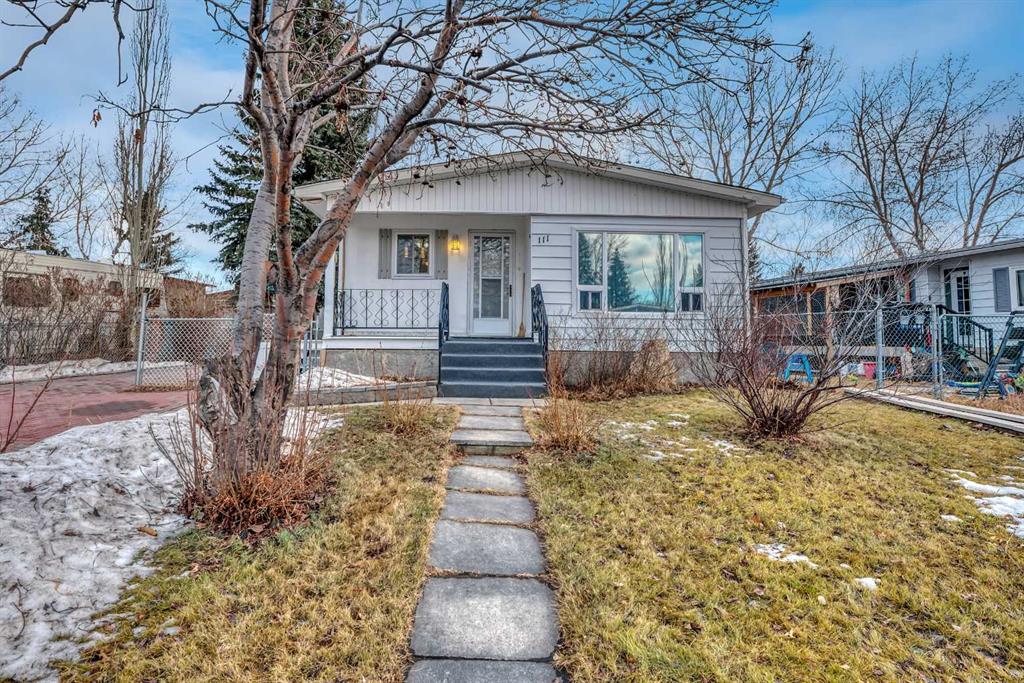
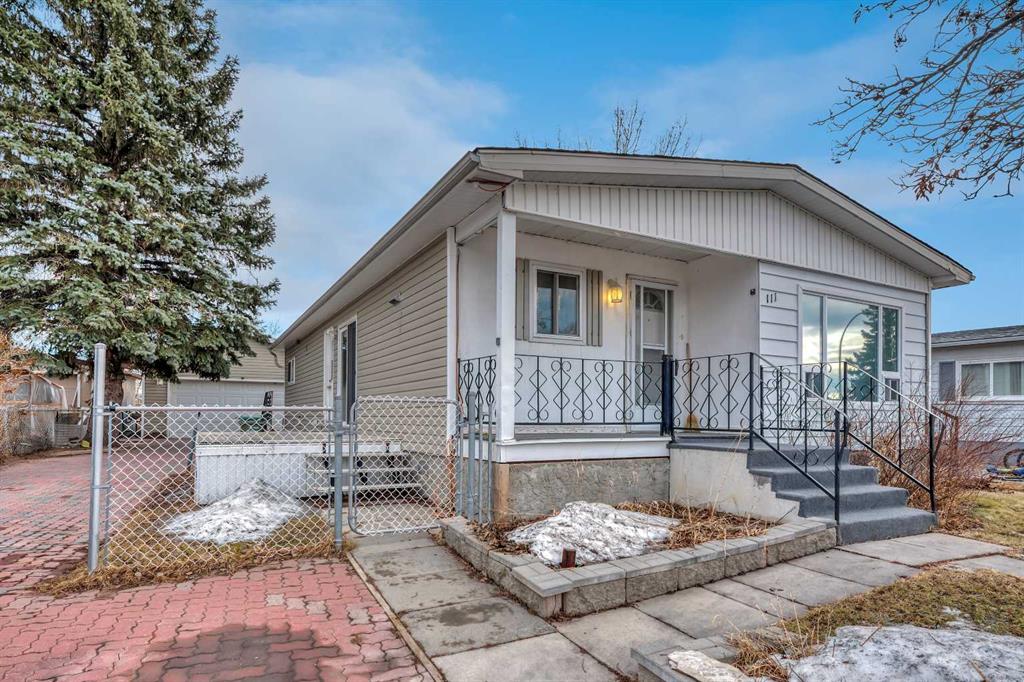
Adorable, affordable, With a Double car Detached Garage Heated as well insulated and dry walled .and full of charm, this welcoming home is surrounded by mature trees and lush greenery, offering comfort, privacy, and an unbeatable location. Ideally situated just steps from Brentwood Elementary School and within walking distance to Gray’s Park, Dinosaur Sledding Hill, the Strathmore Family Centre Arena, and the local hospital, this property combines convenience with a peaceful community setting. Perfect for first-time buyers, downsizers, families, or investors, this home offers exceptional value in one of Strathmore’s established neighbourhoods.
Inside, the home feels bright, open, and inviting, with an abundance of natural light throughout. The updated kitchen is both stylish and functional, featuring stainless steel appliances including a gas stove and over-the-range microwave, bright white cabinetry, a modern backsplash, and granite countertops. The kitchen flows seamlessly into the dining area, creating an ideal space for everyday living and entertaining, while wide plank laminate flooring adds warmth and durability throughout the main living areas. The living room also features brand-new carpet that has never been lived on, providing a fresh and comfortable space to relax.
With three bedrooms, the layout offers flexibility for families, guests, or a home office depending on your needs. The main bathroom features a spacious glass shower, and a convenient two-piece bathroom is located just off the back entrance alongside a stackable washer and dryer, adding practicality to daily living.
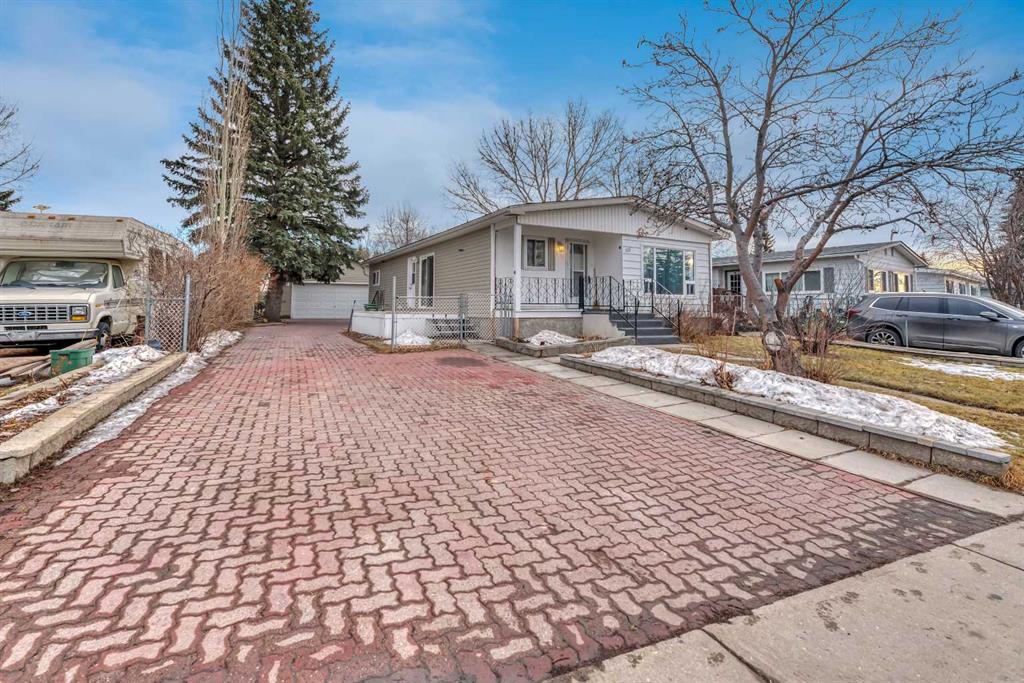
Step outside and you’ll appreciate the detached heated double garage, perfect for parking, storage, or use as a workshop. The extended driveway provides additional parking for vehicles or guests. The generous backyard backs onto green space and mature trees, creating a private and tranquil outdoor setting. A charming greenhouse offers the opportunity to grow your own vegetables and flowers, a welcome bonus for gardeners or anyone looking to enjoy homegrown produce.
This move-in ready home has seen several important updates, including an updated kitchen, newer flooring, a hot water tank replaced in 2021, new shingles installed in May 2025, and central air conditioning added just two years ago for year-round comfort. The lot is owned, not leased, providing added long-term value and peace of mind.
Whether you’re entering the market, downsizing, or adding to your investment portfolio, this is a fantastic opportunity to own a well-cared-for home in a convenient and welcoming Strathmore location. Come experience the comfort, charm, and lifestyle this home has to offer.
Property details
| Bedrooms | 3 |
| Bathrooms | 2.0 |
| Style | Mobile Home-Double Wide |
| Heating | Forced Air,Natural Gas |
| Cooling | Central Air |
| Flooring | Carpet,Vinyl Plank |
| Levels | One |
| Basement | None |
| Interior features | Ceiling Fan(s),Closet Organizers,No Animal Home,No Smoking Home,Pantry,Vinyl Windows |
| Appliances | Central Air Conditioner,Dishwasher,Dryer,Garage Control(s),Gas Stove,Microwave Hood Fan,Refrigerator,Washer,Window Coverings |
| Inclusions | Cabinets in Garage, Garage Heater |
| Laundry | In Hall |
| Lot size | 5543.00 sqft |
| Frontage | 56.53 ft |
| Lot features | Back Yard,Backs on to Park/Green Space,No Neighbours Behind,Treed |
| Exterior features | Garden,Rain Gutters |
| Fencing | Partial |
| Patio | Deck,Front Porch |
| Year built | 1978 |
| Construction materials | Vinyl Siding |
| Roof | Asphalt Shingle |
| Foundation | Piling(s) |
| Parking features | Double Garage Detached,Front Drive,Heated Garage,Insulated,Oversized |
| Garage spaces | 2 |
| Parking total | 6 |
| Annual taxes | $2,346 |
| Tax year | 2025 |
| Possession | 15 Days / Neg |
| Zoning | MHS |
| Title | Fee Simple |
| Restrictions | Underground Utility Right of Way |
| Neighbourhood | Brentwood_Strathmore |
| Community features | Golf,Park,Playground,Pool,Schools Nearby,Shopping Nearby,Sidewalks,Street Lights,Walking/Bike Paths |
| List AOR | Calgary |
Location
Sold comparables in Brentwood
10 recent sales in Brentwood
VOW members see sold prices, sold dates, and full comparable details. Free registration; takes 30 seconds.
Sign up to see sold dataAbout Brentwood
AI-generated summaryA well-established northwest Calgary community with a mature, suburban feel and strong community pride. Tree-lined streets and proximity to the University of Calgary give it an energetic yet grounded character.
8 active listings with an average list price of $271,587
Average days on market is 50 days, suggesting a measured pace of sales
Direct CTrain access makes it one of the more transit-connected NW communities
Housing
Predominantly mid-century bungalows and split-levels, with infill developments and low-rise condos adding density near the LRT station.
Transit
Excellent transit access via Brentwood CTrain station on the Red Line, with bus connections and a walkable commercial strip along Crowchild Trail.
Amenities
Home to Brentwood Village Shopping Centre, with the University of Calgary, Market Mall, and Nose Hill Park all within easy reach.
Who lives here
A mixed community of long-time homeowners, university students and faculty, and young families drawn by affordability and convenience.
This neighbourhood summary was generated by AI for general orientation only. Verify details with the City of Calgary and your REALTOR® before making decisions.