By the numbers
How this listing measures up
$/sqft
$299
vs Southbow Landing median
-27%
community avg $727K
Sqft per bedroom
596
Year built
2025
Southbow Landing avg DOM
58d
About this property
You’ll appreciate the space and flexibility this well designed 1,788 ft² detached home offers, including future basement suite potential with its own separate side entrance.
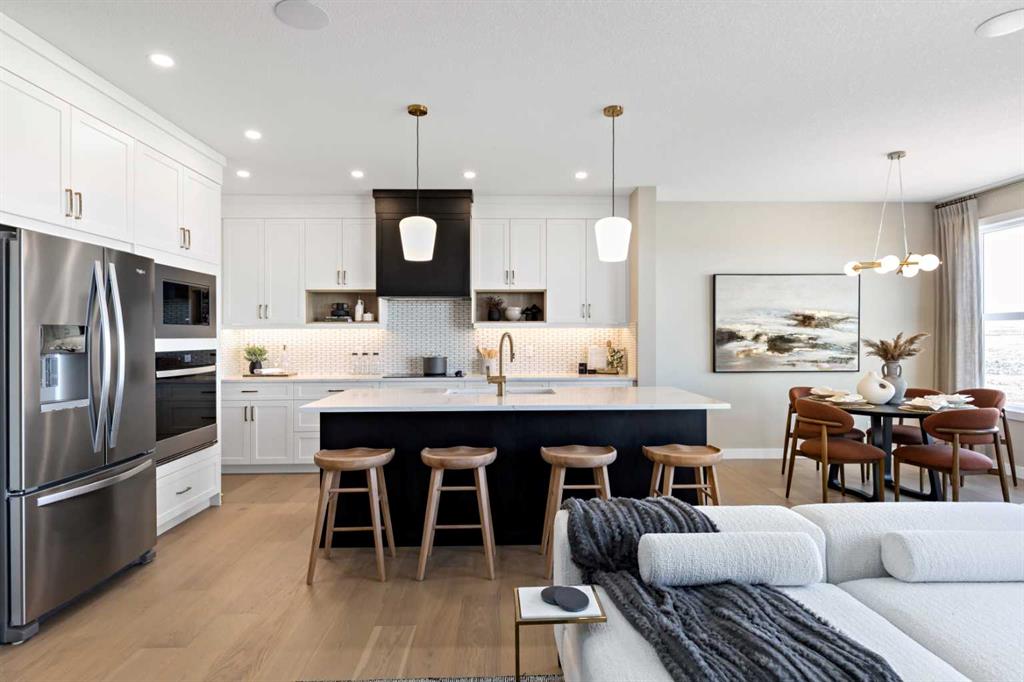
Step inside to a bright, welcoming living room centred around a cozy fireplace, creating a comfortable place to gather. The layout flows naturally into the kitchen and dining area, which faces the backyard and works beautifully for both everyday living and hosting. The kitchen features rich cabinetry paired with light quartz countertops, a large pantry, and a sleek Silgranit sink. At the rear of the home, you’ll find additional storage, a convenient closet, and a 2 piece bathroom.
Upstairs offers a practical and family friendly layout with a bonus room, two secondary bedrooms, a full 4 piece bathroom, and a full size linen closet. The primary bedroom is a standout, featuring a walk in closet with a bright window and a 4 piece ensuite. The laundry room is well laid out with shelving and space for a full size washer and dryer. Expansive windows throughout the home, including striking piano windows in the stairwell, create a bright and open feel across both levels.
The undeveloped basement is ready for future plans, with rough in plumbing for a bathroom and a separate side entrance, offering strong suite potential (subject to approval and permitting by the city/municipality).
The property includes a gravel garage pad now and room for a future double garage.
Property details
| Bedrooms | 3 |
| Bathrooms | 3.0 |
| Style | 2 Storey |
| Heating | Forced Air,Natural Gas |
| Cooling | None |
| Flooring | Carpet,Ceramic Tile,Vinyl Plank |
| Levels | Two |
| Basement | Full |
| Basement development | Unfinished |
| Interior features | Bathroom Rough-in,High Ceilings,Kitchen Island,No Animal Home,No Smoking Home,Open Floorplan,Pantry,Quartz Counters,Recessed Lighting,Separate Entrance,Walk-In Closet(s) |
| Appliances | Dishwasher,Gas Stove,Microwave,Range Hood,Refrigerator |
| Inclusions | N/A |
| Laundry | Laundry Room,Upper Level |
| Lot size | 3342.00 sqft |
| Frontage | 30 ft |
| Lot features | Back Lane,Back Yard |
| Exterior features | Lighting |
| Fencing | None |
| Patio | None |
| Year built | 2025 |
| New construction | 1 |
| Construction materials | Other,Stone,Vinyl Siding |
| Roof | Asphalt Shingle |
| Foundation | Poured Concrete |
| Parking features | Off Street,Parking Pad,Rear Drive |
| Parking total | 2 |
| Possession | Immediate |
| Zoning | R-MX |
| Title | Fee Simple |
| Restrictions | None Known |
| Neighbourhood | Southbow Landing |
| Community features | Golf,Lake,Park,Playground,Walking/Bike Paths |
| List AOR | Calgary |
Location
Sold comparables in Southbow Landing
13 recent sales in Southbow Landing
VOW members see sold prices, sold dates, and full comparable details. Free registration; takes 30 seconds.
Sign up to see sold dataAbout Southbow Landing
AI-generated summarySouthbow Landing is a newer master-planned community in Chestermere's fringe offering a quiet, suburban feel with prairie open space and a strong sense of emerging neighbourhood identity.
Average list price of $726,567 reflects newer detached home product
60 average days on market suggests a more patient buyer pool in this emerging area
Only 3 active listings indicate a relatively small and still-developing community
Housing
Housing stock consists primarily of newly built single-family detached homes and duplexes reflecting contemporary suburban Alberta architecture.
Transit
The area is car-dependent with limited public transit options, making personal vehicle ownership essentially a necessity for daily errands and commuting.
Amenities
Residents are a short drive from Chestermere's retail corridor and Calgary's east-end amenities, with local parks and pathways developing as the community matures.
Who lives here
Typically young families and first-time move-up buyers drawn by newer construction, relative affordability compared to established Calgary neighbourhoods, and a quieter pace of life.
This neighbourhood summary was generated by AI for general orientation only. Verify details with the City of Calgary and your REALTOR® before making decisions.