

By the numbers
How this listing measures up
$/sqft
$513
vs Westgate median
+12%
community avg $702K
Sqft per bedroom
383
Year built
2025
Garage
1 space
$/sqft distribution
Where this listing sits in Westgate
Of 15 active residential listings in Westgate,
this property at $513/sqft
sits in the $500–550 range.
Other active listings
This listing's price range
This listing
About this property
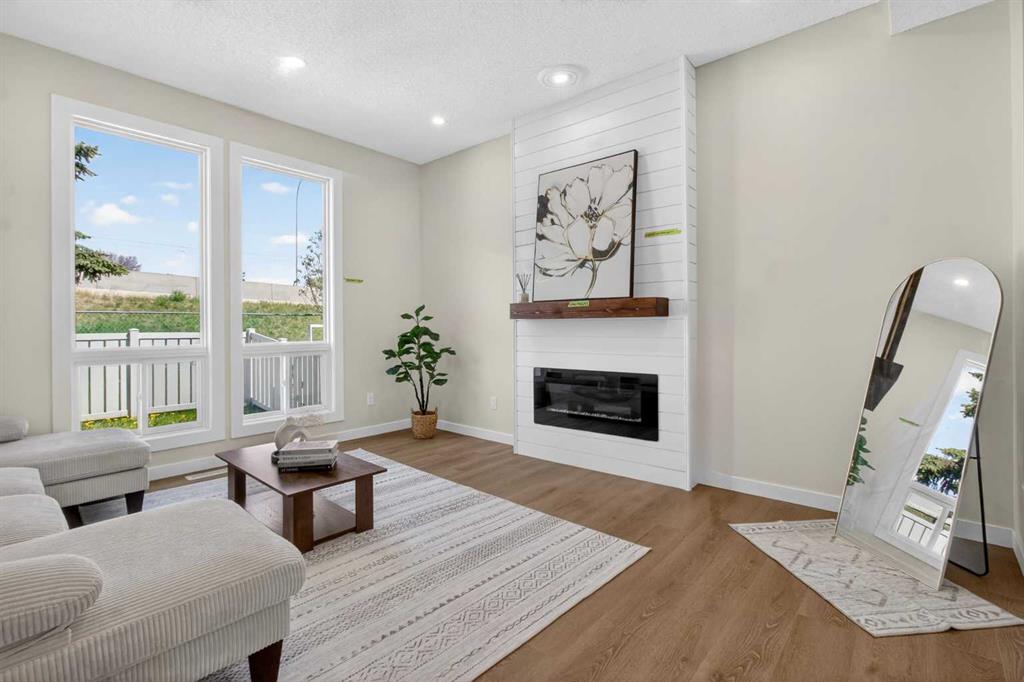
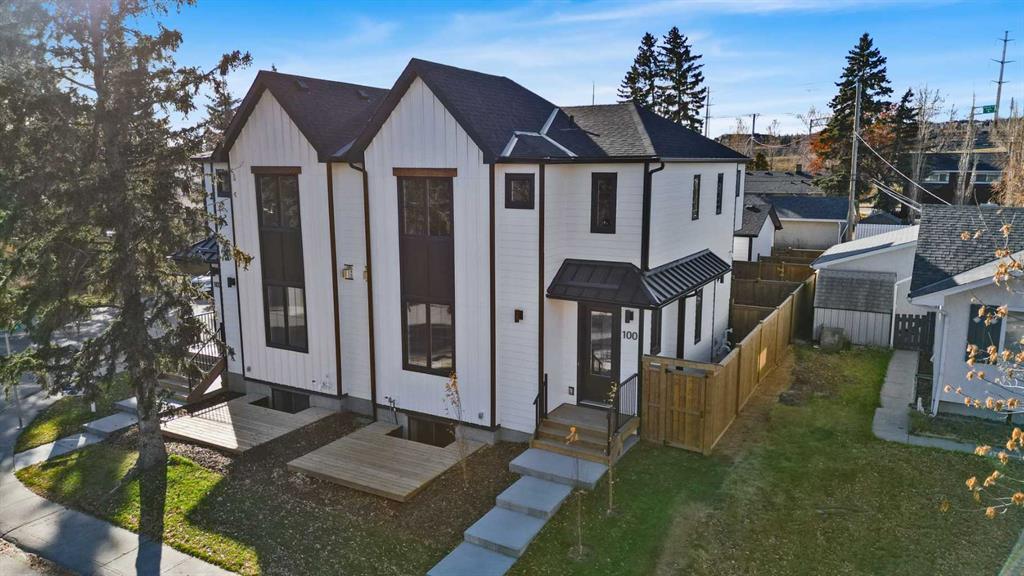
Beautifully designed and brand new, this 3+1 bedroom townhome built by Huber Homes in desirable Westgate offers nearly 2200 sq. ft. of developed living space with high-end finishes and modern comforts throughout! The open main level showcases, recessed lighting and a bright, airy floor plan. The kitchen is a true highlight, featuring a central island with eating bar, contrasting cabinetry, stainless steel appliances and a stylish dry bar. A spacious dining area and inviting living room with gas fireplace complete the main floor — the perfect layout for everyday living and entertaining alike.
Upstairs you’ll find 3 comfortable bedrooms, including a relaxing primary retreat with walk-in closet and spa-inspired ensuite with double sinks and contemporary finishes. Two good sized bedrooms, a full bath and conveniently located laundry room complete this level.
The fully finished basement extends your living space with a generous family/media room, a fourth bedroom and a full bath — ideal for guests, teens or a home office setup.
Additional highlights include a front deck with BBQ gas line, a single detached garage, and thoughtful design inside and out. Located just steps from schools, shopping, parks and transit, this home combines style, function and location in one of Calgary’s sought-after southwest communities.
Property details
| Bedrooms | 4 |
| Bathrooms | 4.0 |
| Style | Townhouse |
| Heating | Forced Air,Natural Gas |
| Cooling | None |
| Flooring | Carpet,Laminate,Tile |
| Levels | Two |
| Basement | Full |
| Basement development | Finished |
| Interior features | Bookcases,Breakfast Bar,Built-in Features,Chandelier,Closet Organizers,Double Vanity,Dry Bar,Kitchen Island,Open Floorplan,Recessed Lighting,Soaking Tub,Walk-In Closet(s) |
| Appliances | Bar Fridge,Dishwasher,Dryer,Gas Stove,Microwave,Range Hood,Refrigerator,Washer |
| Inclusions | None. |
| Laundry | In Unit,Upper Level |
| Lot features | Back Lane,Front Yard,Landscaped |
| Exterior features | BBQ gas line,Private Entrance |
| Fencing | Fenced |
| Patio | Deck |
| Year built | 2025 |
| New construction | 1 |
| Construction materials | Composite Siding,Wood Frame |
| Roof | Asphalt Shingle |
| Foundation | Poured Concrete |
| Parking features | Single Garage Detached |
| Garage spaces | 1 |
| Parking total | 1 |
| Possession | 15 Days / Neg |
| Zoning | R-CG |
| Title | Fee Simple |
| Restrictions | None Known |
| Neighbourhood | Westgate |
| Community features | Schools Nearby,Shopping Nearby,Sidewalks,Street Lights |
| List AOR | Calgary |
Location
Sold comparables in Westgate
29 recent sales in Westgate
VOW members see sold prices, sold dates, and full comparable details. Free registration; takes 30 seconds.
Sign up to see sold dataAbout Westgate
AI-generated summaryWestgate is a quiet, well-established inner-city community with a friendly, residential feel and tree-lined streets that attract families and long-term residents alike.
Westgate is one of Calgary's southwest inner-city communities, developed primarily in the 1950s and 1960s
The community is bordered by Bow Trail to the north and Sarcee Trail to the west, offering strong road connectivity
Westgate Community Association actively supports local programming, skating rinks, and neighbourhood events
Housing
The neighbourhood is predominantly composed of mid-century single-family detached homes, with some infill development and semi-detached properties appearing in recent years.
Transit
Westgate is served by Calgary Transit bus routes with convenient access to Sarcee Trail and 17th Avenue SW, and the 45th Street CTrain station is within reasonable reach.
Amenities
Residents enjoy proximity to Westgate Shopping Centre, Westgate Park, and the amenities along 17th Avenue SW, with Westhills and Signal Hill commercial areas a short drive away.
Who lives here
The community tends to attract established families, long-term homeowners, and professionals who value a calm suburban atmosphere with close proximity to downtown Calgary.
This neighbourhood summary was generated by AI for general orientation only. Verify details with the City of Calgary and your REALTOR® before making decisions.